By the numbers
How this listing measures up
$/sqft
$292
vs The Beaches median
-22%
community avg $873K
Sqft per bedroom
582
Year built
2002
Annual taxes
$4,079
2025
Garage
2 spaces
About this property
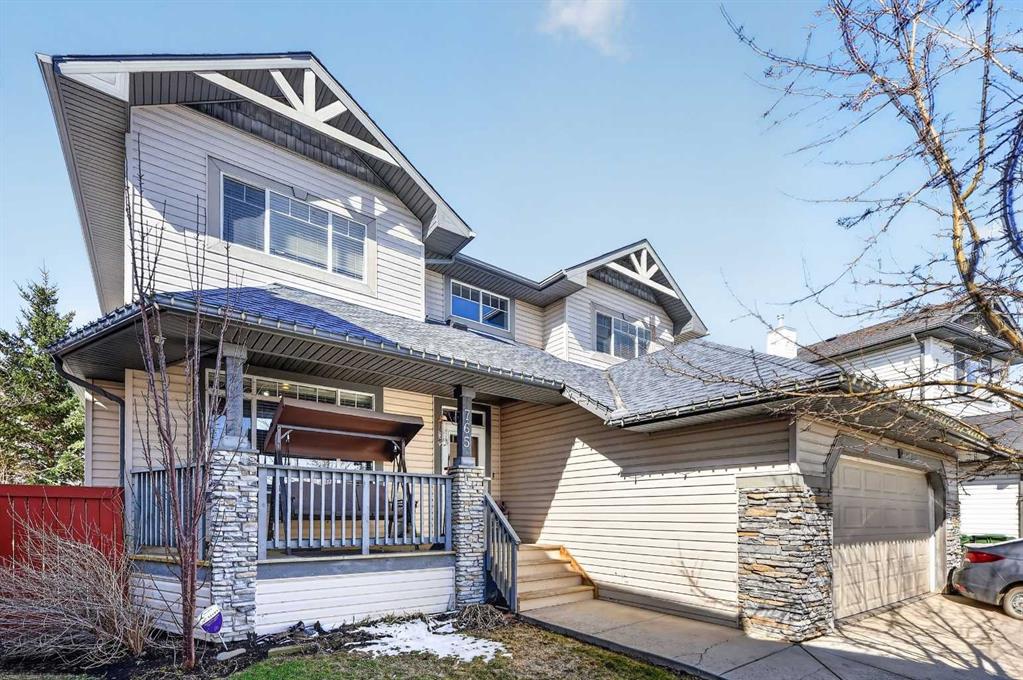
Welcome to this spacious family home tucked away in a quiet cul-de-sac with no through traffic, located in the thriving lake community of Chestermere. Offering plenty of room for a growing family, this home is ideally situated just minutes from schools, shopping, parks, and beautiful Chestermere Lake.
Inside, you’ll find a bright open-concept floor plan with generously sized rooms designed for comfortable everyday living. The large primary bedroom is a true retreat, featuring an impressive ensuite complete with a relaxing jetted tub, walk-in closet, and full 4-piece bathroom.
This home offers incredible potential for buyers looking to add their own style and personal touches. A fantastic opportunity to create the home you’ve always envisioned while enjoying all the amenities of this family-oriented community.
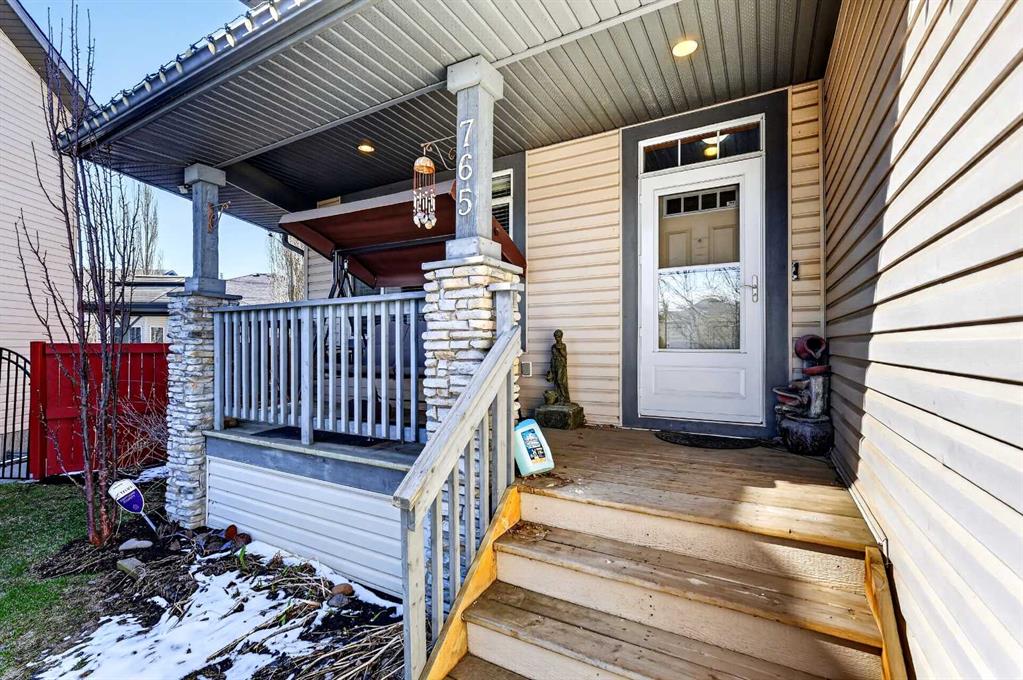
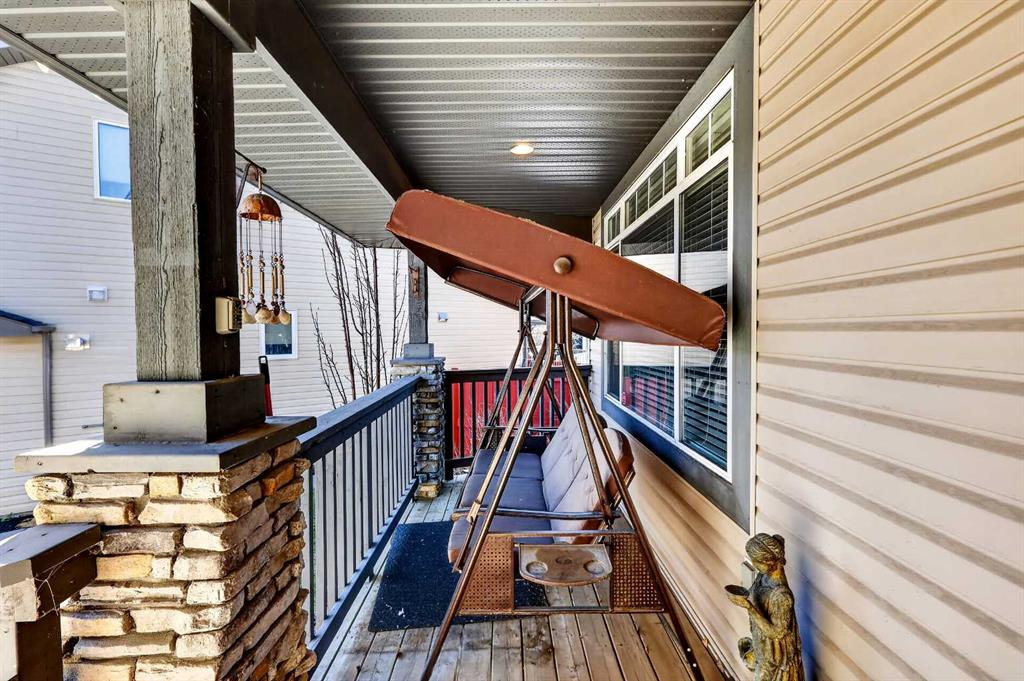
Pet-friendly and full of possibilities — don’t miss your chance to make this home your own! Back yard has a good sized deck, shed and lawn area, front of the house has a deck as well. Roof covering (shingles), siding and downspouts repaired in 2017.
Property details
| Bedrooms | 4 |
| Bathrooms | 4.0 |
| Style | 2 Storey |
| Heating | Fireplace(s),Forced Air |
| Cooling | Central Air |
| Flooring | Carpet,Linoleum,Vinyl Plank |
| Levels | Two |
| Basement | Full |
| Basement development | Finished |
| Interior features | Bookcases,Ceiling Fan(s),Jetted Tub,Pantry |
| Appliances | Dishwasher,Electric Stove,Garage Control(s),Range Hood,Refrigerator,Washer/Dryer |
| Inclusions | Air conditioner unit is rented, the new owner can take over the rental agreement, has the option of buying it outright or the current owner can cancel the rental agreement. |
| Laundry | Main Level |
| Lot size | 5904.00 sqft |
| Frontage | 26.54 ft |
| Lot features | Back Yard,Front Yard,Fruit Trees/Shrub(s),Lawn,Level,No Back Lane,No Neighbours Behind,Pie Shaped Lot,Street Lighting |
| Exterior features | Other |
| Fencing | Fenced |
| Patio | Front Porch |
| Year built | 2002 |
| Construction materials | Stone,Vinyl Siding |
| Roof | Asphalt Shingle |
| Foundation | Poured Concrete |
| Parking features | Concrete Driveway,Double Garage Attached,Front Drive,Garage Faces Front |
| Garage spaces | 2 |
| Parking total | 8 |
| Annual taxes | $4,079 |
| Tax year | 2025 |
| Possession | 90 Days / Neg |
| Zoning | R1 |
| Title | Fee Simple |
| Restrictions | None Known |
| Neighbourhood | The Beaches |
| Community features | Lake,Park,Playground,Schools Nearby,Shopping Nearby,Sidewalks,Street Lights |
| List AOR | Calgary |
Location
Sold comparables in The Beaches
0 recent sales in The Beaches
VOW members see sold prices, sold dates, and full comparable details. Free registration; takes 30 seconds.
Sign up to see sold dataAbout The Beaches
AI-generated summaryA newer lakeside community in southeast Calgary centred around a private residents' lake, offering a relaxed, resort-inspired atmosphere with a strong sense of community.
Private lake community with exclusive resident access
Average list price of $873,175 across 4 active listings
Located in Calgary's southeast, near Stoney Trail for city-wide connectivity
Housing
Predominantly single-family detached homes and estate-style properties, many with premium finishes reflecting the neighbourhood's higher price point.
Transit
Car-dependent with limited Calgary Transit options nearby; most residents rely on personal vehicles for daily errands and commuting.
Amenities
Residents enjoy access to a private lake for year-round activities; everyday shopping and dining are a short drive away in neighbouring communities like Mahogany and Auburn Bay.
Who lives here
Primarily families and professional couples drawn to the lakeside lifestyle, newer construction, and a quieter suburban setting.
This neighbourhood summary was generated by AI for general orientation only. Verify details with the City of Calgary and your REALTOR® before making decisions.