


By the numbers
How this listing measures up
$/sqft
$550
vs West Springs median
+100%
community avg $748K
Sqft per bedroom
682
Year built
2016
Annual taxes
$9,442
2026
Garage
4 spaces
$/sqft distribution
Where this listing sits in West Springs
Of 56 active residential listings in West Springs,
this property at $550/sqft
sits in the $500–550 range.
Other active listings
This listing's price range
This listing
About this property
Open House Wednesday July 1st, 11am-1pm. Set on one of the most coveted lots in West Springs, this family home enjoys an oversized west facing yard, backing on to a serene treed reserve with expansive greenspaces on either side and walking paths out your doorstep. This is truly special. Imagine the childhood your family will create here - the kids will bike with friends, build forts in the forest, set up a game of soccer and play on the swing set, all right out back, without having to cross any streets. With a walk-out basement and a triple (nearly quadruple) garage, welcome to your forever home. The interior has been impeccably cared for by the original owners and showcases premium finishings, expansive windows and an abundance of natural light. From the moment you step inside, soaring 11-foot painted ceilings and a spacious foyer set the tone for the exceptional design found throughout the home. The generously sized living room offers space your family can truly live in, anchored by a beautiful brick surround gas fireplace and built-in cabinetry. The kitchen is fit for entertaining and every day family living with hickory upper cabinets, an island built for gathering and Jenn Air appliances including a built-in fridge, 6 burner gas cooktop, double oven and convenient microwave drawer. Framed by views of the surrounding greenery, the dining room comfortably fits a large table - a perfect setting for holiday dinners and birthday celebrations. An ideal main floor layout includes a walk-through pantry with additional counterspace, a spacious mudroom with a walk-in closet and a full-sized home office with French doors. Heading upstairs, you will find 4 bedrooms, a bonus room and a proper laundry room with a sink, folding counter and plenty of storage. The primary bedroom offers French doors, a vaulted ceilings and a spa inspired ensuite bathroom. The kids’ bathroom is well designed with dual vanities and a separated water closet. The lower level is bright and welcoming with the west facing expansive walk-out windows. The layout is ideal to develop with an area for a bedroom with a walk-in closet, plumbed for a bathroom, nice open rec space and a mechanical room with storage. Measuring at 630 sq ft, the oversized, heated garage is a dream – room for vehicles, a work bench and bike storage. Every detail has been considered, with an extensive list of upgrades including Gemstone exterior lighting, a full irrigation system and central air conditioning. Fall in love with the yard offering beautiful custom landscaping including peonies, ornamental lilac trees, junipers, a concrete patio and exterior lighting. This is a home your family will enjoy for years to come. Surrounded by walking paths, steps to playgrounds and walking distance to schools. West Springs offers elevated, family-friendly living. Home, at last.
Property details
| Bedrooms | 4 |
| Bathrooms | 3.0 |
| Style | 2 Storey |
| Heating | Forced Air |
| Cooling | Central Air |
| Flooring | Carpet,Ceramic Tile,Hardwood |
| Levels | Two |
| Basement | Full |
| Basement development | Unfinished |
| Interior features | Beamed Ceilings,Built-in Features,Ceiling Fan(s),Chandelier,French Door,High Ceilings,Kitchen Island,Low Flow Plumbing Fixtures,No Animal Home,Open Floorplan,Pantry,Quartz Counters,Recessed Lighting,Separate Entrance,Storage,Walk-In Closet(s) |
| Appliances | Built-In Refrigerator,Central Air Conditioner,Dishwasher,Dryer,Garage Control(s),Garburator,Gas Range,Microwave,Range Hood,Washer,Window Coverings |
| Inclusions | Swing Set, Garage Control with 1 Remote, Front Door Key x 1, Mailbox Key x 1, TV's & TV Mounts x 3, Dyson Hand Dryer, Gemstone Lights, Garage Heater |
| Laundry | Laundry Room,Upper Level |
| Lot size | 6339.00 sqft |
| Frontage | 40.13 ft |
| Lot features | Back Yard,Backs on to Park/Green Space,Landscaped,Lawn,Level,No Neighbours Behind,Private,Treed,Yard Lights |
| Exterior features | Awning(s),Playground,Private Yard |
| Fencing | Fenced |
| Patio | Awning(s),Deck,Patio |
| Year built | 2016 |
| Construction materials | Brick,Stucco,Wood Frame |
| Roof | Asphalt Shingle |
| Foundation | Poured Concrete |
| Parking features | Additional Parking,Heated Garage,Oversized,Quad or More Attached,Tandem,Triple Garage Attached |
| Garage spaces | 4 |
| Parking total | 6 |
| Annual taxes | $9,442 |
| Tax year | 2026 |
| Zoning | R-G |
| Title | Fee Simple |
| Restrictions | None Known |
| Neighbourhood | West Springs |
| Community features | Park,Shopping Nearby |
| List AOR | Calgary |
Location
Sold comparables in West Springs
127 recent sales in West Springs
VOW members see sold prices, sold dates, and full comparable details. Free registration; takes 30 seconds.
Sign up to see sold dataAbout West Springs
AI-generated summaryA polished, family-oriented suburban community in Calgary's west end, known for its well-kept streetscapes, strong sense of community, and easy access to the Rocky Mountains.
Located in Calgary's far west, with straightforward access to Kananaskis Country and Banff via Highway 1
Served by several well-regarded public and Catholic schools within or near the community
Part of the broader West Calgary communities developed predominantly from the early 2000s onward
Housing
Predominantly detached single-family homes ranging from starter homes to larger estate properties, with some townhomes and infill development along busier corridors.
Transit
Car-dependent with limited Calgary Transit bus service; most residents rely on personal vehicles, with Stoney Trail providing quick regional access.
Amenities
Well served by West Springs Village and West 85th shopping centres, offering groceries, restaurants, fitness studios, and everyday retail within the community.
Who lives here
Primarily young-to-middle-aged families and professionals drawn by good schools, safe streets, and proximity to outdoor recreation.
This neighbourhood summary was generated by AI for general orientation only. Verify details with the City of Calgary and your REALTOR® before making decisions.
Browse Calgary homes by feature
Similar listings in West Springs
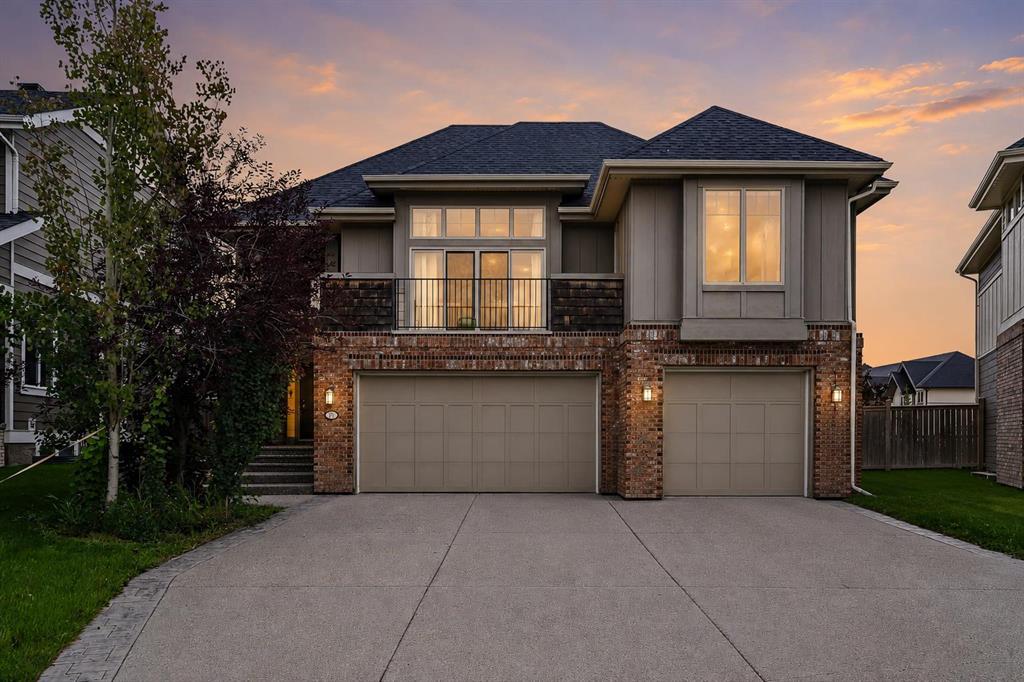
$1,475,000
22 Wendham Place SW
Listed by LPT Realty — Conor Elder
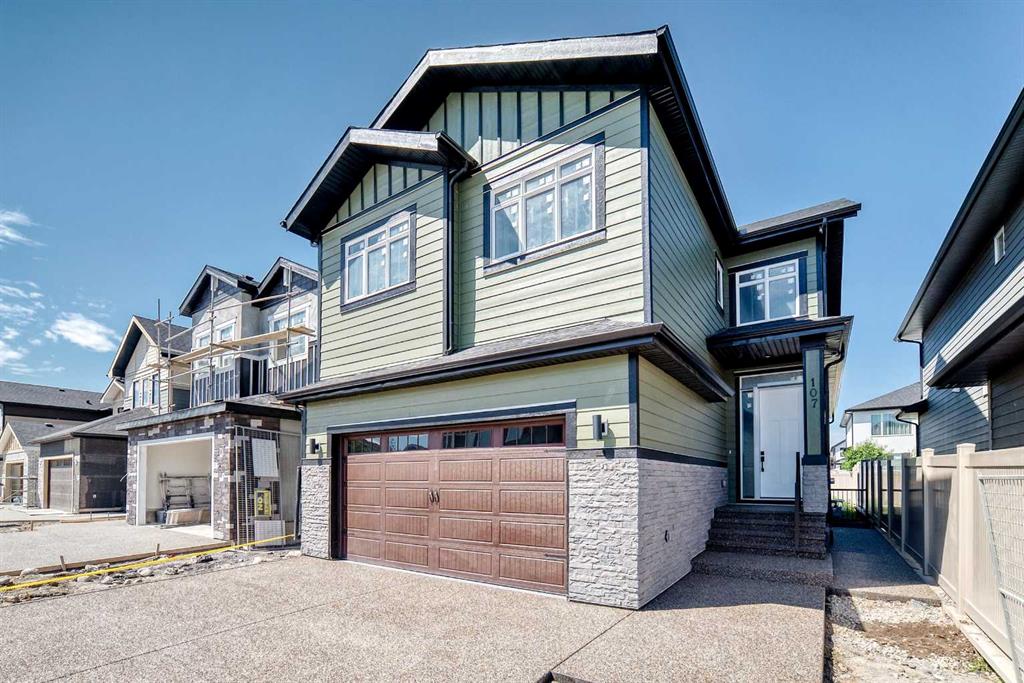
$1,299,880
107 West Grove Gate SW
Listed by Grand Realty — Jay Tung
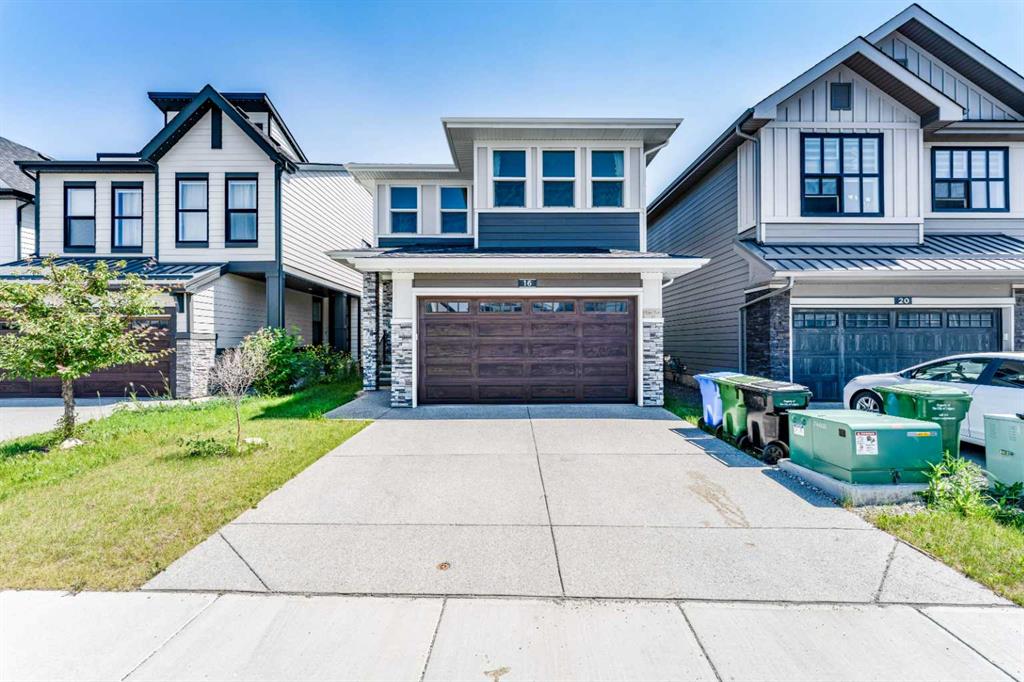
$1,249,999
16 West Grove Link SW
Listed by LPT Realty — Uche Adiele
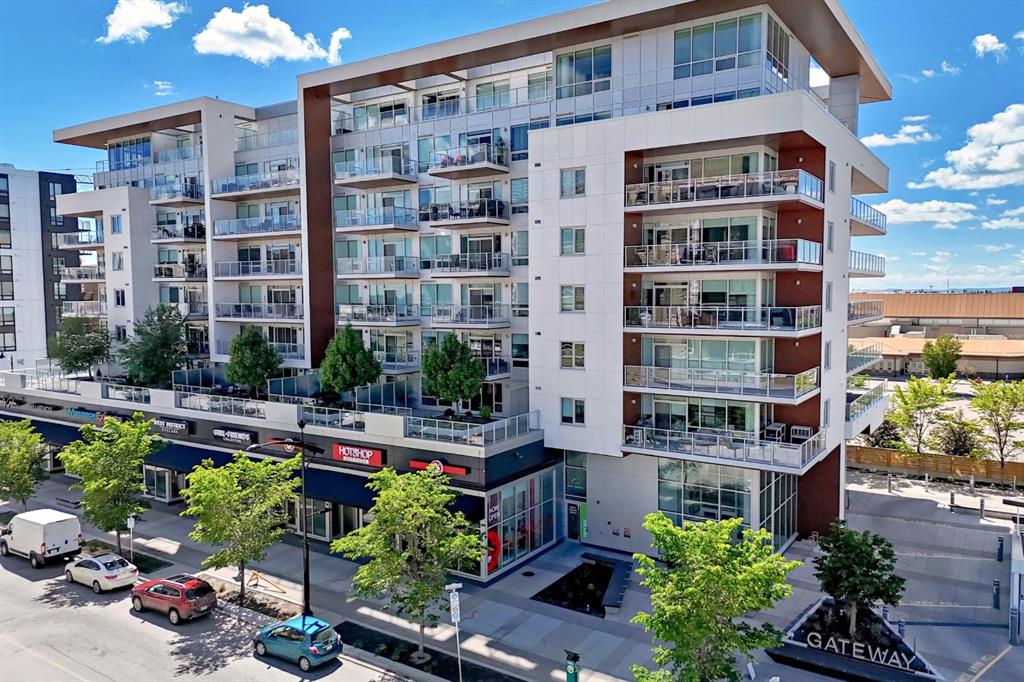
$1,150,000
701-8445 Broadcast Avenue SW
Listed by Real Estate Professionals Inc. — Cynthia Mackenzie