

By the numbers
How this listing measures up
$/sqft
$470
vs West Springs median
+93%
community avg $764K
Sqft per bedroom
628
Year built
2010
Annual taxes
$9,775
2026
Garage
2 spaces
$/sqft distribution
Where this listing sits in West Springs
Of 58 active residential listings in West Springs,
this property at $470/sqft
sits in the $450–500 range.
Other active listings
This listing's price range
This listing
About this property
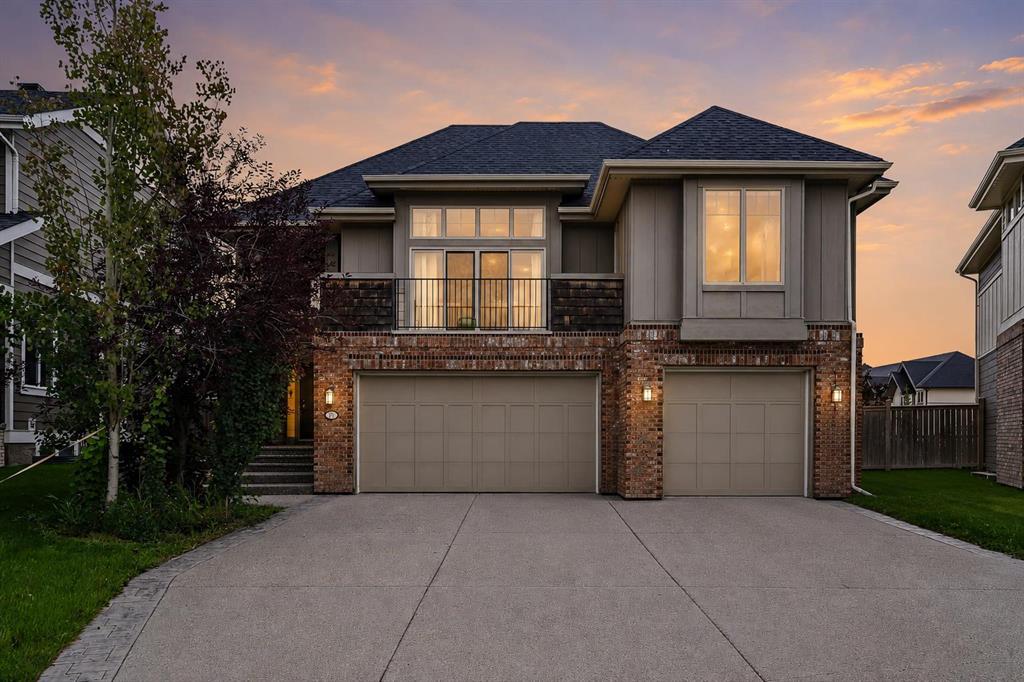
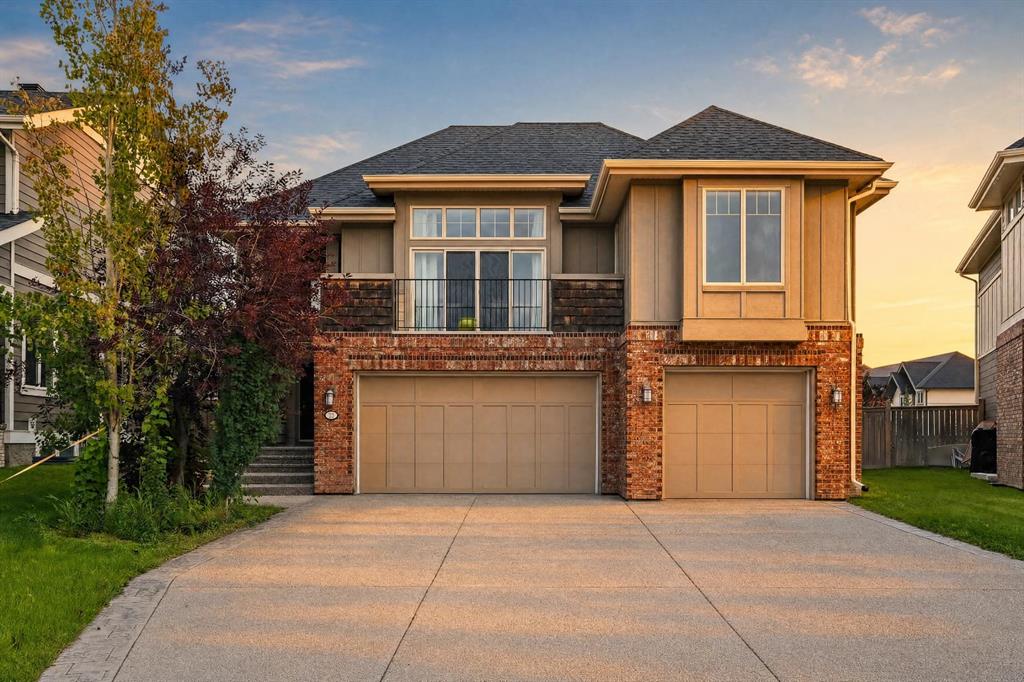
West Springs is one of those neighbourhoods people aim for long before they actually move, it’s quiet, established, and close to some of the city’s top schools, with easy access to Aspen Landing, Canada Olympic Park, and the ring road, the kind of area where families settle in for the long term, not just for the home but for everything around it. Tucked into a cul-de-sac, 22 Wendham Place SW is a home designed for a family that values both connection and personal space, built in 2010, it carries a sense of structure and intention from the moment you walk in, a tall foyer, a clean sightline through the main floor, and spaces that feel defined without being closed off. What stands out immediately is how the home lives, the main level isn’t just for gathering, it’s anchored by a primary bedroom that feels deliberately set apart, offering a level of privacy that’s hard to find, paired with its own ensuite and a quiet, separate living area that works equally well as a place to unwind, read, or simply step away from the rest of the home, from this space, doors open directly onto a covered backyard patio with a built-in fireplace, an extension that makes it just as functional in the evenings or through Calgary’s shoulder seasons. The kitchen, dining, and main living space flow naturally together, designed for everyday use as much as hosting, everything is positioned where it should be, with clear lines of sight and a layout that just makes sense once you’re in it. Upstairs, additional bedrooms and a secondary living area create a completely separate zone, ideal for older kids, guests, or anyone who benefits from having their own space, close enough to stay connected but far enough to feel independent. The lower level continues that same theme, with a walkout basement, another living area, and a bedroom complete with its own ensuite, it’s a setup that works perfectly for extended family, long-term guests, or a live-in arrangement that still maintains privacy on both sides. Outside, the yard is private and usable, while the triple attached garage adds a level of practicality that matches the scale of the home, this is a property that understands how families actually live over time, where space, separation, and togetherness all matter, just not always at the same moment.
Property details
| Bedrooms | 5 |
| Bathrooms | 4.0 |
| Style | 2 Storey |
| Heating | Forced Air |
| Cooling | None |
| Flooring | Carpet,Hardwood,Tile |
| Levels | Three Or More |
| Basement | Full |
| Basement development | Finished |
| Interior features | Built-in Features,Ceiling Fan(s),Granite Counters,High Ceilings,Kitchen Island,Open Floorplan,Vaulted Ceiling(s) |
| Appliances | Bar Fridge,Built-In Oven,Dishwasher,Garage Control(s),Induction Cooktop,Range Hood,Refrigerator,Washer/Dryer |
| Inclusions | N/A |
| Laundry | Laundry Room,Lower Level |
| Lot size | 7857.00 sqft |
| Frontage | 37.73 ft |
| Lot features | Cul-De-Sac,Pie Shaped Lot,See Remarks |
| Exterior features | Lighting,Private Yard |
| Fencing | Partial |
| Patio | Balcony(s),Deck,See Remarks |
| Year built | 2010 |
| Construction materials | Brick,Composite Siding,Wood Frame |
| Roof | Asphalt Shingle |
| Foundation | Poured Concrete |
| Parking features | Triple Garage Attached |
| Garage spaces | 2 |
| Parking total | 9 |
| Annual taxes | $9,775 |
| Tax year | 2026 |
| Possession | Negotiable |
| Zoning | R-G |
| Title | Fee Simple |
| Restrictions | None Known |
| Neighbourhood | West Springs |
| Community features | Park,Schools Nearby,Shopping Nearby |
| List AOR | Calgary |
Location
Sold comparables in West Springs
125 recent sales in West Springs
VOW members see sold prices, sold dates, and full comparable details. Free registration; takes 30 seconds.
Sign up to see sold dataAbout West Springs
AI-generated summaryA polished, family-oriented suburban community in Calgary's west end, known for its well-kept streetscapes, strong sense of community, and easy access to the Rocky Mountains.
Located in Calgary's far west, with straightforward access to Kananaskis Country and Banff via Highway 1
Served by several well-regarded public and Catholic schools within or near the community
Part of the broader West Calgary communities developed predominantly from the early 2000s onward
Housing
Predominantly detached single-family homes ranging from starter homes to larger estate properties, with some townhomes and infill development along busier corridors.
Transit
Car-dependent with limited Calgary Transit bus service; most residents rely on personal vehicles, with Stoney Trail providing quick regional access.
Amenities
Well served by West Springs Village and West 85th shopping centres, offering groceries, restaurants, fitness studios, and everyday retail within the community.
Who lives here
Primarily young-to-middle-aged families and professionals drawn by good schools, safe streets, and proximity to outdoor recreation.
This neighbourhood summary was generated by AI for general orientation only. Verify details with the City of Calgary and your REALTOR® before making decisions.
Browse Calgary homes by feature
Similar listings in West Springs
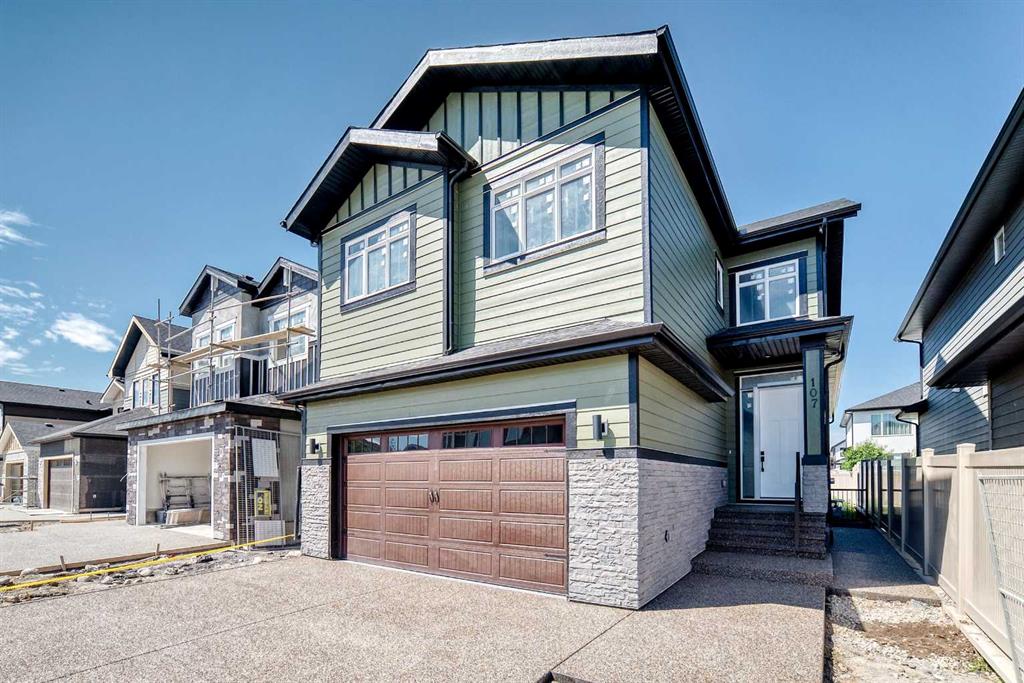
$1,299,880
107 West Grove Gate SW
Listed by Grand Realty — Jay Tung
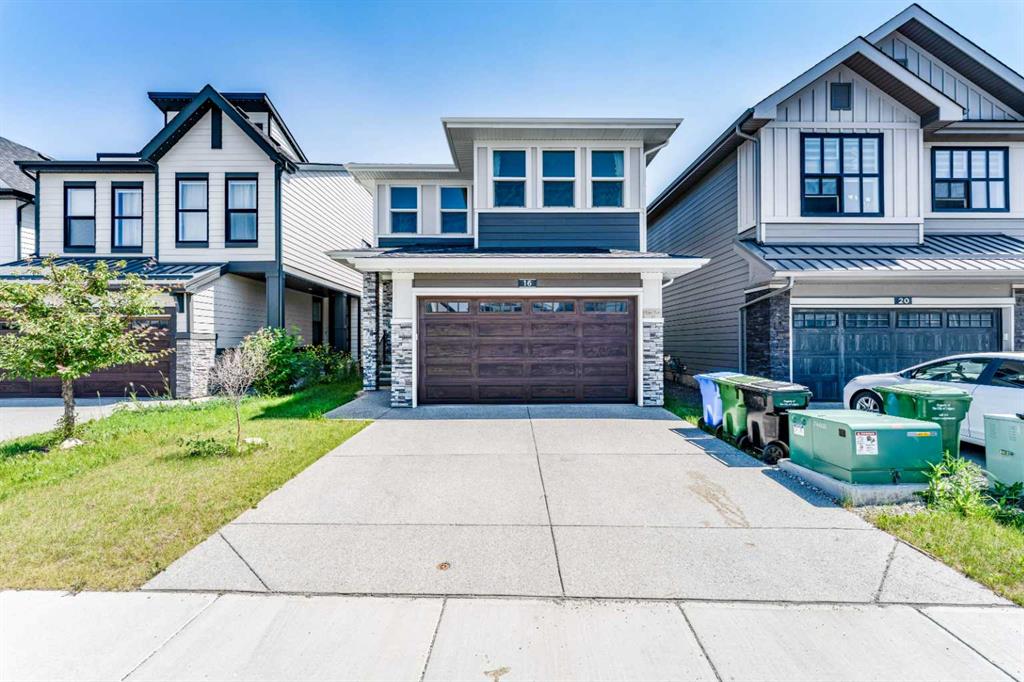
$1,249,999
16 West Grove Link SW
Listed by LPT Realty — Uche Adiele
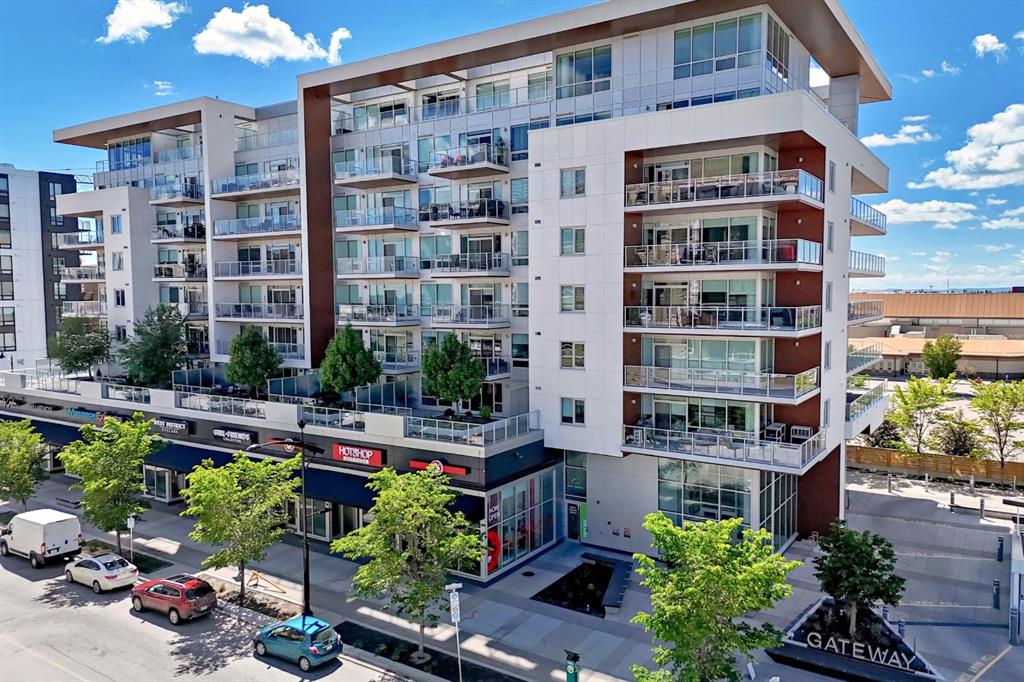
$1,150,000
701-8445 Broadcast Avenue SW
Listed by Real Estate Professionals Inc. — Cynthia Mackenzie
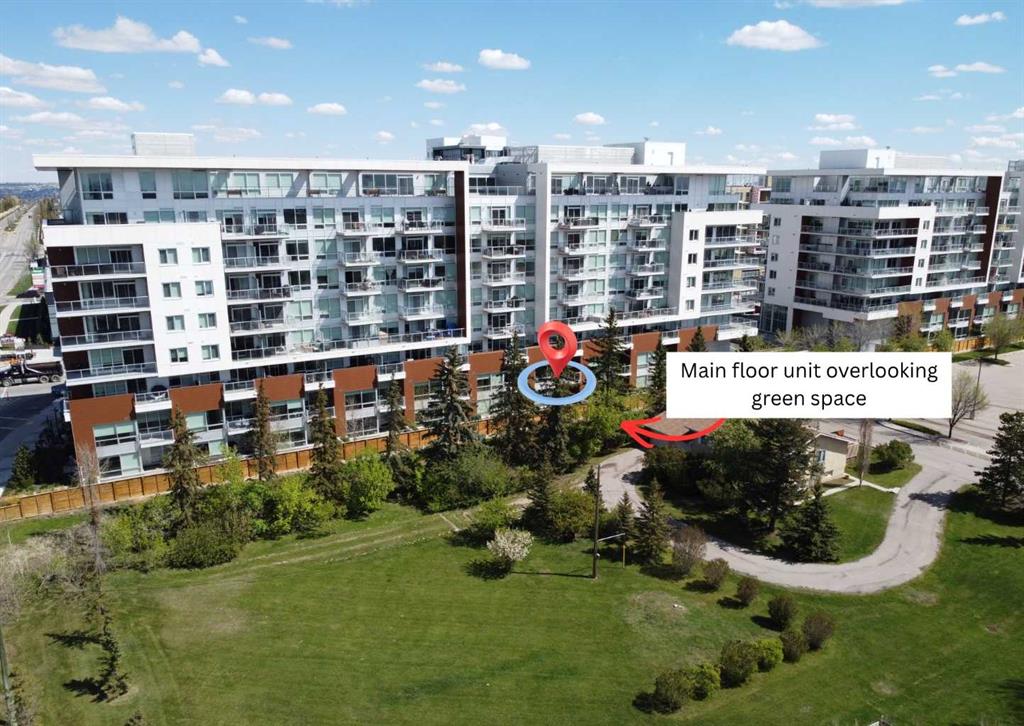
$749,900
106-8505 Broadcast Avenue SW
Listed by Century 21 Bamber Realty LTD. — Doreen Dreger, Mike Dreger