By the numbers
How this listing measures up
$/sqft
$369
vs West Valley median
-47%
community avg $565K
Sqft per bedroom
405
Year built
2005
Annual taxes
$1,872
2026
West Valley avg DOM
41d
About this property
Big 2 Bed, 2 Baths | 881 SqFt | TITLED UNDERGROUND PARKING | IN-SUITE LAUNDRY | $298,888
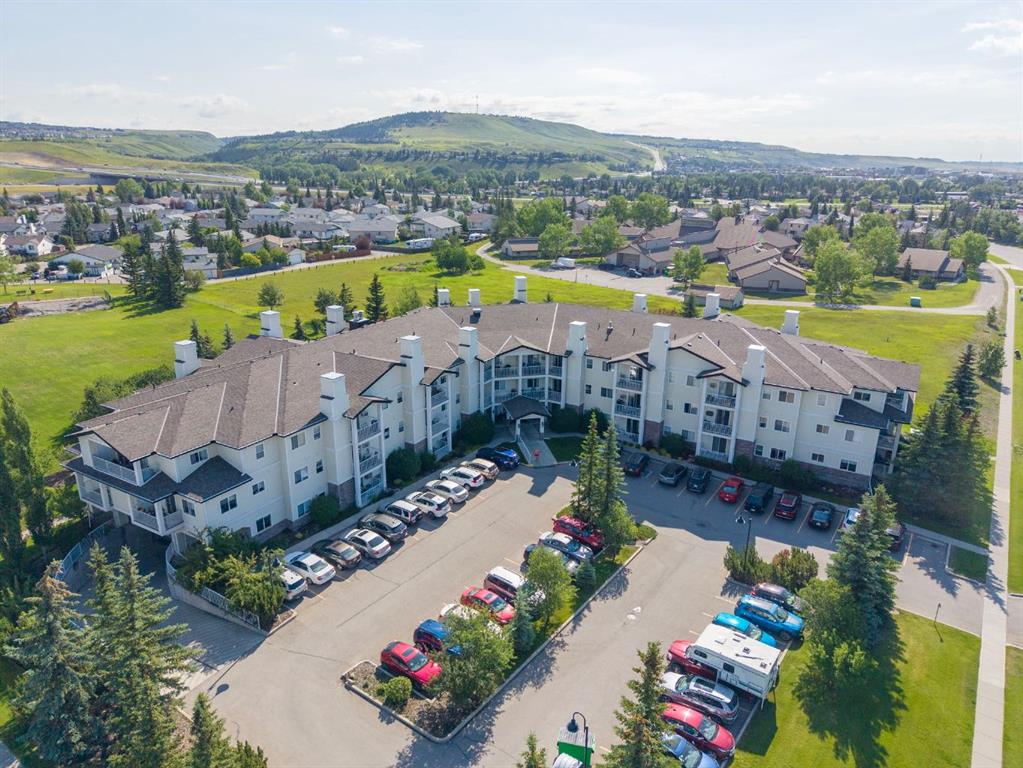
The Best location, GROUND FLOOR ACCESS. PRIVATE FENCED PATIO backing NE for great Morning Sun. FULLY RENOVATED and a community that actually feels like one.
This STUNNING 55+ condo at Mountain View Terrace has been upgraded throughout and delivers everything you want in your next chapter: a SECURE, BEAUTIFULLY MAINTAINED building packed with amenities, a MAIN FLOOR unit with direct access to GORGEOUS LANDSCAPING and a GARDEN TERRACE, and a layout that just works. Inside, the upgrades include NEWER HARDWOOD-STYLE LAMINATE FLOORING running throughout. NEW COUNTERTOPS in fully equipped kitchen with NEWER APPLIANCES fridge, stove, dishwasher, microwave all included. The SPECTACULAR CUSTOM WALK-IN SHOWER WITH BENCH transforms the 3-PIECE BATH into something you'd expect at twice the price. Additional 2-PIECE BATH included The LARGE BRIGHT MASTER SUITE at 16' x 10' with THREE BIG WINDOWS look directly out to green space,. HIGH 9-FOOT CEILINGS and IN-SUITE WASHER/DRYER complete the package. Incredible Building offers UNDERGROUND TITLED PARKING with a CAR WASH BAY, FITNESS ROOM, PARTY ROOM with FULL KITCHEN, LIBRARY/SITTING ROOM with FIREPLACE, GUEST SUITE, ELEVATOR, and stunning outdoor common areas. HEAT, WATER, SEWER, SNOW REMOVAL and more all covered in your condo fees. Steps to downtown Cochrane. Close to every amenity this fantastic community offers.
Opportunities like this, upgraded, move-in ready, priced to move disappear fast in this building. Don't wait.
Property details
| Bedrooms | 2 |
| Bathrooms | 2.0 |
| Style | Apartment-Single Level Unit |
| Heating | Baseboard |
| Cooling | None |
| Flooring | Laminate |
| Levels | Single Level Unit |
| Interior features | No Animal Home,No Smoking Home,Storage |
| Appliances | Dishwasher,Electric Stove,Garage Control(s),Microwave,Refrigerator,Washer/Dryer Stacked,Window Coverings |
| Inclusions | none |
| Laundry | In Unit |
| Lot size | 904.00 sqft |
| Exterior features | Garden |
| Patio | Patio |
| Year built | 2005 |
| Construction materials | Stone,Vinyl Siding,Wood Frame |
| Roof | Asphalt Shingle |
| Parking features | Heated Garage,Underground |
| Parking total | 1 |
| Annual taxes | $1,872 |
| Tax year | 2026 |
| Possession | Immediate |
| Zoning | R-MD |
| Title | Fee Simple |
| Restrictions | Age Restriction - 55+,Pet Restrictions or Board approval Required |
| Neighbourhood | West Valley |
| Community features | Other,Park,Playground,Schools Nearby,Shopping Nearby,Sidewalks |
| List AOR | Calgary |
Location
Sold comparables in West Valley
14 recent sales in West Valley
VOW members see sold prices, sold dates, and full comparable details. Free registration; takes 30 seconds.
Sign up to see sold dataAbout West Valley
AI-generated summaryWest Valley is a quiet, established residential community in Calgary's west end, known for its mature landscaping and suburban tranquility close to natural ravines and pathways.
6 active listings currently on the market
Average list price of $594,100
Homes averaging 41 days on market, suggesting a measured pace of sales
Housing
The neighbourhood features predominantly single-family detached homes, many built in the 1980s and 1990s, offering generous lot sizes and established streetscapes.
Transit
West Valley is primarily car-dependent, though Calgary Transit bus routes provide connections to nearby LRT stations and the broader transit network.
Amenities
Residents enjoy proximity to Westhills Towne Centre for shopping and dining, as well as nearby schools, parks, and the Paskapoo Slopes natural area.
Who lives here
The community tends to attract families and long-term homeowners who value a peaceful setting with convenient access to both nature and west Calgary amenities.
This neighbourhood summary was generated by AI for general orientation only. Verify details with the City of Calgary and your REALTOR® before making decisions.