



By the numbers
How this listing measures up
$/sqft
$404
vs West Valley median
-12%
community avg $565K
Sqft per bedroom
412
Year built
1992
Annual taxes
$3,001
2026
Garage
1 space
About this property
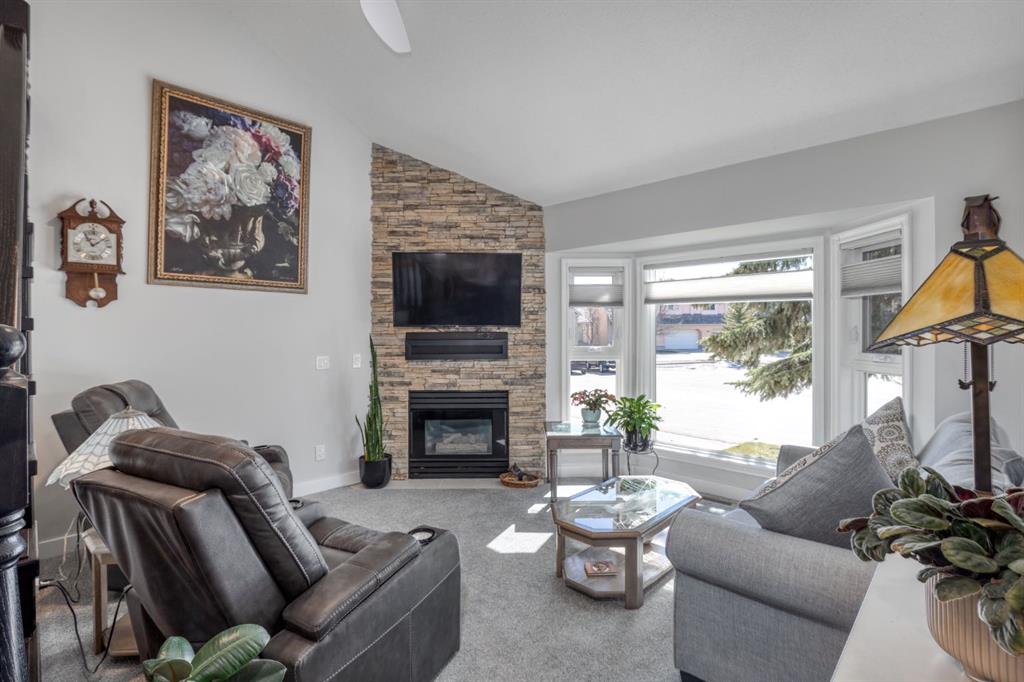
Turn-key villa in the highly sought-after Village at West Valley! Beautifully updated and move-in ready, this duplex offers low-maintenance living with a stunning quartz kitchen, newer appliances (2022), upgraded flooring, custom window coverings, newer Low E Lux and Canadian Choice windows, and a unique handmade stained glass chandelier. The main-floor primary suite features a spa-inspired Safe Step mineral tub, while upstairs offers two additional bedrooms, a full bath, and a versatile loft. The developed basement adds valuable living space, and major updates—including NO Poly-B plumbing, a newer furnace, hot water tank, and updated windows—provide peace of mind. Enjoy the enclosed sunroom, freshly stained deck, beautifully landscaped yard with a vegetable garden, and attached garage. Exceptional upgrades, thoughtful design, and an unbeatable location make this one of Cochrane's most desirable villa opportunities.
Property details
| Bedrooms | 3 |
| Bathrooms | 2.0 |
| Style | 2 Storey,Attached-Side by Side |
| Heating | Forced Air |
| Cooling | None |
| Flooring | Carpet,Vinyl Plank |
| Levels | Two |
| Basement | Full |
| Basement development | Partially Finished |
| Interior features | Ceiling Fan(s),Jetted Tub,Quartz Counters,Vaulted Ceiling(s) |
| Appliances | Dishwasher,Electric Stove,Garage Control(s),Microwave,Range Hood,Refrigerator,Washer/Dryer,Window Coverings |
| Inclusions | N/A |
| Laundry | In Basement |
| Lot size | 2486.00 sqft |
| Frontage | 39.11 ft |
| Lot features | Back Yard,Cul-De-Sac,Garden |
| Exterior features | Private Yard |
| Fencing | Fenced |
| Patio | Enclosed,Rear Porch |
| Year built | 1992 |
| Construction materials | Stucco,Wood Frame |
| Roof | Shake |
| Foundation | Poured Concrete |
| Parking features | Single Garage Attached |
| Garage spaces | 1 |
| Parking total | 2 |
| Annual taxes | $3,001 |
| Tax year | 2026 |
| Possession | 15 Days / Neg |
| Zoning | R-MX |
| Title | Fee Simple |
| Restrictions | Pets Allowed |
| Neighbourhood | West Valley |
| Community features | Schools Nearby,Shopping Nearby,Walking/Bike Paths |
| List AOR | Calgary |
Location
Sold comparables in West Valley
14 recent sales in West Valley
VOW members see sold prices, sold dates, and full comparable details. Free registration; takes 30 seconds.
Sign up to see sold dataAbout West Valley
AI-generated summaryWest Valley is a quiet, established residential community in Calgary's west end, known for its mature landscaping and suburban tranquility close to natural ravines and pathways.
6 active listings currently on the market
Average list price of $594,100
Homes averaging 41 days on market, suggesting a measured pace of sales
Housing
The neighbourhood features predominantly single-family detached homes, many built in the 1980s and 1990s, offering generous lot sizes and established streetscapes.
Transit
West Valley is primarily car-dependent, though Calgary Transit bus routes provide connections to nearby LRT stations and the broader transit network.
Amenities
Residents enjoy proximity to Westhills Towne Centre for shopping and dining, as well as nearby schools, parks, and the Paskapoo Slopes natural area.
Who lives here
The community tends to attract families and long-term homeowners who value a peaceful setting with convenient access to both nature and west Calgary amenities.
This neighbourhood summary was generated by AI for general orientation only. Verify details with the City of Calgary and your REALTOR® before making decisions.
Browse Calgary homes by feature
Similar listings in West Valley
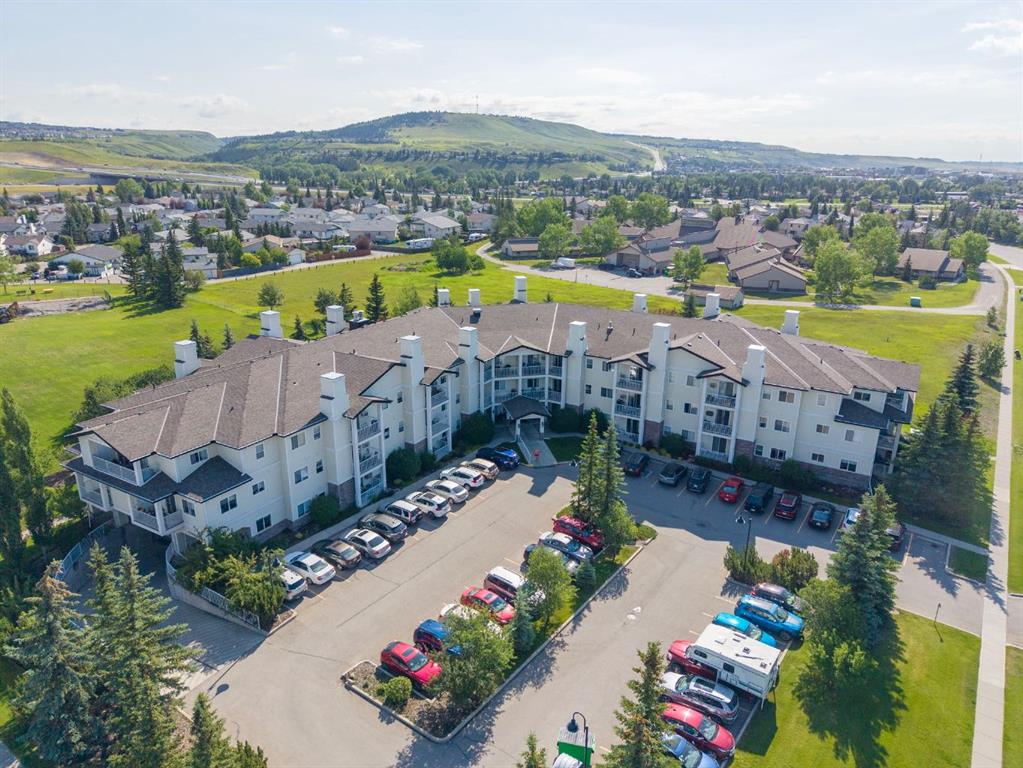
$389,900
207-72 Quigley Drive
Listed by Royal LePage Benchmark — Ken Morris, Joseph Cyr
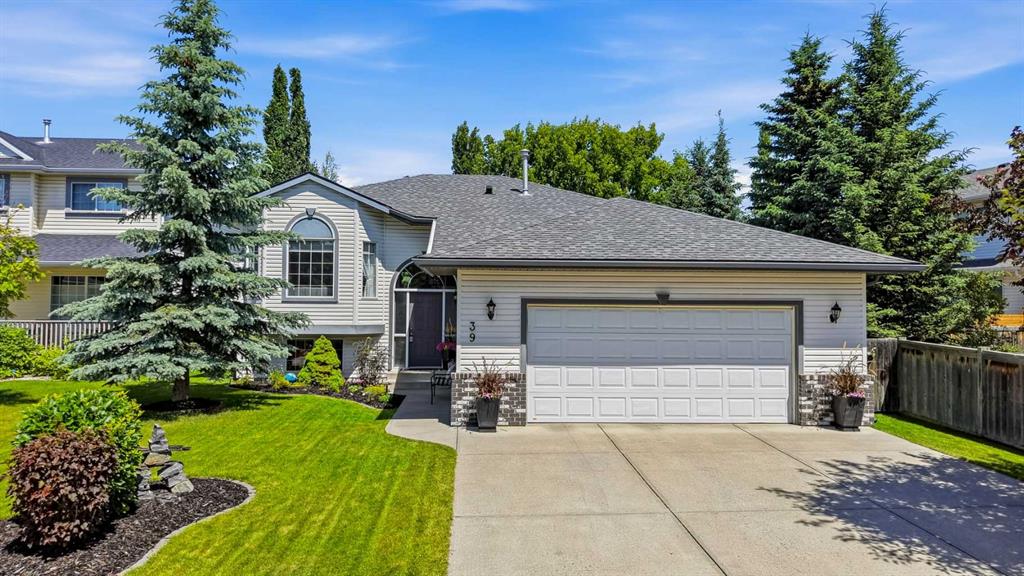
$629,900
39 West Terrace Crescent
Listed by Real Broker — Courtney Hodgson

$639,900
34 West Mcmanus Road
Listed by Real Broker — Amanda Kiss
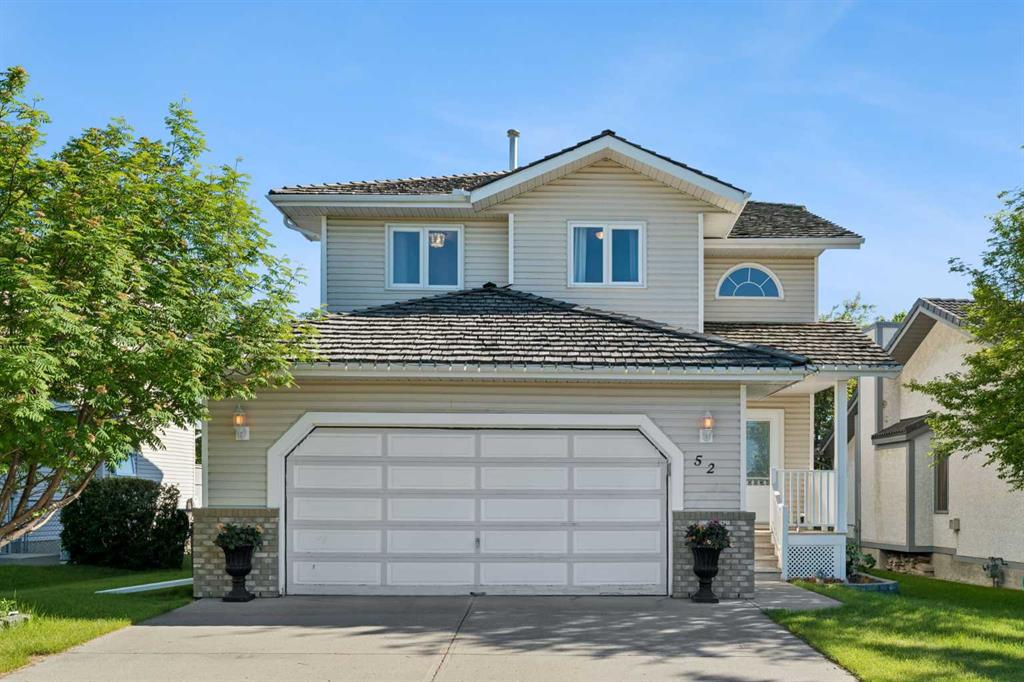
$680,000
52 West Edge Road
Listed by REMAX Innovations — Paul Stutz, Spencer Tonkinson