



By the numbers
How this listing measures up
$/sqft
$367
Sqft per bedroom
378
Year built
2002
Annual taxes
$5,472
2026
Garage
2 spaces
About this property
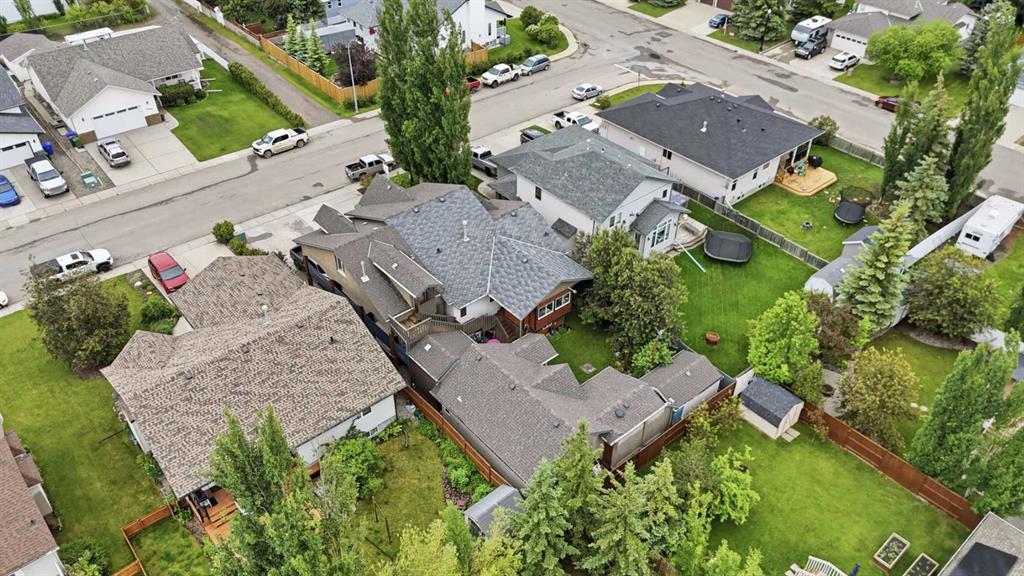
Welcome to this stunning one-owner modified bi-level home, ideally located in a quiet and welcoming neighborhood in Olds, Alberta. This exceptional property offers over 1,892 sq. ft. of beautifully designed living space, featuring 5 bedrooms, 3 bathrooms, and a heated attached garage — with an incredible amount of room for the whole family.
Built with entertaining in mind, this home offers the perfect blend of comfort, space, and functionality. The bright main floor welcomes you with vaulted ceilings, a spacious living room, and an open dining area that flows seamlessly into the impressive kitchen. The kitchen features a large island, corner pantry, abundant cabinetry, and plenty of workspace for family meals and entertaining. The dining area opens onto a private deck overlooking the beautifully landscaped backyard — the perfect place to enjoy summer BBQs, gatherings, and relaxing evenings outdoors.
The upper level features a spacious primary bedroom complete with a walk-in closet and 3-piece ensuite, along with a second bedroom offering a large window and plenty of natural light. The fully finished basement provides even more living space with a large recreation room, two additional bedrooms, and a 4-piece bathroom.
The backyard is truly an entertainer’s dream! Enjoy the 600 sq. ft. detached recreation room featuring a wet bar and bathroom — perfect for hosting family and friends, a home gym, games room, or private retreat. The property also offers a heated attached garage, RV parking with full hookups, and a 14’ x 16’ heated storage building for all your extra space needs.
The private, maturely landscaped yard creates a peaceful outdoor oasis with plenty of room to enjoy. This home has been thoughtfully designed, well maintained, and offers exceptional versatility with everything already in place.
Located in Olds, Alberta, close to Olds College and all amenities, this is a rare opportunity to own a property that truly has space for everyone. A home like this doesn’t come along often — book your showing today!
Property details
| Bedrooms | 5 |
| Bathrooms | 3.0 |
| Style | Bi-Level |
| Heating | Forced Air,Natural Gas |
| Cooling | None |
| Flooring | Carpet,Laminate |
| Levels | Bi-Level |
| Basement | Full |
| Basement development | Finished |
| Interior features | High Ceilings,Kitchen Island,Open Floorplan,See Remarks,Vaulted Ceiling(s),Vinyl Windows |
| Appliances | Dishwasher,Microwave,Range Hood,Refrigerator,Stove(s),Washer/Dryer |
| Inclusions | Stove, Fridge, Dishwasher, Microwave, Washer/Dryer |
| Laundry | Laundry Room |
| Lot size | 7405.00 sqft |
| Frontage | 59.39 ft |
| Lot features | No Back Lane |
| Exterior features | Awning(s),Other,Private Yard,Rain Gutters,RV Hookup |
| Fencing | Fenced |
| Patio | See Remarks |
| Year built | 2002 |
| Construction materials | Other,Post & Beam,Stone,Stucco,Vinyl Siding,Wood Frame |
| Roof | Asphalt Shingle |
| Foundation | Poured Concrete |
| Parking features | Additional Parking,Covered,Double Garage Attached,Heated Garage,Insulated,Oversized,RV Carport,See Remarks |
| Garage spaces | 2 |
| Parking total | 4 |
| Annual taxes | $5,472 |
| Tax year | 2026 |
| Possession | 15 Days / Neg |
| Zoning | R1 |
| Title | Fee Simple |
| Restrictions | None Known |
| Community features | Park,Schools Nearby,Shopping Nearby,Sidewalks,Street Lights |
| List AOR | Calgary |
Location
Sold comparables in this area
0 recent sales in this area
VOW members see sold prices, sold dates, and full comparable details. Free registration; takes 30 seconds.
Sign up to see sold data


