


By the numbers
How this listing measures up
$/sqft
$466
vs Killarney/Glengarry median
-22%
community avg $843K
Sqft per bedroom
472
Year built
2019
Annual taxes
$4,382
2026
Garage
1 space
$/sqft distribution
Where this listing sits in Killarney/Glengarry
Of 55 active residential listings in Killarney/Glengarry,
this property at $466/sqft
sits in the $450–500 range.
Other active listings
This listing's price range
This listing
About this property
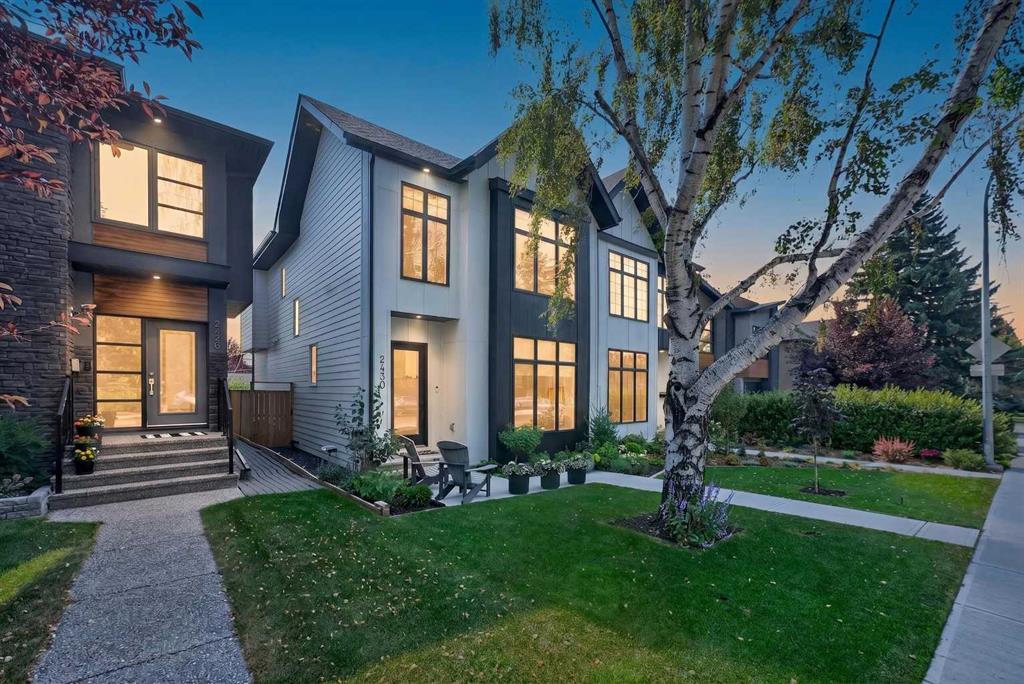
Stylish inner-city living awaits in this beautifully maintained Killarney townhome, ideally located on a quiet, tree-lined street, walking distance to the C-Train, shops, restaurants, and other amenities.
This pet-friendly home features three spacious bedrooms, each with its own private ensuite, plus 9-foot ceilings on all levels, a detached garage, and a private west-facing courtyard. Large windows fill the home with natural light, while quality finishes include Hardie board siding, quartz countertops throughout, wide-plank laminate flooring, and knockdown ceilings.
The open-concept main floor is perfect for everyday living and entertaining, offering a spacious living room with fireplace, a modern kitchen with stainless steel appliances, gas cooktop, large island, and dedicated dining area.
Upstairs, the generous primary suite features a walk-in closet and a luxurious five-piece ensuite with a soaker tub. A second bedroom with its own ensuite and convenient upper-floor laundry complete this level. A skylight above the staircase adds even more natural light.
The fully developed lower level features a spacious family room, storage and utility space, and a substantial third bedroom with a walk-in closet and private four-piece ensuite. A conveniently located powder room just off the main living area adds functionality for everyday living and guests alike.
Offering exceptional space, quality craftsmanship, and a fantastic location, this Killarney townhome is the perfect blend of comfort, style, and convenience.
Property details
| Bedrooms | 3 |
| Bathrooms | 4.0 |
| Style | 2 Storey |
| Heating | Forced Air |
| Cooling | None |
| Flooring | Carpet,Ceramic Tile,Laminate |
| Levels | Two |
| Basement | Full |
| Basement development | Finished |
| Interior features | High Ceilings |
| Appliances | Dishwasher,Dryer,Gas Cooktop,Microwave,Oven-Built-In,Range Hood,Refrigerator,Washer,Window Coverings |
| Inclusions | N/A |
| Laundry | Upper Level |
| Lot size | 5995.00 sqft |
| Frontage | 50 ft |
| Lot features | Back Lane,Low Maintenance Landscape,Rectangular Lot |
| Exterior features | Courtyard |
| Fencing | Fenced |
| Patio | Enclosed,Patio |
| Year built | 2019 |
| Construction materials | Cement Fiber Board,Composite Siding |
| Roof | Asphalt Shingle |
| Foundation | Poured Concrete |
| Parking features | Single Garage Detached |
| Garage spaces | 1 |
| Parking total | 1 |
| Annual taxes | $4,382 |
| Tax year | 2026 |
| Possession | 60 Days / Neg |
| Zoning | M-C1 |
| Title | Fee Simple |
| Restrictions | None Known |
| Neighbourhood | Killarney/Glengarry |
| Community features | Shopping Nearby |
| List AOR | Calgary |
Location
Sold comparables in Killarney/Glengarry
129 recent sales in Killarney/Glengarry
VOW members see sold prices, sold dates, and full comparable details. Free registration; takes 30 seconds.
Sign up to see sold dataAbout Killarney/Glengarry
AI-generated summaryA well-established inner-city community with a friendly, village-like feel, balancing mature tree-lined streets with steady infill development and easy access to downtown.
Located roughly 5 km west of downtown Calgary
Home to Killarney School and several community green spaces and parks
One of Calgary's older established communities, developed primarily in the 1950s and 1960s
Housing
A mix of original post-war bungalows and bi-levels alongside modern infill duplexes and semi-detached homes, with some low-rise apartment options.
Transit
Well-served by Calgary Transit bus routes along 17th Avenue and 37th Street, with the Westbrook LRT Station on the CTrain Red Line nearby for quick downtown connections.
Amenities
Residents enjoy proximity to Killarney Aquatic & Recreation Centre, the shops and restaurants along 17th Avenue SW, and Shaganappi Point Golf Course.
Who lives here
A diverse mix of long-time families, young professionals, and urban-minded couples drawn by the central location and community atmosphere.
This neighbourhood summary was generated by AI for general orientation only. Verify details with the City of Calgary and your REALTOR® before making decisions.
Browse Calgary homes by feature
Similar listings in Killarney/Glengarry

$1,325,000
2231 26 Street SW
Listed by CIR Realty — Chris Adam, Devon Laanstra
$1,099,999
2430 26 Street SW
Listed by eXp Realty — Gurpreet Singh Sran

$1,025,000
2217/2219 33 Street SW
Listed by Real Broker — Rebecca Chamberlain

$185,000
302-1900 25A Street SW
Listed by Argent Realty & Management Ltd. — Vincent Chan