


By the numbers
How this listing measures up
$/sqft
$405
vs Shawnessy median
-2%
community avg $564K
Sqft per bedroom
339
Year built
1991
Annual taxes
$4,236
2026
Garage
2 spaces
$/sqft distribution
Where this listing sits in Shawnessy
Of 23 active residential listings in Shawnessy,
this property at $405/sqft
sits in the $400–450 range.
Other active listings
This listing's price range
This listing
About this property
Nestled in the heart of Shawnessy, is your perfect starter/forever home.
Over 2000 sq ft of developed living space in one of SW Calgary's most connected communities. Close to shopping, dining, a movie theatre, and the YMCA, with quick Stoney Trail access that doesn't put the highway in your backyard.
The school options alone are worth the move: Janet Johnstone and Father Doucett for the little ones, Samuel W Shaw or St. Matthew's for the middles, and Centennial or Bishop O'Byrne for high school. Every stage covered, all close.
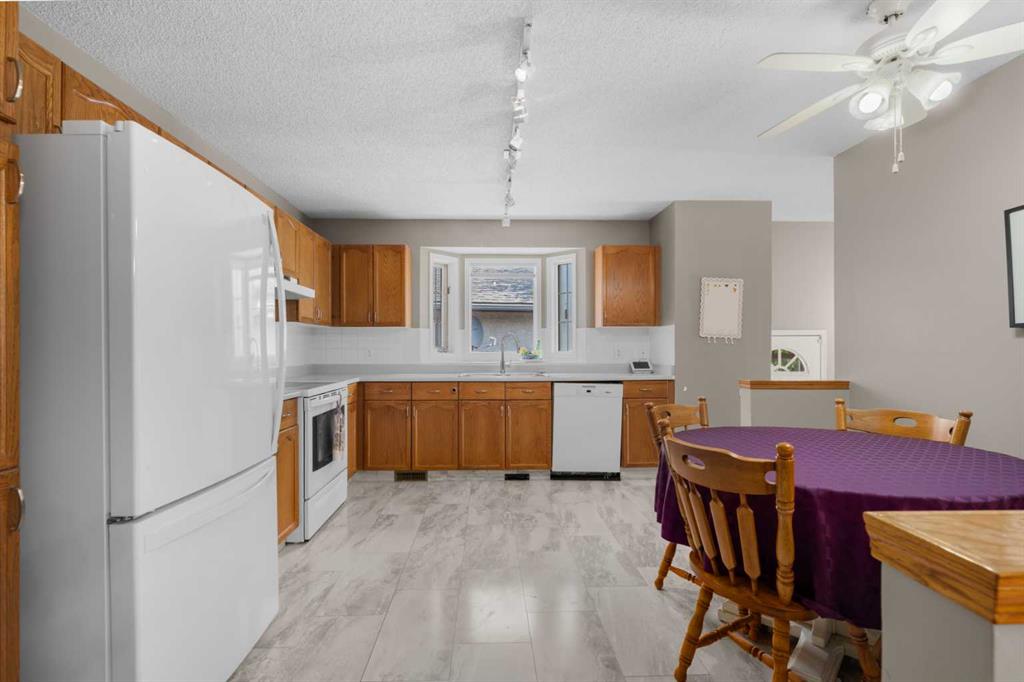
Inside, the layout flows smoothly and is perfect for entertaining.. Huge living room windows flood the space with natural light, and the open living room and dining room are anchored by a gas fireplace for those Calgary winters. The kitchen is generously sized with ample storage, and that bay window? Ideal for an herb garden or just a great cup of coffee in the morning sun. The main floor bathroom features a skylight that fills the room with more natural light.
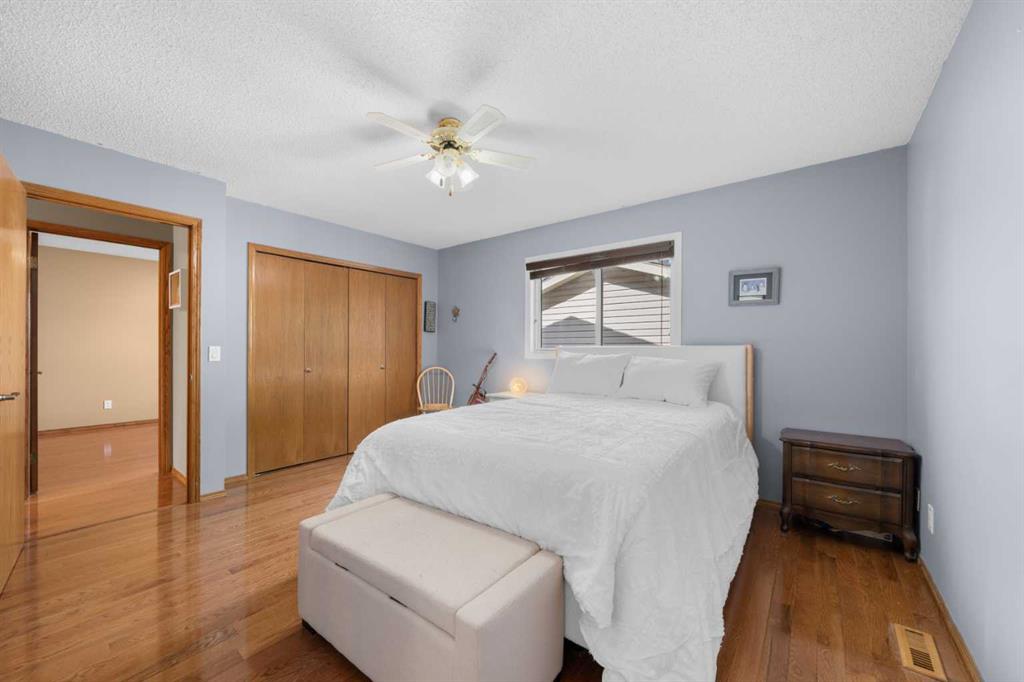
Rounding out the main floor there are three bedrooms including a large primary with a brand new ensuite with a large spa-like shower. The second and third bedrooms are genuinely a good size, not afterthoughts.
Downstairs, the basement delivers: a large rec room with its own fireplace, full bathroom, a bedroom with an enormous walk-in closet, a massive flex room, and a proper laundry room with a sink. Room for everyone and everything.
Big mechanicals already handled: furnace and large central A/C replaced 2022, roof, eaves, downspouts, and garage door all replaced 2021.
This one is move-in ready and great for any stage of life.
Property details
| Bedrooms | 4 |
| Bathrooms | 3.0 |
| Style | Bi-Level |
| Heating | Forced Air |
| Cooling | Central Air |
| Flooring | Carpet,Hardwood,Vinyl Plank |
| Levels | One |
| Basement | Full |
| Basement development | Finished |
| Interior features | Ceiling Fan(s),Skylight(s),Vinyl Windows |
| Appliances | Central Air Conditioner,Dishwasher,Dryer,Electric Stove,Freezer,Garage Control(s),Garburator,Refrigerator,Washer,Water Softener |
| Inclusions | Central Vac/attachments in as-is condition. Second fridge in basement included. chest freezer negotiable |
| Laundry | In Basement |
| Lot size | 4273.00 sqft |
| Frontage | 46.03 ft |
| Lot features | Back Lane |
| Exterior features | Private Yard |
| Fencing | Fenced |
| Patio | Patio |
| Year built | 1991 |
| Construction materials | Composite Siding |
| Roof | Asphalt Shingle |
| Foundation | Poured Concrete |
| Parking features | 220 Volt Wiring,Alley Access,Double Garage Detached |
| Garage spaces | 2 |
| Parking total | 2 |
| Annual taxes | $4,236 |
| Tax year | 2026 |
| Possession | 15 Days / Neg |
| Zoning | RC-G |
| Title | Fee Simple |
| Restrictions | None Known |
| Neighbourhood | Shawnessy |
| Community features | Clubhouse,Playground,Schools Nearby,Shopping Nearby,Walking/Bike Paths |
| List AOR | Calgary |
Location
Sold comparables in Shawnessy
62 recent sales in Shawnessy
VOW members see sold prices, sold dates, and full comparable details. Free registration; takes 30 seconds.
Sign up to see sold dataAbout Shawnessy
AI-generated summaryShawnessy is a well-established south Calgary suburb with a strong community feel, mature trees, and a blend of quiet residential streets alongside convenient commercial amenities.
24 active listings with an average list price of $553,378
Homes are averaging 26 days on market
Walking distance to Shawnessy CTrain station on the Red Line
Bordered by Fish Creek Provincial Park to the north
Housing
The area features a mix of detached single-family homes, semi-detached properties, and townhouses, many built in the 1990s with mature landscaping.
Transit
Shawnessy is served by the Shawnessy CTrain station on the Red Line, offering direct access to downtown Calgary, with several bus routes complementing the network.
Amenities
Residents enjoy easy access to Shawnessy Towne Centre for everyday shopping, dining, and services, as well as nearby Fish Creek Provincial Park for outdoor recreation.
Who lives here
The community attracts families, long-term homeowners, and commuters who value affordability, transit access, and proximity to one of Calgary's largest urban parks.
This neighbourhood summary was generated by AI for general orientation only. Verify details with the City of Calgary and your REALTOR® before making decisions.
Browse Calgary homes by feature
Similar listings in Shawnessy
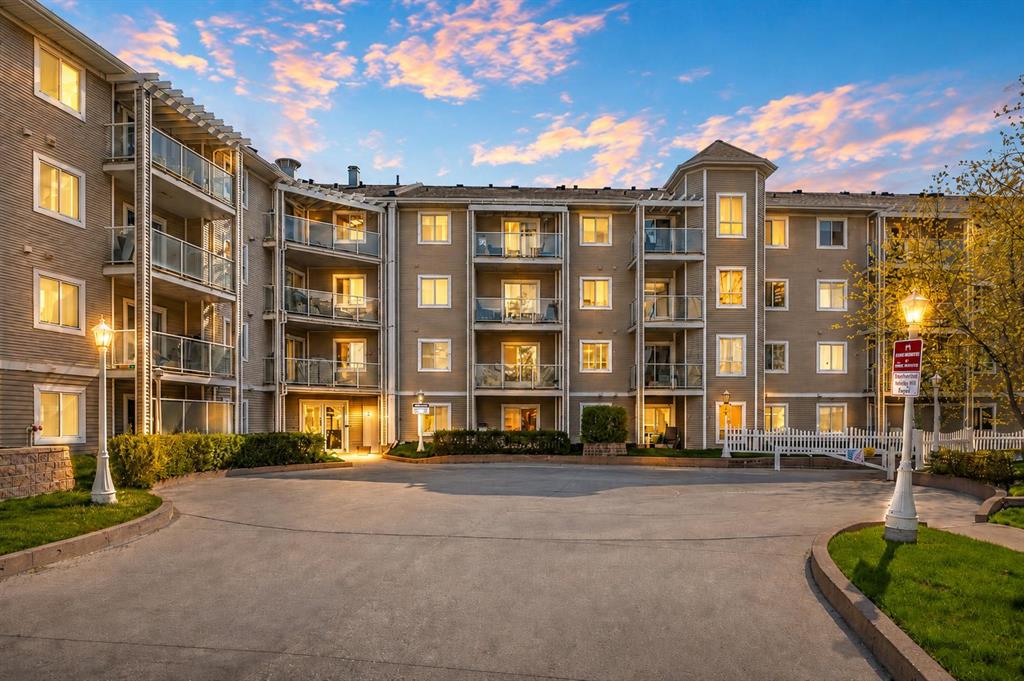
$283,900
209-260 Shawville Way SE
Listed by LPT Realty — Paul Dojcinovic
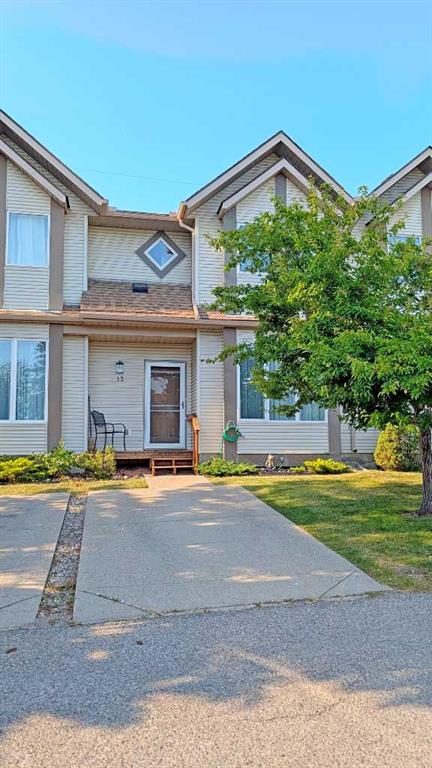
$364,900
12 Shawbrooke Court SW
Listed by TREC The Real Estate Company — Valentyna Volkova

$725,000
138 Shannon Hill SW
Listed by eXp Realty — Vipul Verma
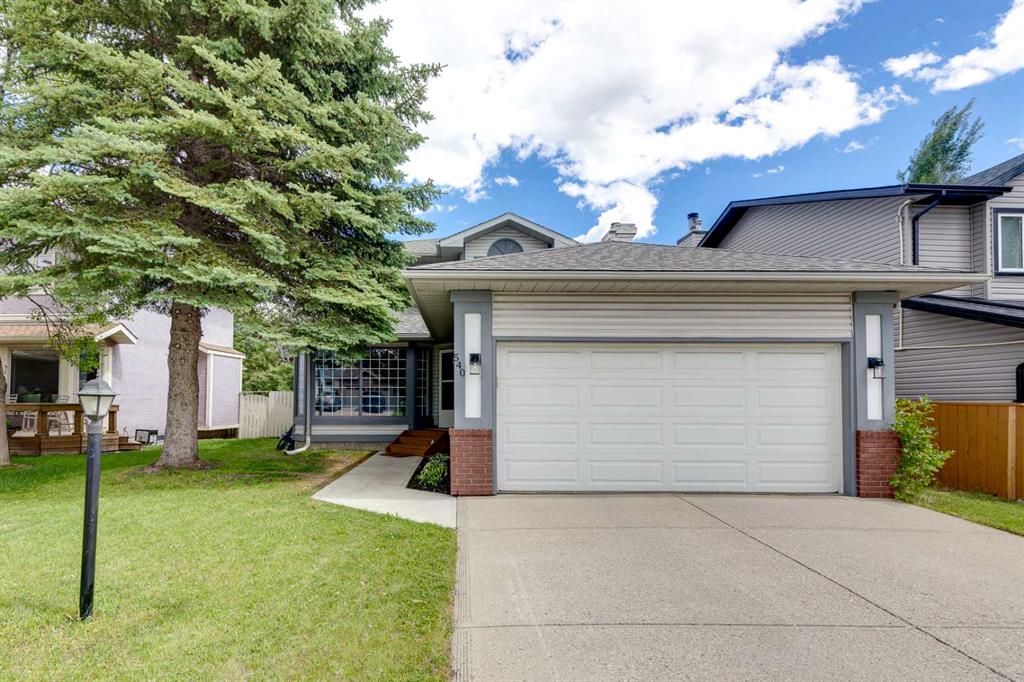
$749,900
540 Shawinigan Drive SW
Listed by The Real Estate District — Rory Winder