

By the numbers
How this listing measures up
$/sqft
$625
vs West Creek median
+17%
community avg $722K
Sqft per bedroom
451
Year built
2003
Annual taxes
$4,084
2025
Garage
2 spaces
$/sqft distribution
Where this listing sits in West Creek
Of 13 active residential listings in West Creek,
this property at $625/sqft
sits in the $600–650 range.
Other active listings
This listing's price range
This listing
About this property
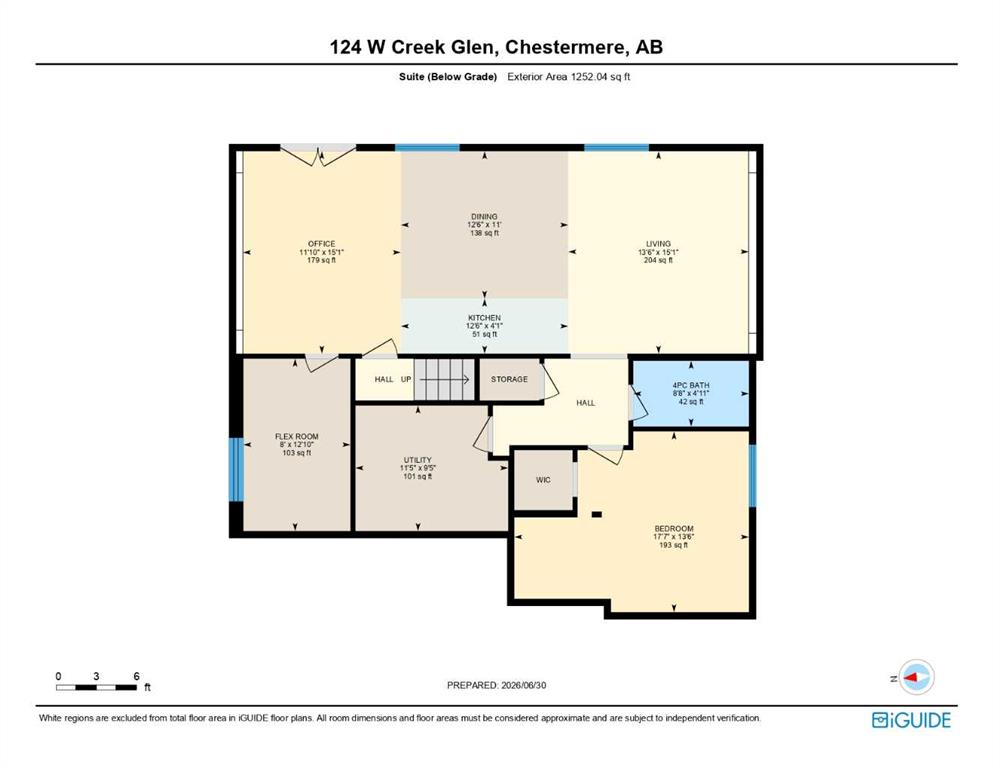
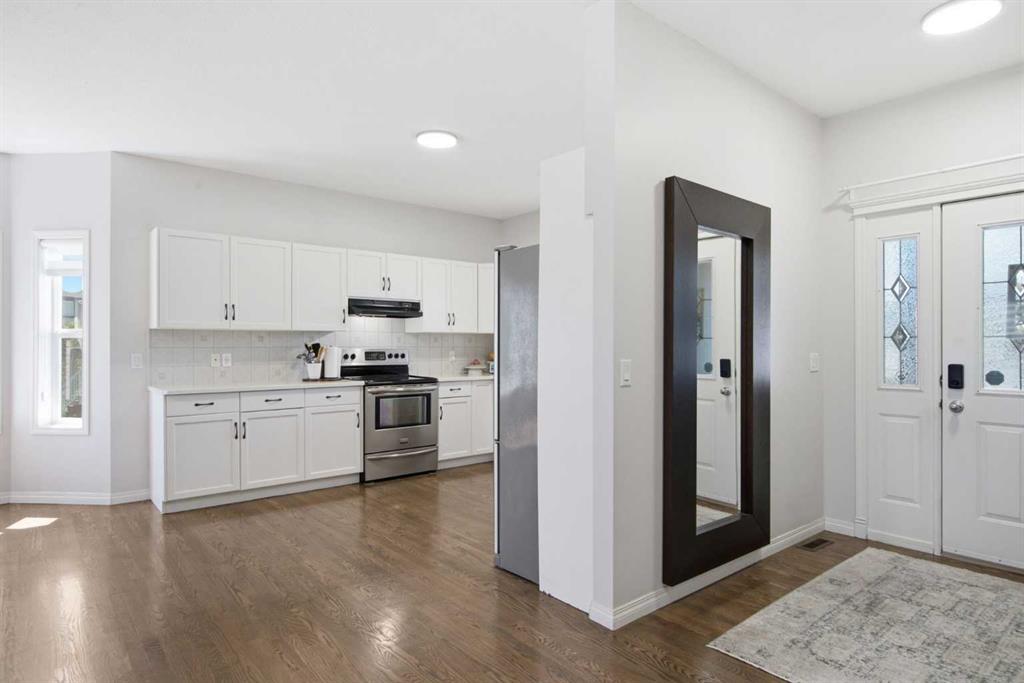
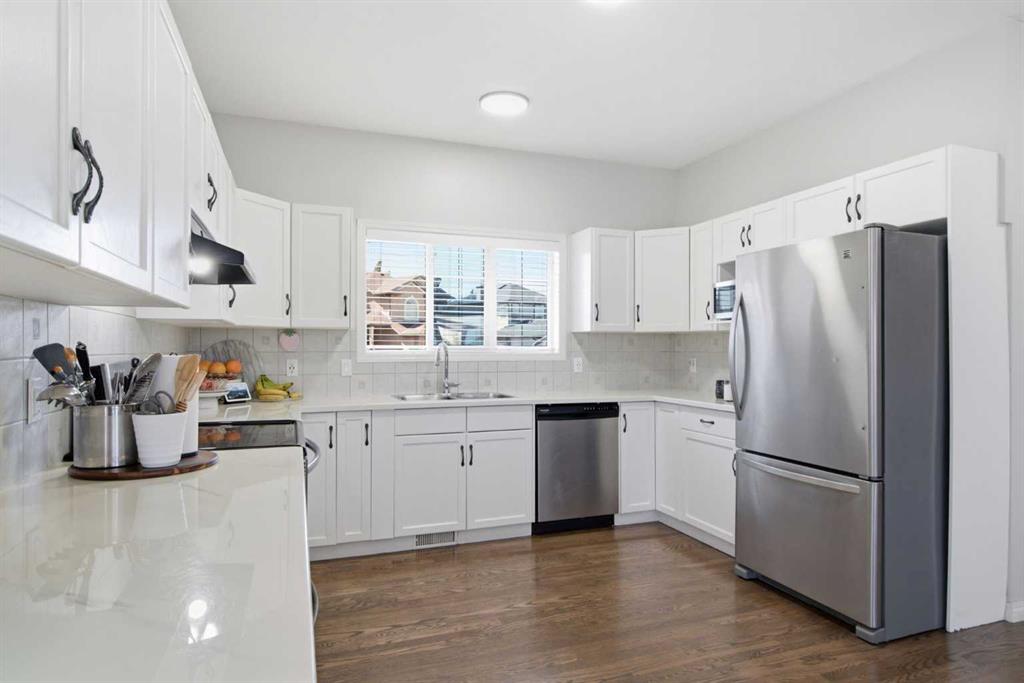
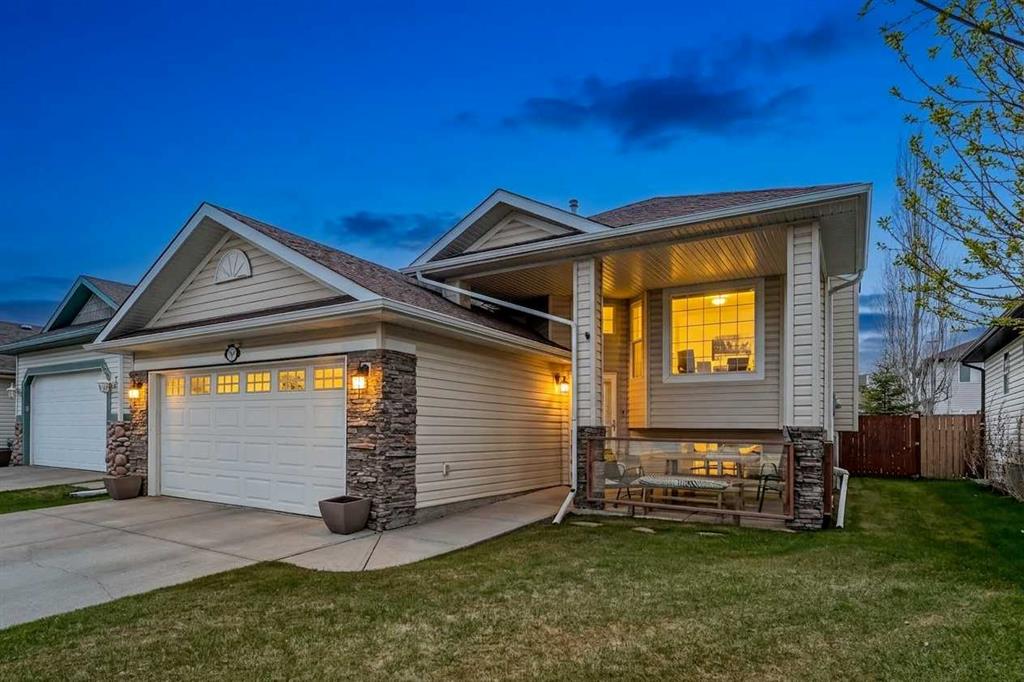
Experience your own private oasis in West Creek, Chestermere, AB. Welcome to this Bungalow with a fully finished walkout basement featuring a 1260 square foot legal secondary suite, located on a pie-shaped lot backing onto a pond. The main floor offers a bright, open-concept layout with large windows, white cabinetry, stainless steel appliances, epoxy countertops, and access to a full-width deck with glass railings overlooking the pond. This level also includes two bedrooms, including a primary suite with a walk-in closet, four-piece ensuite, and plus a second full bathroom and a spacious laundry/mudroom. The walkout lower level contains a legal secondary suite with its own private entrance through French doors. The suite features an open living and dining area, a full kitchen with stainless steel appliances, epoxy countertops, one bedroom with a walk-in closet, a full bathroom, AND a versatile flex room. Large windows and access to the covered deck provide plenty of natural light and views of the backyard and pond. The landscaped yard includes apple and cherry shrubs, upper and lower outdoor living spaces, and direct access to walking paths. Additional features include: - Two furnaces - Smart thermostats - Reolink outdoor security cameras - Upgraded Clopay garage door - Extended driveway for additional parking. The legal secondary suite is ideal for multigenerational living, a caregiver, adult children, guests, or rental income. Located close to schools, parks, playgrounds, and shopping, this home offers flexibility, functionality, and a desirable location.
Property details
| Bedrooms | 3 |
| Bathrooms | 3.0 |
| Style | Bungalow |
| Heating | Forced Air |
| Cooling | None |
| Flooring | Hardwood,Tile |
| Levels | One |
| Basement | Full |
| Basement development | Finished |
| Interior features | French Door,Open Floorplan,Separate Entrance,Walk-In Closet(s) |
| Appliances | Dishwasher,Electric Stove,Garage Control(s),Microwave,Refrigerator,Washer/Dryer,Window Coverings |
| Inclusions | basement: fridge, stove, dishwasher, microwave hood fan, 3 shelving units in garage, all attached shelving in garage, wall mirror in front hallway, Ikea closet in flex room in basement, extra sump pump. |
| Laundry | Laundry Room,Main Level |
| Lot size | 7591.00 sqft |
| Frontage | 37.08 ft |
| Lot features | Back Yard,Backs on to Park/Green Space,Front Yard,Fruit Trees/Shrub(s),Landscaped,Lawn,Low Maintenance Landscape,No Back Lane,Pie Shaped Lot,Street Lighting,Views |
| Exterior features | None |
| Fencing | Fenced |
| Patio | Deck,Front Porch |
| Year built | 2003 |
| Construction materials | Vinyl Siding,Wood Frame |
| Roof | Asphalt Shingle |
| Foundation | Poured Concrete |
| Parking features | Double Garage Attached,Garage Faces Front |
| Garage spaces | 2 |
| Parking total | 5 |
| Annual taxes | $4,084 |
| Tax year | 2025 |
| Possession | Negotiable |
| Zoning | R-1 |
| Title | Fee Simple |
| Restrictions | Utility Right Of Way |
| Neighbourhood | West Creek |
| Community features | Park,Playground,Pond,Schools Nearby,Shopping Nearby,Sidewalks,Street Lights,Walking/Bike Paths |
| List AOR | Calgary |
Location
Sold comparables in West Creek
22 recent sales in West Creek
VOW members see sold prices, sold dates, and full comparable details. Free registration; takes 30 seconds.
Sign up to see sold dataAbout West Creek
AI-generated summaryWest Creek is a quiet, family-oriented suburban community in southeast Calgary known for its peaceful streets, mature green spaces, and strong sense of community.
13 active listings with an average list price of $721,883
Homes are averaging 39 days on market, suggesting a measured pace of sales
Close to Fish Creek Provincial Park, offering extensive pathways and natural green space
Housing
The area features predominantly single-family detached homes, with some semi-detached and townhouse options typical of established Calgary suburban developments.
Transit
West Creek is primarily car-dependent, though Calgary Transit bus routes provide connections to the broader transit network and nearby LRT stations.
Amenities
Residents enjoy proximity to Sobeys and other retail along 130th Avenue SE, one of Calgary's largest commercial corridors, offering extensive dining, shopping, and services.
Who lives here
West Creek attracts young and growing families drawn by its relatively affordable detached homes, safe streets, and access to good schools.
This neighbourhood summary was generated by AI for general orientation only. Verify details with the City of Calgary and your REALTOR® before making decisions.
Browse Calgary homes by feature
Similar listings in West Creek
$600,000
285 West Creek Springs
Listed by eXp Realty — Justin Havre, Heather Nickel
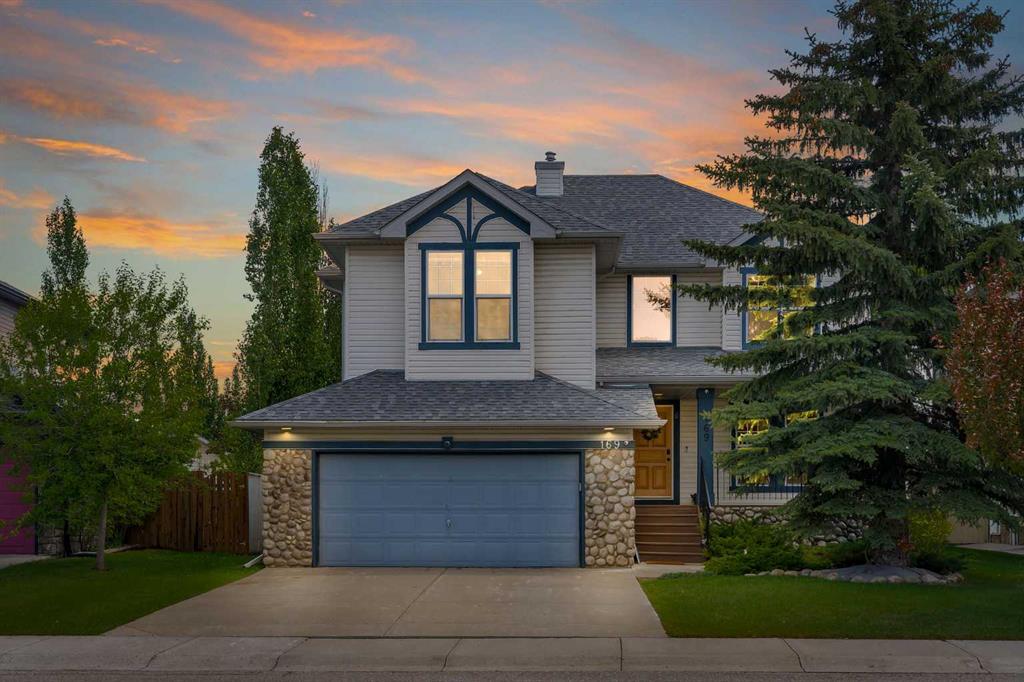
$699,900
169 West Creek Boulevard
Listed by Real Broker — Gary Banipal, Sunny Banipal
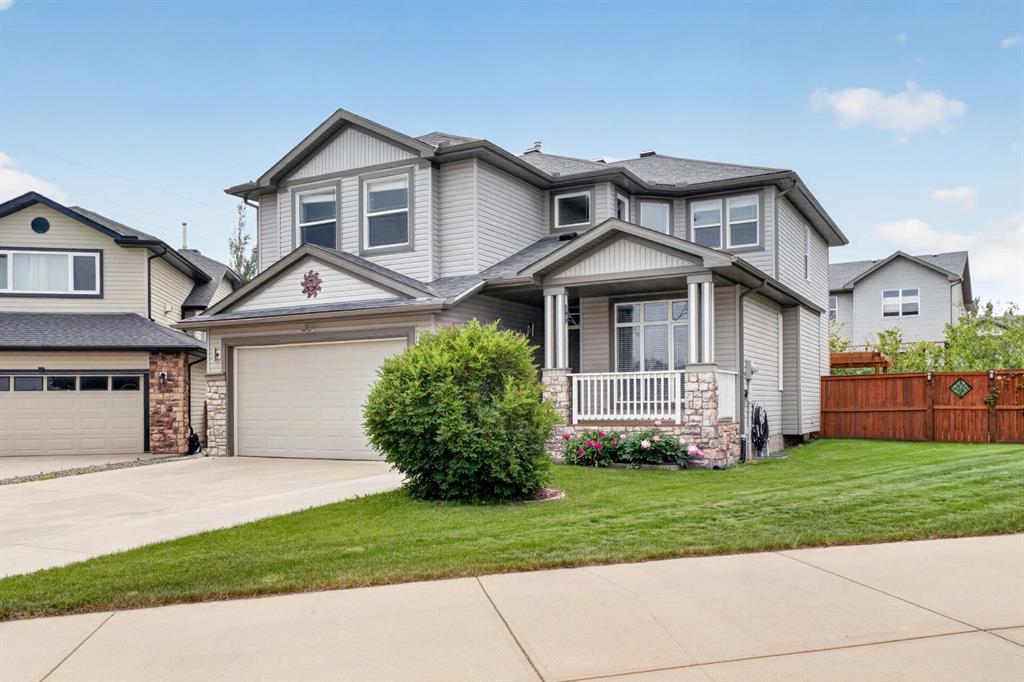
$699,000
222 West Creek Mews
Listed by eXp Realty — Nicole Tofin

$669,880
105 West Creek Pond
Listed by RE/MAX First — Ariel Buenaventura