


By the numbers
How this listing measures up
$/sqft
$320
vs West Creek median
-7%
community avg $722K
Sqft per bedroom
418
Year built
2002
Annual taxes
$4,111
2026
Garage
3 spaces
$/sqft distribution
Where this listing sits in West Creek
Of 13 active residential listings in West Creek,
this property at $320/sqft
sits in the $300–350 range.
Other active listings
This listing's price range
This listing
About this property
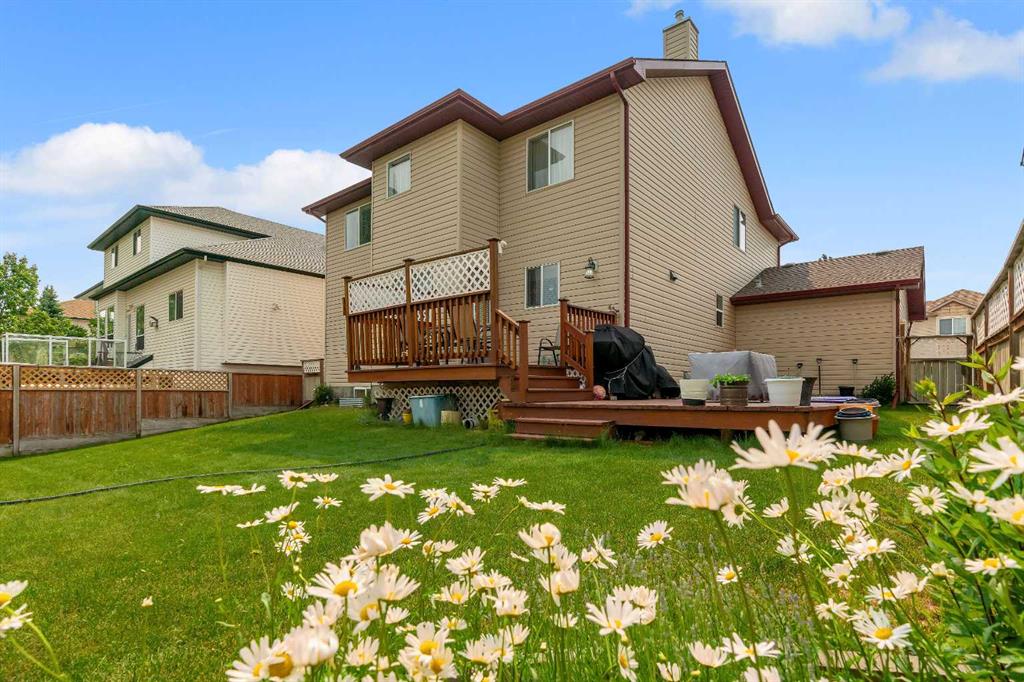
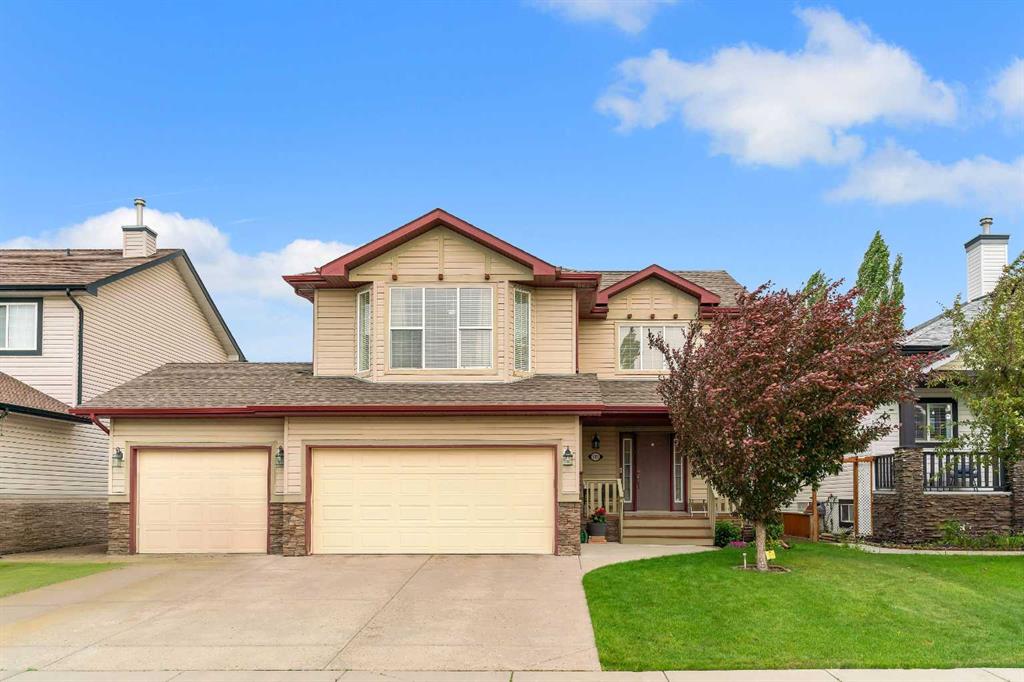
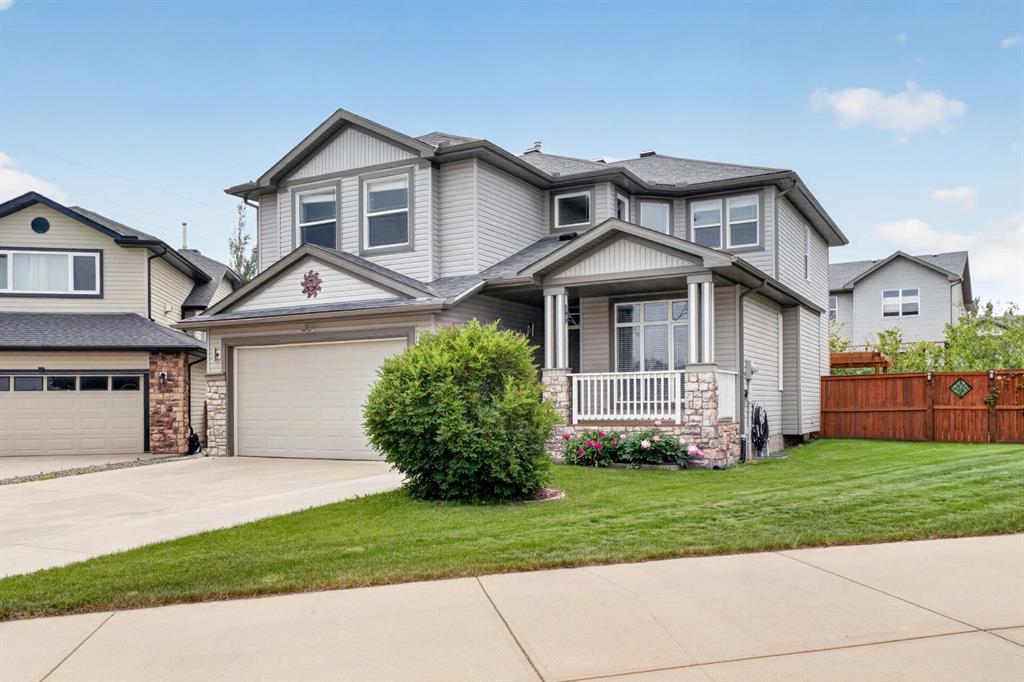
TRIPLE ATTACHED GARAGE, 5 BEDROOMS, DEVELOPED BASEMENT, BONUS ROOM & HUGE FENCED YARD IN CHESTERMERE! Looking for more room to grow? How about spending your summers on Chestermere Lake? This beautifully maintained home offers 5 beds, 3.5 baths, a developed basement, an upper bonus room, a triple attached garage, parking for up to 6 vehicles, & a private backyard designed for everyday living & entertaining. Step inside & you're welcomed by an impressive open-to-below foyer with soaring two-storey ceilings, a grand staircase with wood railings, & decorative wrought-iron spindles. The main floor flows into a bright living, dining, & kitchen space designed to bring everyone together. The living room is anchored by a cozy gas fireplace & offers plenty of room for large furniture, giving you the flexibility to arrange the space however you'd like. At the heart of the home, the kitchen features abundant cabinetry, a central island with an eating bar, a corner pantry, & overlooks both the living & dining areas—making everyday life & entertaining effortless. The dining room opens directly onto the back deck, while large windows throughout the main floor fill the home with natural light. Outside, family & friends will love gathering in the large, fully fenced backyard featuring a well-maintained lawn & a two-tiered deck complete with a BBQ gas line. Tall wood fencing with decorative privacy details creates a private outdoor space ready for your personal touch—whether that's a play area for the kids, room for pets, a garden, or your next summer barbecue. Back inside, a 2-pc powder room, laundry room, & direct access to the triple attached garage complete the main floor. Upstairs, the open-to-below staircase leads to a spacious bonus room filled with natural light from a West-facing bay window. Whether you need a media room, kids' play space, home office, or a quiet place to unwind, this flexible space can easily adapt to your lifestyle. The primary bedroom features a walk-in closet & a private 4-pc ensuite complete with a walk-in shower & relaxing soaker tub. Two additional beds complete the upper level, including one with its own walk-in closet, along with a shared 4-pc bath. The developed basement adds even more living space with a large recreation room, two additional bedrooms, & a 3-pc bath. Whether you need space for teenagers, overnight guests, a home gym, or hobbies, the lower level offers the flexibility to grow with your family's changing needs. Living in Chestermere means enjoying everything that makes lake living so desirable. Spend your summers paddle boarding or boating on Chestermere Lake, enjoy an afternoon at nearby Lakeside Golf Club, or explore the parks & pathways surrounding Trennen Park & Pond. Schools, shopping, restaurants, & everyday amenities are all just minutes away, while Calgary remains an easy commute. Downtown Calgary is approximately 29 mins (22.8 km), Calgary International Airport is 26 mins (24.1 km), & Banff is just 1 hour 46 mins (163km).
Property details
| Bedrooms | 5 |
| Bathrooms | 4.0 |
| Style | 2 Storey |
| Heating | Forced Air |
| Cooling | None |
| Flooring | Carpet,Ceramic Tile,Vinyl Plank |
| Levels | Two |
| Basement | Full |
| Basement development | Finished |
| Interior features | Ceiling Fan(s),Chandelier,High Ceilings,Kitchen Island,Open Floorplan,Pantry,Soaking Tub,Storage,Walk-In Closet(s) |
| Appliances | Dishwasher,Dryer,Microwave,Range Hood,Refrigerator,Stove(s),Washer,Window Coverings |
| Inclusions | N/A |
| Laundry | In Hall,Laundry Room,Main Level |
| Lot size | 5330.00 sqft |
| Frontage | 56.17 ft |
| Lot features | Back Yard,Dog Run Fenced In,Few Trees,Gentle Sloping,Landscaped,No Back Lane,Private |
| Exterior features | Barbecue,BBQ gas line,Dog Run,Private Yard |
| Fencing | Fenced |
| Patio | Deck |
| Year built | 2002 |
| Construction materials | Stone,Vinyl Siding,Wood Frame |
| Roof | Asphalt Shingle |
| Foundation | Poured Concrete |
| Parking features | Driveway,Triple Garage Attached |
| Garage spaces | 3 |
| Parking total | 6 |
| Annual taxes | $4,111 |
| Tax year | 2026 |
| Possession | 30 Days / Neg |
| Zoning | R1 |
| Title | Fee Simple |
| Restrictions | None Known |
| Neighbourhood | West Creek |
| Community features | Golf,Lake,Park,Playground,Pond,Schools Nearby,Shopping Nearby,Sidewalks,Street Lights,Tennis Court(s),Walking/Bike Paths |
| List AOR | Calgary |
Location
Sold comparables in West Creek
22 recent sales in West Creek
VOW members see sold prices, sold dates, and full comparable details. Free registration; takes 30 seconds.
Sign up to see sold dataAbout West Creek
AI-generated summaryWest Creek is a quiet, family-oriented suburban community in southeast Calgary known for its peaceful streets, mature green spaces, and strong sense of community.
13 active listings with an average list price of $721,883
Homes are averaging 39 days on market, suggesting a measured pace of sales
Close to Fish Creek Provincial Park, offering extensive pathways and natural green space
Housing
The area features predominantly single-family detached homes, with some semi-detached and townhouse options typical of established Calgary suburban developments.
Transit
West Creek is primarily car-dependent, though Calgary Transit bus routes provide connections to the broader transit network and nearby LRT stations.
Amenities
Residents enjoy proximity to Sobeys and other retail along 130th Avenue SE, one of Calgary's largest commercial corridors, offering extensive dining, shopping, and services.
Who lives here
West Creek attracts young and growing families drawn by its relatively affordable detached homes, safe streets, and access to good schools.
This neighbourhood summary was generated by AI for general orientation only. Verify details with the City of Calgary and your REALTOR® before making decisions.
Browse Calgary homes by feature
Similar listings in West Creek
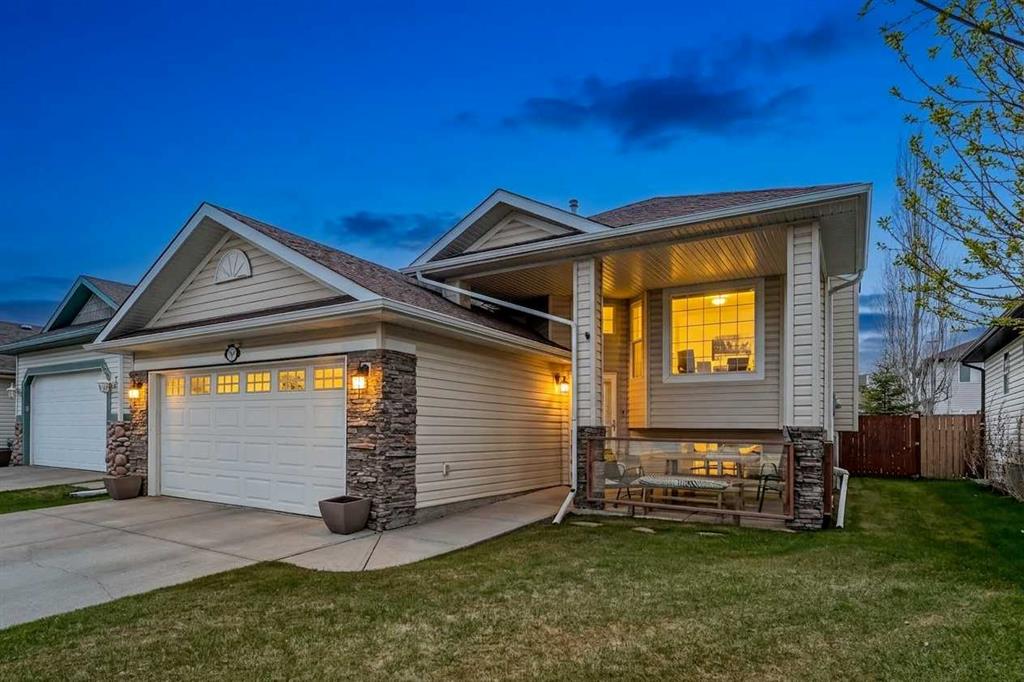
$600,000
285 West Creek Springs
Listed by eXp Realty — Justin Havre, Heather Nickel
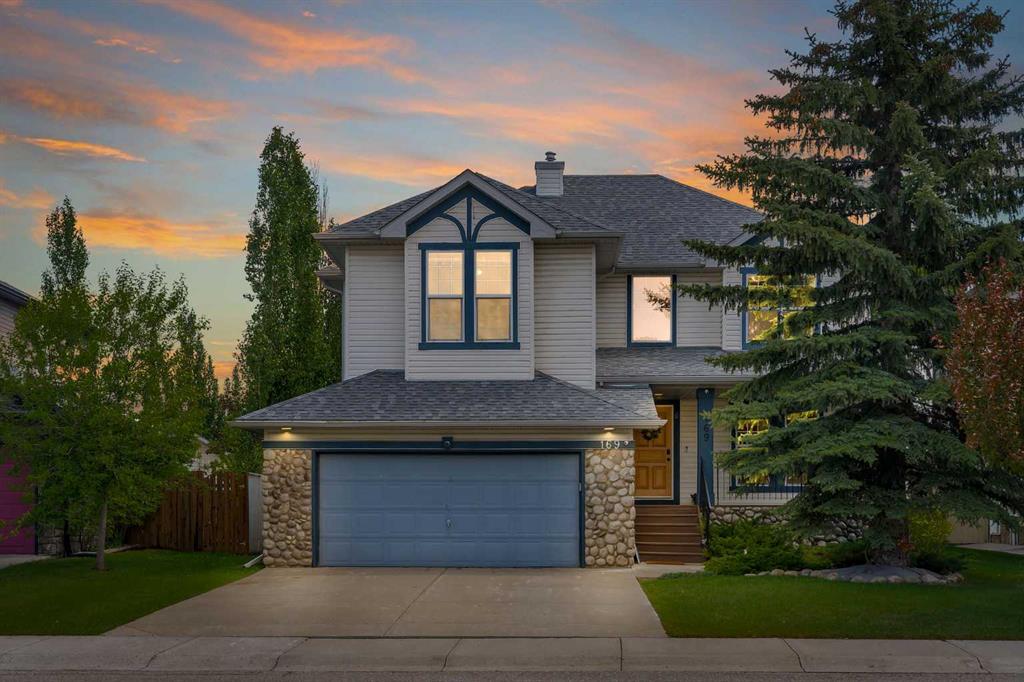
$699,900
169 West Creek Boulevard
Listed by Real Broker — Gary Banipal, Sunny Banipal
$699,000
222 West Creek Mews
Listed by eXp Realty — Nicole Tofin

$580,000
225 West Lakeview Drive
Listed by CIR Realty — Corinne Watson