



By the numbers
How this listing measures up
$/sqft
$300
vs Bridlewood median
+19%
community avg $557K
Sqft per bedroom
735
Year built
2006
Annual taxes
$4,429
2026
Garage
2 spaces
$/sqft distribution
Where this listing sits in Bridlewood
Of 39 active residential listings in Bridlewood,
this property at $300/sqft
sits in the $300–350 range.
Other active listings
This listing's price range
This listing
About this property
Welcome to this beautiful 2,203 sq. ft. two-storey home backing onto green space and large scenic pond, offering the perfect combination of space, comfort, and functionality for a growing family. This well-maintained property features 3 bedrooms and 2.5 bathrooms, providing plenty of room for everyday living.
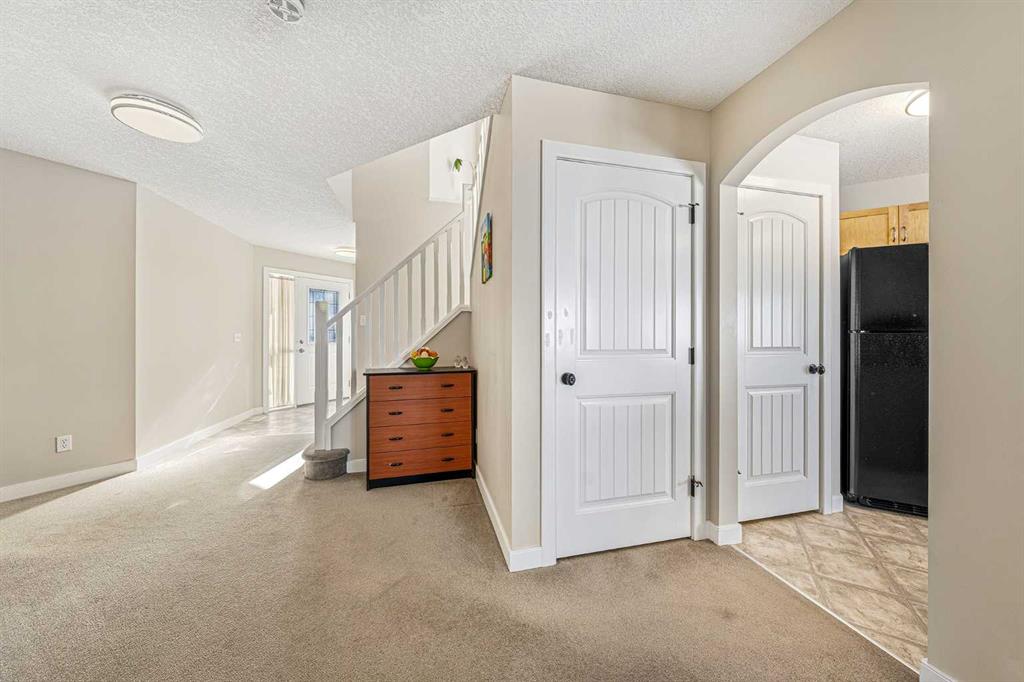
The front entry features a door with a large sidelight, allowing natural light to brighten the foyer and creating a warm and welcoming first impression. The main floor boasts a bright living room with a cozy fireplace, an open-concept kitchen with a central island and raised breakfast bar, a breakfast nook, and a formal dining room—perfect for family gatherings and entertaining. The breakfast nook is enhanced by a three-panel sliding glass door that enlarges the opening and brings abundant natural light into the home. Step out from the breakfast nook onto a west-facing deck—perfect for enjoying the afternoon and evening sun.
Upstairs you will find a spacious primary bedroom with a walk-in closet and a 5-piece ensuite, two additional well-sized bedrooms, a 4-piece bathroom, and a convenient laundry room. A large bonus room with a built-in desk provides an ideal space for working from home or family entertainment.
Both levels showcase knock-down ceilings, adding a modern and refined touch throughout. The unspoiled basement, with plumbing already roughed-in, awaits your personal vision for future development—perfect for expanding your living space as your family grows.
The home has recently been updated with brand-new lighting fixtures, and the roof was replaced in 2023, providing added value and peace of mind.
The backyard includes an organic garden where you can grow your own seasonal vegetables, adding charm and practicality to the outdoor space.
Conveniently located close to schools of all levels and nearby shopping plazas, and only a short drive to Shawnessy Shopping Centre and Costco. With easy access to Stoney Trail, commuting around the city or heading to the mountains is quick and convenient.
Property details
| Bedrooms | 3 |
| Bathrooms | 3.0 |
| Style | 2 Storey |
| Heating | Forced Air,Natural Gas |
| Cooling | None |
| Flooring | Carpet,Vinyl |
| Levels | Two |
| Basement | Full |
| Basement development | Unfinished |
| Interior features | Breakfast Bar,Kitchen Island,Pantry,See Remarks,Vinyl Windows,Walk-In Closet(s) |
| Appliances | Dishwasher,Dryer,Electric Stove,Garage Control(s),Microwave,Range Hood,Refrigerator,Washer,Window Coverings |
| Inclusions | n/a |
| Laundry | Laundry Room,Upper Level |
| Lot size | 4593.00 sqft |
| Frontage | 40 ft |
| Lot features | Backs on to Park/Green Space,Creek/River/Stream/Pond,Garden,Landscaped,Lawn,Level,No Back Lane,No Neighbours Behind,Rectangular Lot |
| Exterior features | Garden |
| Fencing | Fenced |
| Patio | Deck,Porch,See Remarks |
| Year built | 2006 |
| Construction materials | Wood Frame |
| Roof | Asphalt Shingle |
| Foundation | Poured Concrete |
| Parking features | Double Garage Attached,Garage Door Opener |
| Garage spaces | 2 |
| Parking total | 4 |
| Annual taxes | $4,429 |
| Tax year | 2026 |
| Possession | 45 days / Neg |
| Zoning | R-G |
| Title | Fee Simple |
| Restrictions | None Known |
| Neighbourhood | Bridlewood |
| Community features | Other |
| List AOR | Calgary |
Location
Sold comparables in Bridlewood
83 recent sales in Bridlewood
VOW members see sold prices, sold dates, and full comparable details. Free registration; takes 30 seconds.
Sign up to see sold dataAbout Bridlewood
AI-generated summaryA family-oriented suburban community in Calgary's deep southwest, Bridlewood offers a quiet, residential feel with plenty of green space and a strong sense of community pride.
Developed predominantly between 1998 and 2008
Home to Bridlewood School and several nearby Catholic and public schools
Fish Creek Provincial Park is accessible within a short drive
Housing
Predominantly single-family detached homes built in the late 1990s and 2000s, with some townhouses and semi-detached properties offering more affordable entry points.
Transit
Served by Calgary Transit bus routes with connections toward Somerset-Bridlewood CTrain station, making car ownership practical but commuting by transit feasible.
Amenities
Residents enjoy nearby Shawnessy Shopping Centre, local schools, parks, and the Cardel Rec South facility a short drive away.
Who lives here
Primarily young and established families drawn by affordable detached homes, good schools, and a safe, suburban atmosphere.
This neighbourhood summary was generated by AI for general orientation only. Verify details with the City of Calgary and your REALTOR® before making decisions.
Browse Calgary homes by feature
Similar listings in Bridlewood

$639,000
250 Bridlewood Circle SW
Listed by LPT Realty — Sid Merhi, Denis Kirilenko

$569,900
7 Bridlecrest Boulevard SW
Listed by ComFree — Erin Holowach

$419,900
137 Bridlewood Lane SW
Listed by RE/MAX Realty Professionals — Big John Peterson

$729,900
101 Bridlewood Street
Listed by CIR Realty — Majka Kowalczyk