
By the numbers
How this listing measures up
$/sqft
$318
vs Belmont median
+36%
community avg $592K
Sqft per bedroom
506
Year built
2025
Annual taxes
$2,257
2026
Garage
4 spaces
$/sqft distribution
Where this listing sits in Belmont
Of 35 active residential listings in Belmont,
this property at $318/sqft
sits in the $300–350 range.
Other active listings
This listing's price range
This listing
About this property
Located in the growing southwest community of Belmont, 134 Belmont Passage SW is a beautifully designed brand-new two-storey home by Trico Homes. Thoughtfully crafted with modern finishes and a functional layout, this home is perfectly suited for today’s lifestyle. With an anticipated completion date of March 31, 2026, it offers the opportunity to enjoy contemporary living in one of Calgary’s newest family-friendly neighbourhoods.
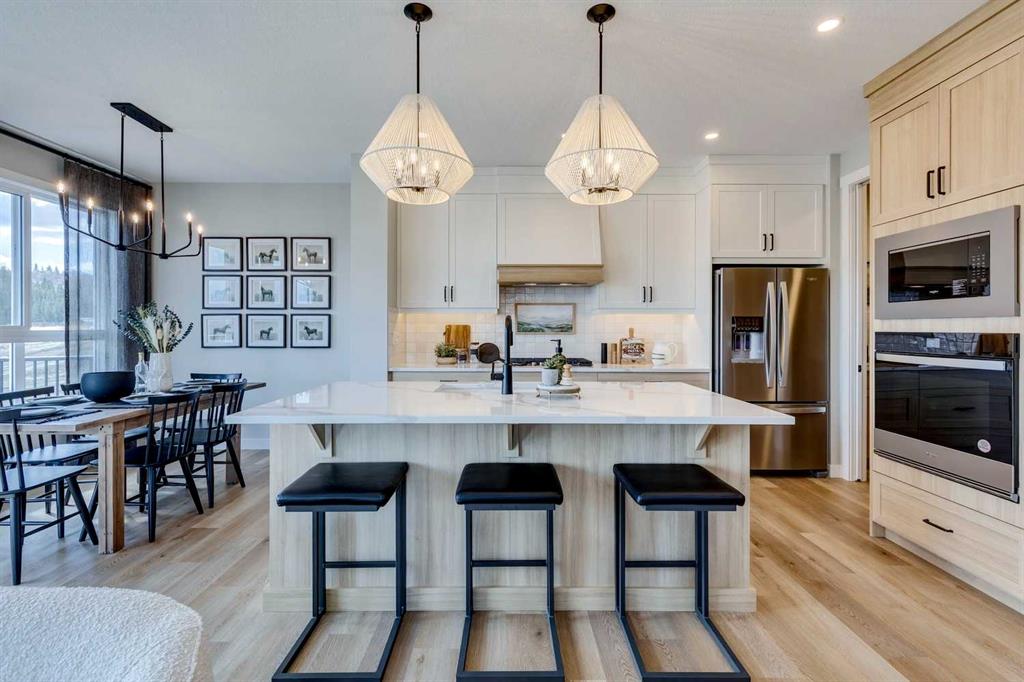
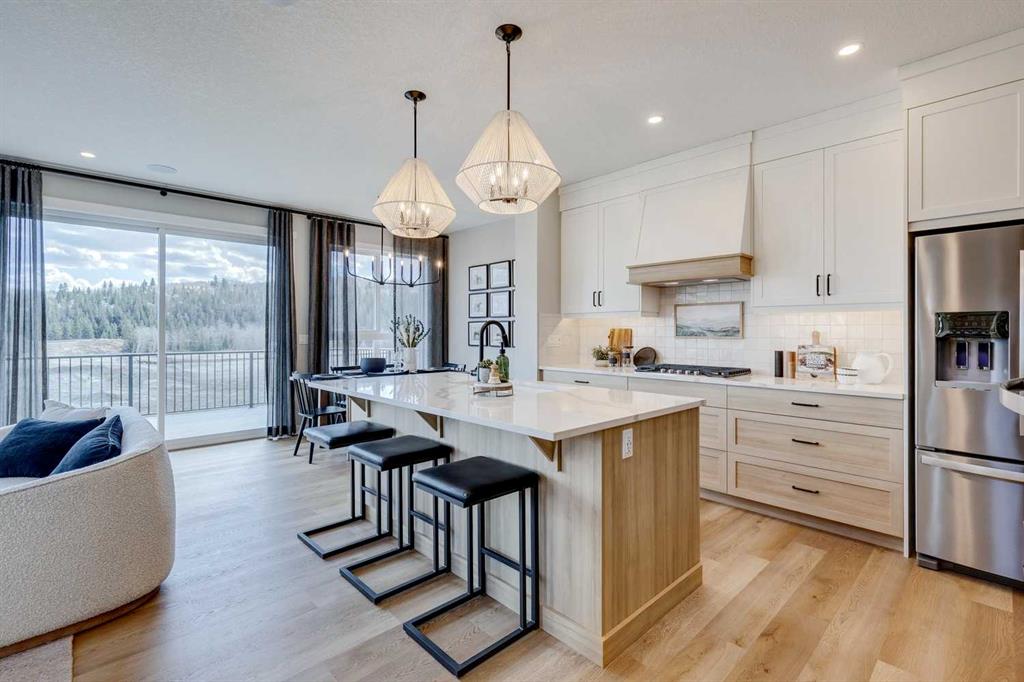
The main level welcomes you with high ceilings and durable engineered hardwood flooring, creating a bright and inviting atmosphere throughout. The open-concept design seamlessly connects the kitchen, dining area, and living room, providing an ideal setting for both everyday living and entertaining. A stylish electric fireplace serves as the focal point of the living room, adding warmth and character to the space.
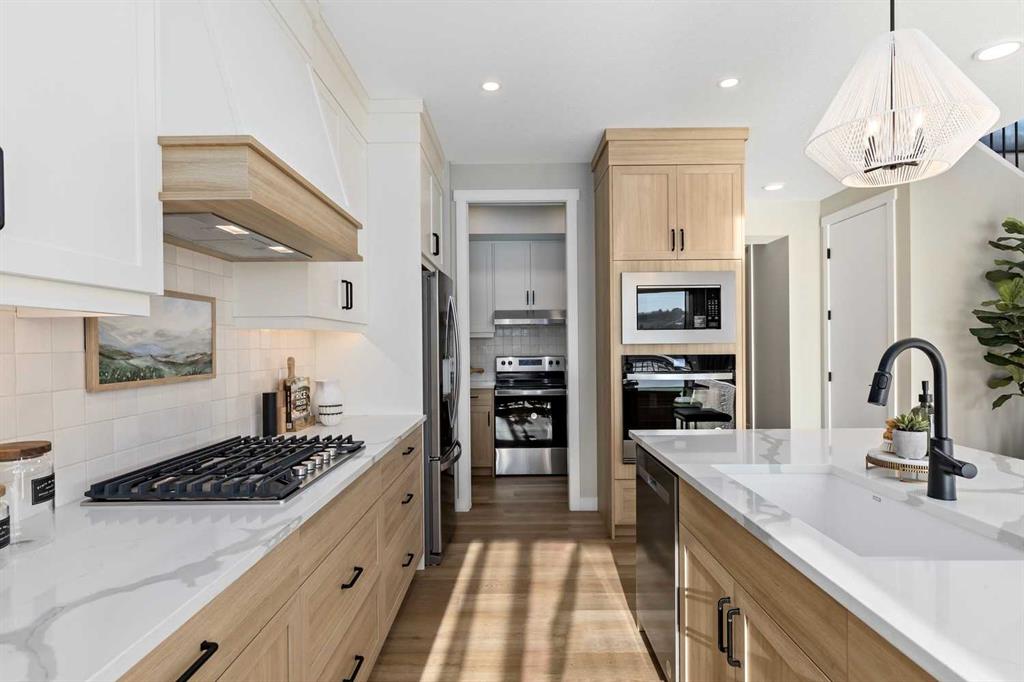
At the heart of the home is a beautifully appointed kitchen designed for both function and style. Quartz countertops, sleek cabinetry, a large central island with breakfast bar seating, and quality appliances, including a gas stove, create a space that is as practical as it is attractive. Gas lines have also been roughed in for a future spice kitchen range, offering additional flexibility for cooking and entertaining.
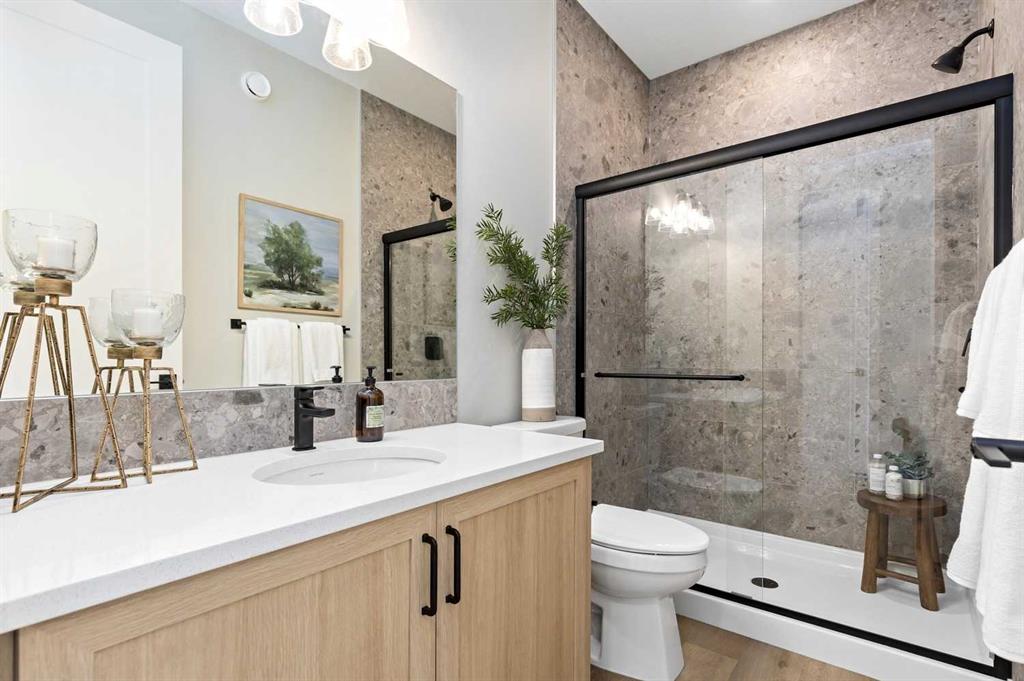
Upstairs, thoughtfully designed living spaces continue to impress. The spacious primary retreat provides a peaceful place to unwind and features a walk-in closet along with a private ensuite complete with a double vanity and a relaxing soaker tub. Additional bedrooms offer comfortable accommodations for family members, guests, or a home office. A conveniently located upper-level laundry room adds everyday convenience.
The unfinished basement presents excellent potential for future development, allowing you to create a space tailored to your needs. Whether you envision a recreation room, home gym, additional bedrooms, or expanded living space, the possibilities are endless.
Outside, the double attached garage and driveway provide parking for up to four vehicles while offering valuable storage space. Buyers will also receive a $1,000 landscaping certificate to help complete the outdoor area.
Living in Belmont means enjoying access to parks, playgrounds, walking and biking pathways, schools, and nearby shopping amenities. With convenient connections to major roadways and exciting future community developments, Belmont offers a perfect balance of suburban comfort and urban accessibility. This exceptional new home combines quality craftsmanship, modern design, and an outstanding location, making it a remarkable opportunity in one of Calgary’s most exciting emerging communities. Visit the Showhome today for more info!!
Property details
| Bedrooms | 5 |
| Bathrooms | 4.0 |
| Style | 2 Storey |
| Heating | Forced Air |
| Cooling | None |
| Flooring | Vinyl Plank |
| Levels | Two |
| Basement | Full |
| Basement development | Unfinished |
| Interior features | Breakfast Bar,Closet Organizers,Double Vanity,High Ceilings,Kitchen Island,No Animal Home,No Smoking Home,Open Floorplan,Quartz Counters,Soaking Tub,Walk-In Closet(s) |
| Appliances | Dishwasher,Dryer,Gas Stove,Microwave,Range Hood,Refrigerator,Washer |
| Inclusions | None |
| Laundry | Laundry Room,Upper Level |
| Lot size | 3595.00 sqft |
| Frontage | 31.33 ft |
| Lot features | Back Yard |
| Exterior features | BBQ gas line |
| Fencing | None |
| Patio | Deck |
| Year built | 2025 |
| New construction | 1 |
| Construction materials | Vinyl Siding |
| Roof | Asphalt Shingle |
| Foundation | Poured Concrete |
| Parking features | Double Garage Attached |
| Garage spaces | 4 |
| Parking total | 4 |
| Annual taxes | $2,257 |
| Tax year | 2026 |
| Possession | Immediate,Negotiable |
| Zoning | R-G |
| Title | Fee Simple |
| Restrictions | None Known |
| Neighbourhood | Belmont |
| Community features | Park,Playground,Schools Nearby,Shopping Nearby,Sidewalks,Street Lights,Walking/Bike Paths |
| List AOR | Calgary |
Location
Sold comparables in Belmont
53 recent sales in Belmont
VOW members see sold prices, sold dates, and full comparable details. Free registration; takes 30 seconds.
Sign up to see sold dataAbout Belmont
AI-generated summaryBelmont is a fast-growing suburban community in Calgary's deep south, offering a fresh, modern feel with newly built streetscapes and a strong sense of emerging community identity.
Located in Calgary's south end, near the city's southern boundary
One of Calgary's newer communities, with development ongoing as of the mid-2020s
Close proximity to Spruce Meadows, a world-renowned equestrian facility
Housing
Dominated by newly constructed single-family homes, duplexes, and townhomes from a range of builders, with many properties still under development.
Transit
Served by Calgary Transit bus routes, with the future Green Line LRT extension planned to improve connectivity significantly; the community is currently car-dependent.
Amenities
Nearby amenities are still developing, with residents relying on established retail and services in neighbouring Silverado and along Macleod Trail for day-to-day needs.
Who lives here
Primarily young families and first-time buyers attracted by newer builds, more affordable price points relative to inner-city neighbourhoods, and room to grow.
This neighbourhood summary was generated by AI for general orientation only. Verify details with the City of Calgary and your REALTOR® before making decisions.
Browse Calgary homes by feature
Similar listings in Belmont

$449,900
56-200 Belmont Street SW
Listed by The Real Estate District — Carlene Timmers

$587,500
141 Belmont Drive SW
Listed by CIR Realty — Nitin Aggarwal
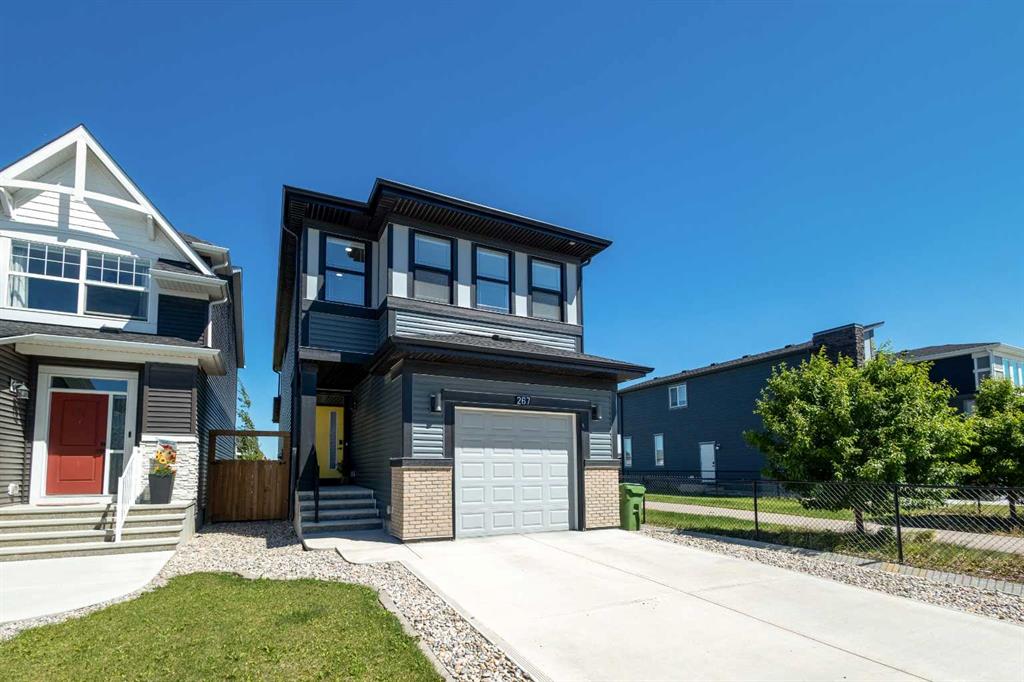
$659,900
267 Belmont Heath SW
Listed by Renzo Real Estate Inc. — Lana Secchi
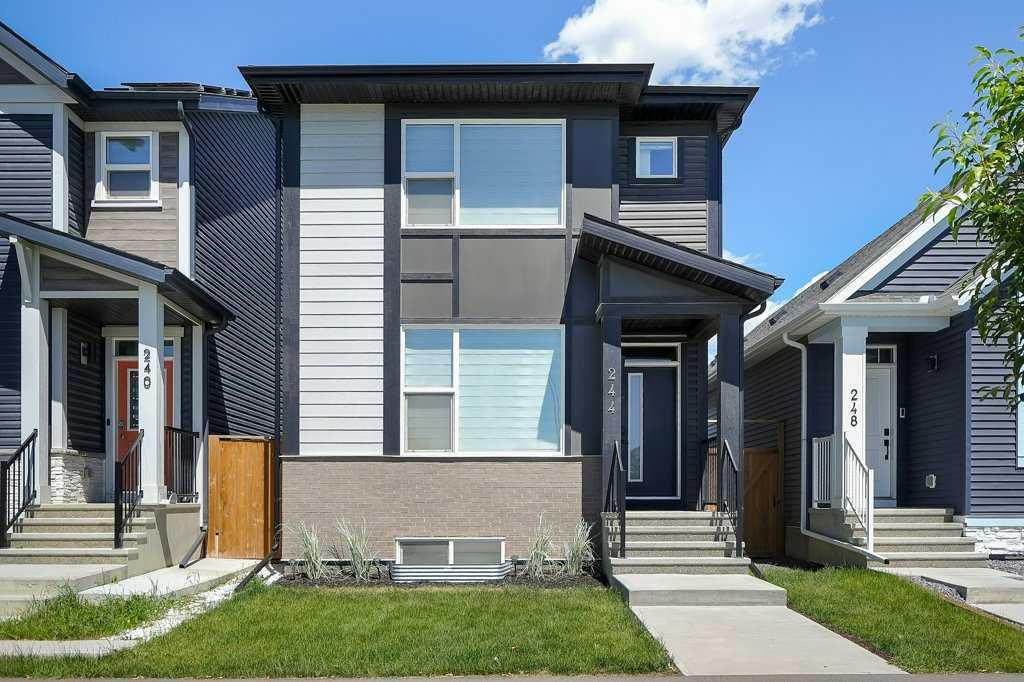
$599,900
244 Belmont Boulevard SW
Listed by Real Broker — Lammy Abels, Emmanuel Olorunrinu