


By the numbers
How this listing measures up
$/sqft
$303
vs Belmont median
-24%
community avg $592K
Sqft per bedroom
496
Year built
2025
Annual taxes
$625
2026
Garage
2 spaces
$/sqft distribution
Where this listing sits in Belmont
Of 35 active residential listings in Belmont,
this property at $303/sqft
sits in the $300–350 range.
Other active listings
This listing's price range
This listing
About this property
Welcome to this brand new 3 storey corner townhome in Belmont, offering an impressive 1,487 sq. ft.....one of the larger floor plans in the complex. Enjoy the benefits of buying new, including new home warranty coverage, without having to pay GST. This modern home features 3 bedrooms, 2.5 bathrooms, a tandem attached garage with parking for two vehicles, plus additional driveway parking.
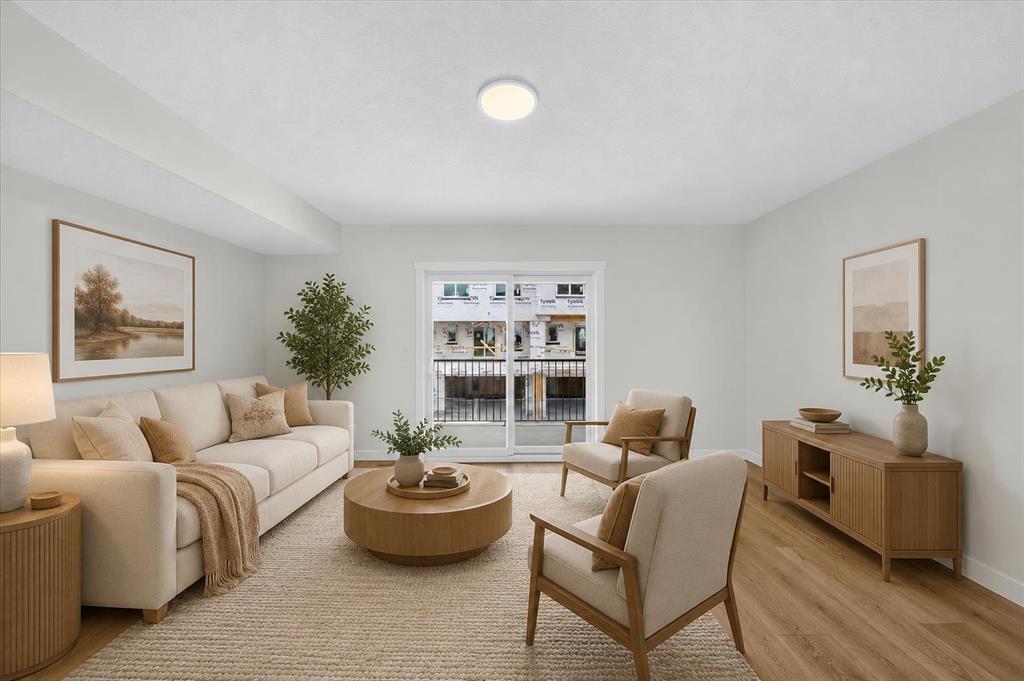
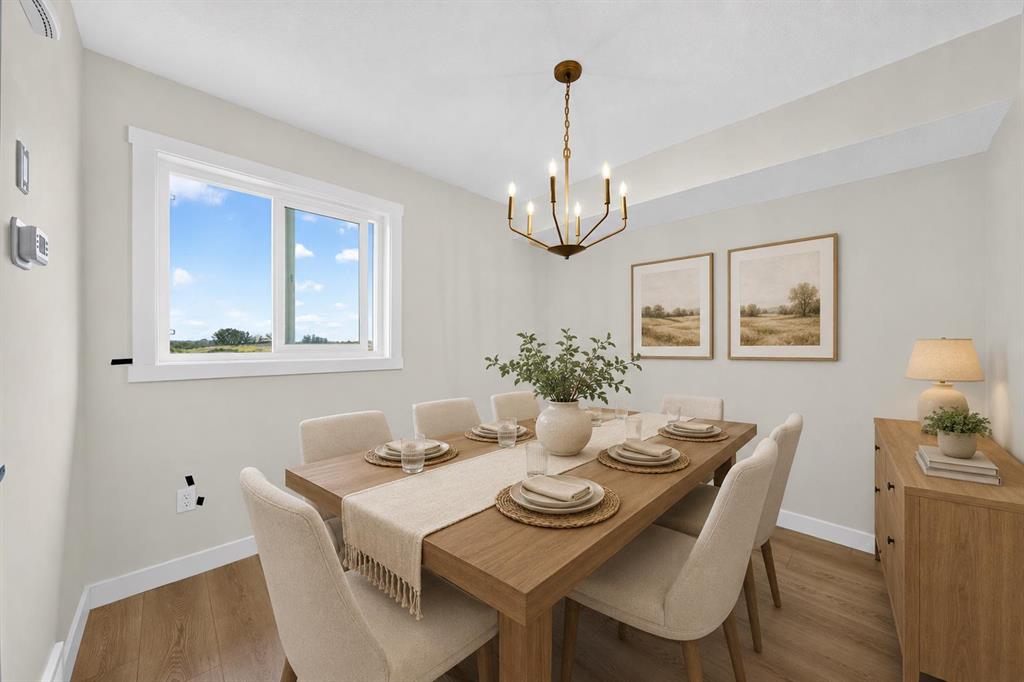
The functional main floor is centred around a modern galley style kitchen featuring quartz countertops, good amount of cabinetry, an oversized island kitchen and stainless steel appliances. On the west side, the spacious living room opens onto the front balcony... an ideal place to enjoy the afternoon & evening sun. On the opposite side, the dedicated dining area sits beside the kitchen with a window that adds privacy from the walking paths.
Upstairs, you’ll find 3 well sized bedrooms, including a comfortable primary suite with its own ensuite, along with conveniently located tucked away upper floor laundry.
Surrounded by parks, playgrounds, ponds, and scenic pathways, the home is steps from a future commercial plaza with planned amenities including Tim Hortons, a daycare, and a gas station. Public transit is directly in front of the complex, with quick access to Stoney Trail, Macleod Trail, and the future Green Line LRT extension.
Pet friendly, rental friendly, and move in ready, this low maintenance corner townhome is an excellent opportunity for first time buyers, growing families, downsizers, or investors looking to own in one of southwest Calgary’s fastest growing new communities.
Property details
| Bedrooms | 3 |
| Bathrooms | 3.0 |
| Style | 3 (or more) Storey |
| Heating | Forced Air |
| Cooling | None |
| Flooring | Carpet,Ceramic Tile,Vinyl Plank |
| Levels | Three Or More |
| Basement | None |
| Interior features | Closet Organizers,High Ceilings,Kitchen Island,No Animal Home,No Smoking Home,Open Floorplan,Pantry,Storage,Walk-In Closet(s) |
| Appliances | Dishwasher,Electric Stove,Microwave Hood Fan,Refrigerator,Washer/Dryer Stacked |
| Inclusions | NA |
| Laundry | In Unit,Upper Level |
| Lot size | 990.00 sqft |
| Lot features | Backs on to Park/Green Space,Low Maintenance Landscape,No Neighbours Behind,Private,Street Lighting,Views |
| Exterior features | Balcony,BBQ gas line,Private Entrance |
| Fencing | None |
| Patio | Balcony(s) |
| Year built | 2025 |
| New construction | 1 |
| Construction materials | Mixed,Vinyl Siding |
| Roof | Asphalt Shingle |
| Foundation | Poured Concrete |
| Parking features | Single Garage Attached,Tandem |
| Garage spaces | 2 |
| Parking total | 3 |
| Annual taxes | $625 |
| Tax year | 2026 |
| Possession | 15 Days / Neg,Immediate |
| Zoning | M-G |
| Title | Fee Simple |
| Restrictions | None Known,Pet Restrictions or Board approval Required,Pets Allowed |
| Neighbourhood | Belmont |
| Community features | Park,Playground,Pond,Pool,Schools Nearby,Shopping Nearby,Sidewalks,Street Lights,Tennis Court(s),Walking/Bike Paths |
| List AOR | Calgary |
Location
Sold comparables in Belmont
53 recent sales in Belmont
VOW members see sold prices, sold dates, and full comparable details. Free registration; takes 30 seconds.
Sign up to see sold dataAbout Belmont
AI-generated summaryBelmont is a fast-growing suburban community in Calgary's deep south, offering a fresh, modern feel with newly built streetscapes and a strong sense of emerging community identity.
Located in Calgary's south end, near the city's southern boundary
One of Calgary's newer communities, with development ongoing as of the mid-2020s
Close proximity to Spruce Meadows, a world-renowned equestrian facility
Housing
Dominated by newly constructed single-family homes, duplexes, and townhomes from a range of builders, with many properties still under development.
Transit
Served by Calgary Transit bus routes, with the future Green Line LRT extension planned to improve connectivity significantly; the community is currently car-dependent.
Amenities
Nearby amenities are still developing, with residents relying on established retail and services in neighbouring Silverado and along Macleod Trail for day-to-day needs.
Who lives here
Primarily young families and first-time buyers attracted by newer builds, more affordable price points relative to inner-city neighbourhoods, and room to grow.
This neighbourhood summary was generated by AI for general orientation only. Verify details with the City of Calgary and your REALTOR® before making decisions.
Browse Calgary homes by feature
Similar listings in Belmont

$587,500
141 Belmont Drive SW
Listed by CIR Realty — Nitin Aggarwal
$659,900
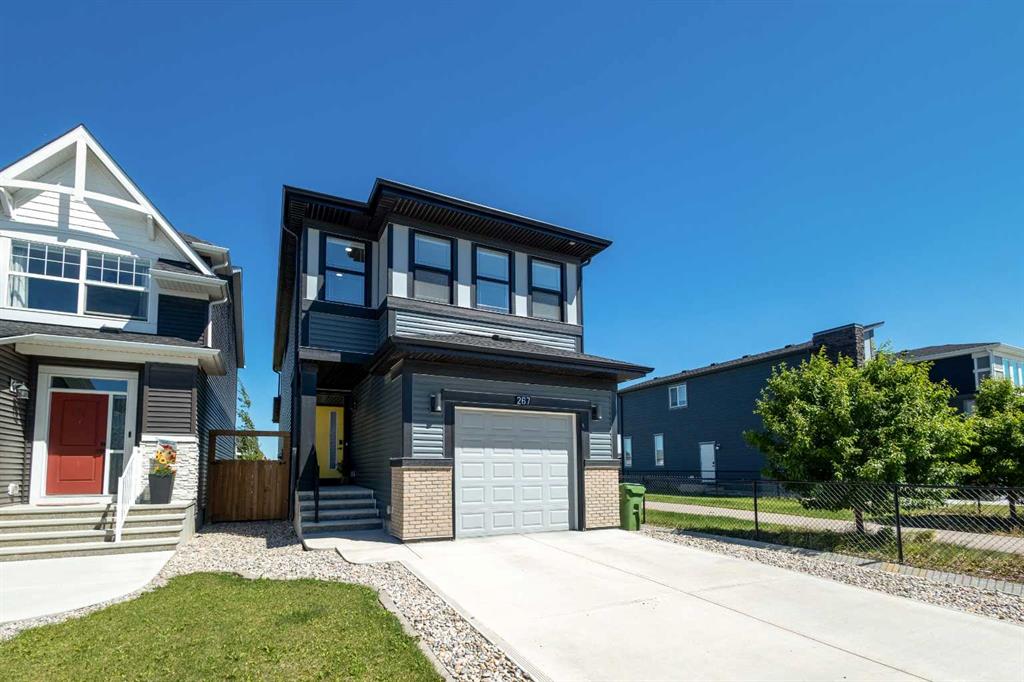
267 Belmont Heath SW
Listed by Renzo Real Estate Inc. — Lana Secchi
$599,900
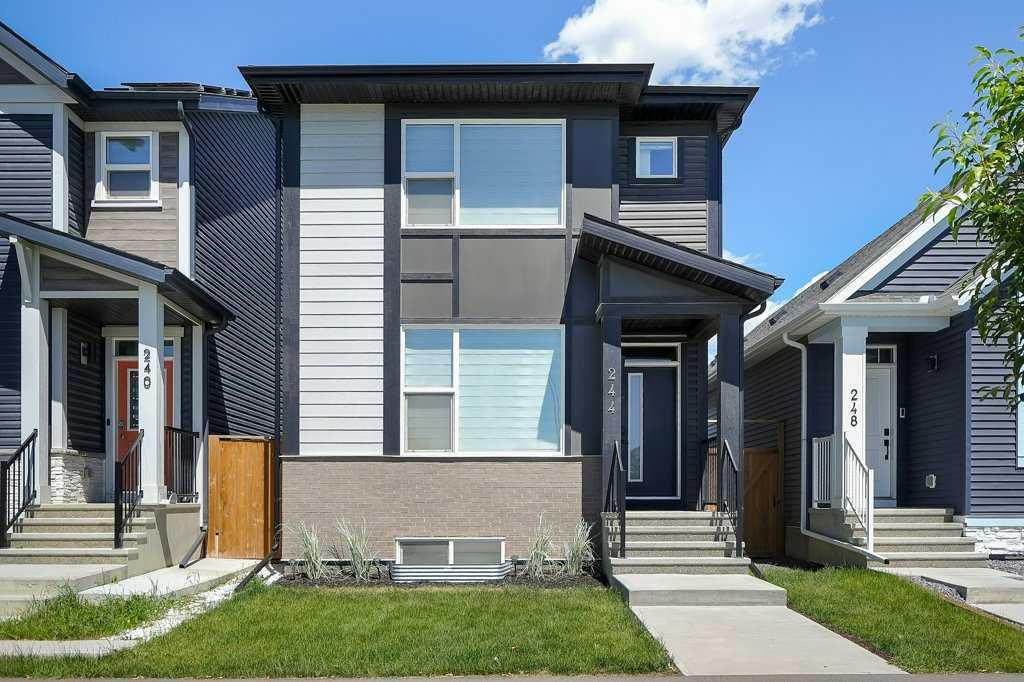
244 Belmont Boulevard SW
Listed by Real Broker — Lammy Abels, Emmanuel Olorunrinu
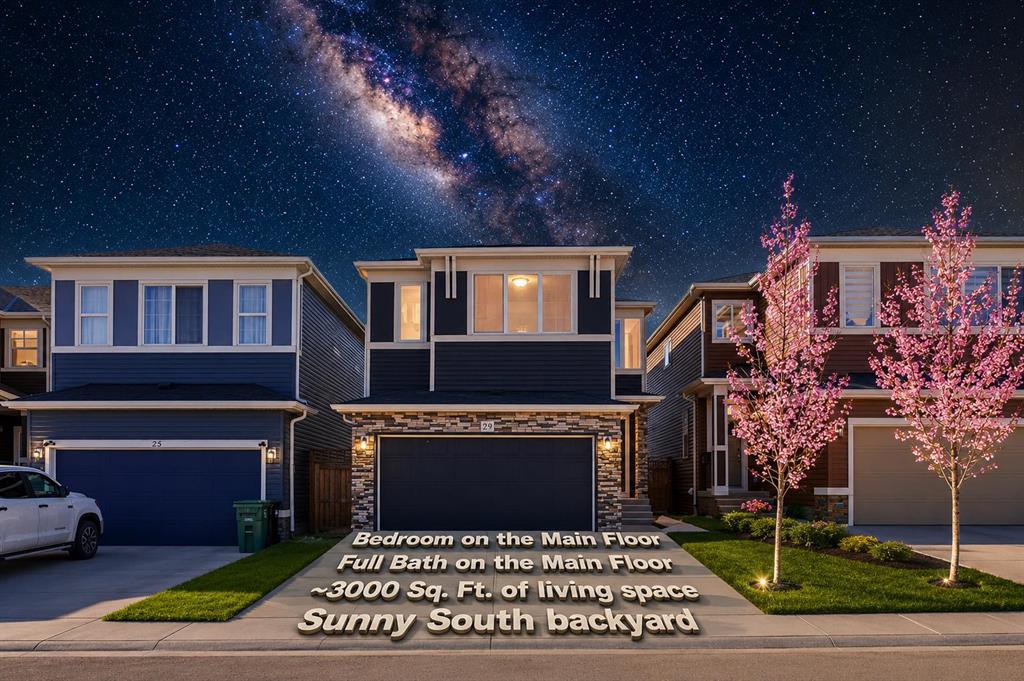
$785,000
29 Belmont Terrace SW
Listed by RE/MAX Real Estate (Mountain View) — Amit Gupta