


By the numbers
How this listing measures up
$/sqft
$403
vs Bridlewood median
+1%
community avg $557K
Sqft per bedroom
463
Year built
2001
Annual taxes
$3,580
2026
Garage
2 spaces
$/sqft distribution
Where this listing sits in Bridlewood
Of 38 active residential listings in Bridlewood,
this property at $403/sqft
sits in the $400–450 range.
Other active listings
This listing's price range
This listing
About this property
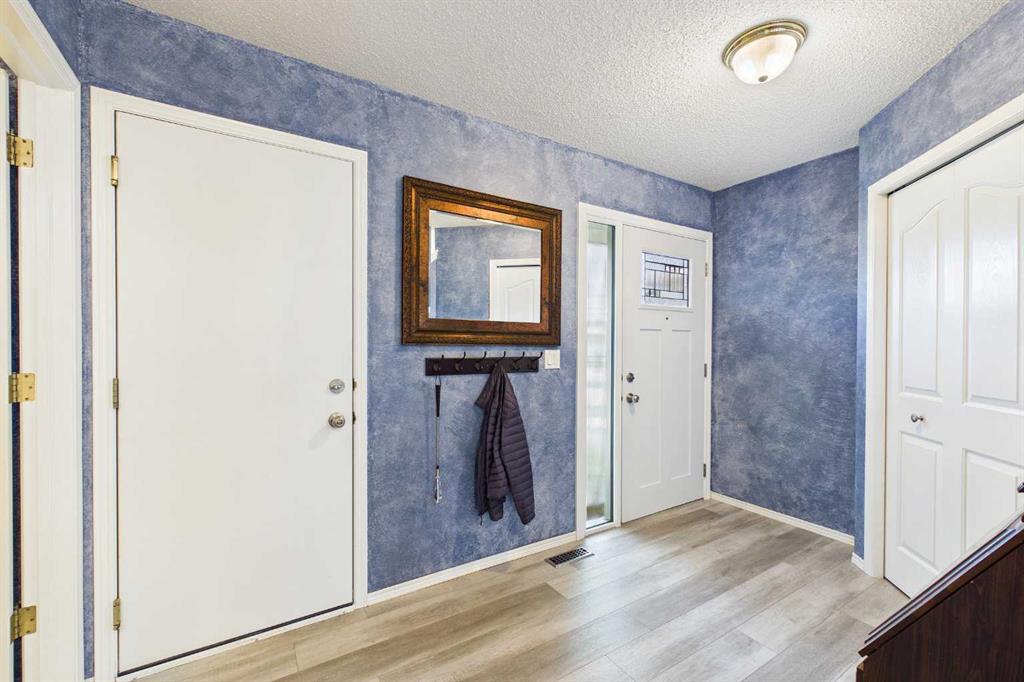
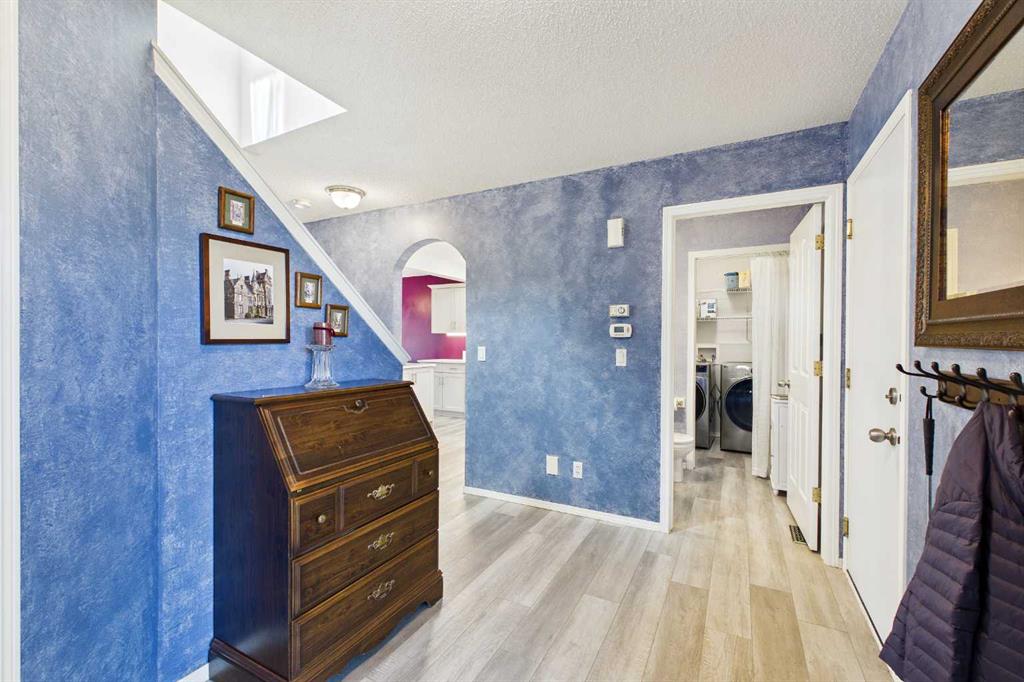
AN EXCEPTIONAL UPGRADED THREE BEDROOM MOVE-IN READY HOME TUCKED INTO A CUL-DE-SAC IN THE SOUGHT-AFTER MATURE NEIGHBOURHOOD OF BRIDLEWOOD. Over $80,400.00 in recent upgrades including windows and new entry doors. Upgraded kitchen including new custom roll-out drawers, new cabinet facing, quartz counters and upgraded stainless steel appliances. Upgraded luxury vinyl plank flooring. Central air conditioning for comfortable summer enjoyment. Tankless hot water on demand. Exterior upgrades include Fiberglass shingles, Leaf Filter-Gutter Protection and Custom Professional landscaping featuring shrubs, perennials and flag stone walkway. This home offers a well-designed floor plan, built by Morrison Homes. Large foyer with adjacent two-piece bathroom and main floor laundry room. Spacious inviting living room with south windows looking out to your own private outdoor retreat. Dining room offers room for a family size table and features a French door that opens to the expansive two-tiered deck, perfect for year-round entertaining. The deck features Trek decking and freshly painted wood surfaces. You will love the wood gazebo with privacy curtains and lights for evening enjoyment. The upper level features a spacious primary retreat that includes a walk-in closet and four-piece ensuite bathroom with soaker tub. Two additional bedrooms and four-piece main bathroom with soaker tub. The finished lower level offers a flex room that is perfect for a hobby room or children’s playroom. The heated garage includes a gas heater and a 120-volt electrical panel. Close to schools and great shopping. Recreational facilities include the nearby Shawnessy YMCA and the Cardel Rec. South, providing fitness classes, swimming pools, and youth sports league. Cardel Rec. South also partners with South Fish Creek Complex, along with the Shawnessy Public Library. Bridlewood Creek Wetlands, is a short walk away and offers trails, viewing platforms with bridge. Minutes from the world-renowned Spruce Meadows, that offer year-round fun plus hosting international horseback riding tournaments, Cavalry FC soccer matches, summer concerts and Calgary's most-visited Christmas market. Nearby Somerset-Bridlewood LRT and quick access West or East on Highway 201 and 22X.
Property details
| Bedrooms | 3 |
| Bathrooms | 3.0 |
| Style | 2 Storey |
| Heating | Forced Air,Natural Gas |
| Cooling | Central Air |
| Flooring | Carpet,Linoleum,Vinyl Plank |
| Levels | Two |
| Basement | Full |
| Basement development | Finished |
| Interior features | Breakfast Bar,Ceiling Fan(s),Closet Organizers,Crown Molding,French Door,No Animal Home,No Smoking Home,Pantry,Quartz Counters,Recessed Lighting,Soaking Tub,Tankless Hot Water,Walk-In Closet(s) |
| Appliances | Central Air Conditioner,Dishwasher,Dryer,Electric Stove,Garage Control(s),Microwave,Range Hood,Refrigerator,Tankless Water Heater,Washer,Water Softener,Window Coverings |
| Inclusions | R.I. VAC. SYSTEM, ALL LIGHT FIXTURES, FOUR CEILING FANS, GARDEN SHED, PERGOLA WITH LIGHTS AND PRIVACY CURTAINS, TWO RAISED GARDEN PLANTERS, PLUG IN SECURITY SYSTEM WITH CAMERAS, GAS HEATER IN GARAGE. NAVIEN HOT WATER ON DEMAND. |
| Laundry | Laundry Room,Main Level |
| Lot size | 4004.00 sqft |
| Frontage | 32 ft |
| Lot features | Back Yard,Cul-De-Sac,Front Yard,Landscaped,Lawn,No Back Lane,No Neighbours Behind,Private,Treed |
| Exterior features | Garden,Private Yard |
| Fencing | Fenced |
| Patio | Deck,Pergola,See Remarks |
| Year built | 2001 |
| Construction materials | Vinyl Siding,Wood Frame |
| Roof | Fiberglass |
| Foundation | Poured Concrete |
| Parking features | Concrete Driveway,Double Garage Attached,Front Drive,Garage Door Opener,Garage Faces Front,Heated Garage,See Remarks |
| Garage spaces | 2 |
| Parking total | 4 |
| Annual taxes | $3,580 |
| Tax year | 2026 |
| Possession | 60 Days / Neg |
| Zoning | R-G |
| Title | Fee Simple |
| Restrictions | None Known |
| Neighbourhood | Bridlewood |
| Community features | Park,Playground,Pond,Schools Nearby,Shopping Nearby,Sidewalks |
| List AOR | Calgary |
Location
Sold comparables in Bridlewood
84 recent sales in Bridlewood
VOW members see sold prices, sold dates, and full comparable details. Free registration; takes 30 seconds.
Sign up to see sold dataAbout Bridlewood
AI-generated summaryA family-oriented suburban community in Calgary's deep southwest, Bridlewood offers a quiet, residential feel with plenty of green space and a strong sense of community pride.
Developed predominantly between 1998 and 2008
Home to Bridlewood School and several nearby Catholic and public schools
Fish Creek Provincial Park is accessible within a short drive
Housing
Predominantly single-family detached homes built in the late 1990s and 2000s, with some townhouses and semi-detached properties offering more affordable entry points.
Transit
Served by Calgary Transit bus routes with connections toward Somerset-Bridlewood CTrain station, making car ownership practical but commuting by transit feasible.
Amenities
Residents enjoy nearby Shawnessy Shopping Centre, local schools, parks, and the Cardel Rec South facility a short drive away.
Who lives here
Primarily young and established families drawn by affordable detached homes, good schools, and a safe, suburban atmosphere.
This neighbourhood summary was generated by AI for general orientation only. Verify details with the City of Calgary and your REALTOR® before making decisions.
Browse Calgary homes by feature
Similar listings in Bridlewood

$639,000
250 Bridlewood Circle SW
Listed by LPT Realty — Sid Merhi, Denis Kirilenko

$559,900
7 Bridlecrest Boulevard SW
Listed by ComFree — Erin Holowach

$419,900
137 Bridlewood Lane SW
Listed by RE/MAX Realty Professionals — Big John Peterson

$729,900
101 Bridlewood Street
Listed by CIR Realty — Majka Kowalczyk