

By the numbers
How this listing measures up
$/sqft
$323
vs Lanark median
-12%
community avg $589K
Sqft per bedroom
536
Year built
2026
Lanark avg DOM
55d
$/sqft distribution
Where this listing sits in Lanark
Of 17 active residential listings in Lanark,
this property at $323/sqft
sits in the $300–350 range.
Other active listings
This listing's price range
This listing
About this property
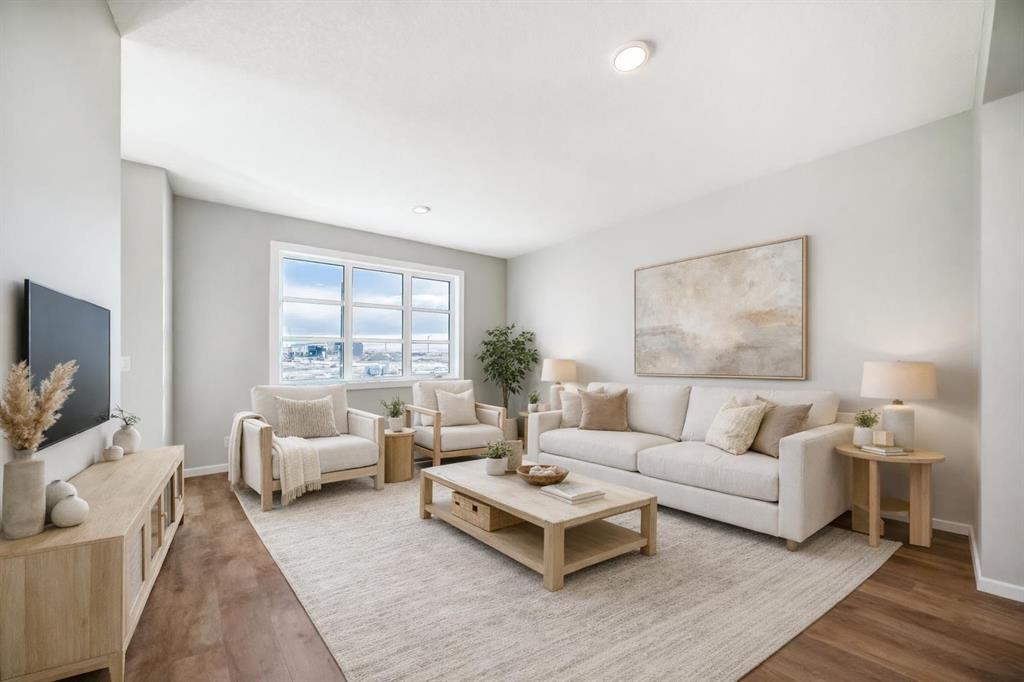
QUICK POSSESSION, A SEPARATE SIDE ENTRY, AND A FIREPLACE FEATURE WALL THAT FINISHES THE ROOM BEFORE YOU EVEN MOVE IN. This brand-new Leonard duplex packs 1,608 sq. ft., three bedrooms, 2.5 bathrooms and a layout that wastes very little.
The covered front porch opens to a bright main floor where the living, dining and kitchen areas connect without blurring into one endless rectangle. Up front, the living room gets a proper focal point with an ELECTRIC FIREPLACE FEATURE WALL — warmth, character and one less blank wall to figure out later.
The POCKET OFFICE earns its keep immediately. Laptops, homework, paperwork and “just one quick email” all get a dedicated home without sacrificing an entire room.
At the rear, the kitchen delivers QUARTZ COUNTERS, A CENTRAL ISLAND WITH BREAKFAST-BAR SEATING, PANTRY STORAGE and an included STAINLESS APPLIANCE PACKAGE. There is also a gas line at the stove, ready whenever your cooking ambitions catch up.
Outside, the 10' × 10' REAR DECK includes a BBQ gas line and overlooks the back lane and A 20' X 20' CONCRETE PARKING PAD READY TO BUILD ON . The basics are already handled. Move in and use them.
Upstairs, the CENTRAL BONUS ROOM gives movie nights, gaming, homework or quiet time somewhere to land. All three bedrooms, the laundry and main bathroom are on the same level. The primary adds a WALK-IN CLOSET and ensuite with QUARTZ COUNTERS and DOUBLE SINKS — because sharing a bathroom should not require a strategy meeting.
The unfinished basement adds future flexibility, with a SEPARATE SIDE ENTRY already in place. A tankless hot-water system, high-efficiency furnace and new-home warranty round out the behind-the-scenes value.
Lanark puts parks, playgrounds, pathways, schools and shopping close by, with easy routes through Airdrie and beyond.
Brand new. Smartly finished. Available in approximately 30 days. Call your agent and book a private showing today!
• PLEASE NOTE: Photos are of a DIFFERENT Spec Home of the same model – fit and finish may differ. Interior selections and floorplans shown in photos. Kitchen appliances are included, and will be installed prior to possession.
Property details
| Bedrooms | 3 |
| Bathrooms | 3.0 |
| Style | 2 Storey,Attached-Side by Side |
| Heating | High Efficiency,Forced Air,Humidity Control,Natural Gas |
| Cooling | None |
| Flooring | Carpet,Vinyl Plank |
| Levels | Two |
| Basement | Full |
| Basement development | Unfinished |
| Interior features | Breakfast Bar,Double Vanity,High Ceilings,Kitchen Island,Open Floorplan,Pantry,Quartz Counters,Separate Entrance,Tankless Hot Water,Walk-In Closet(s),Wired for Data |
| Appliances | Dishwasher,Electric Range,Microwave,Range Hood,Refrigerator,Tankless Water Heater |
| Inclusions | N/A |
| Laundry | Electric Dryer Hookup,Upper Level,Washer Hookup |
| Lot size | 2654.00 sqft |
| Frontage | 24.02 ft |
| Lot features | Back Lane,Back Yard,Front Yard,Interior Lot,Rectangular Lot |
| Exterior features | BBQ gas line,Private Entrance,Private Yard |
| Fencing | None |
| Patio | Deck,Front Porch |
| Year built | 2026 |
| New construction | 1 |
| Construction materials | Cement Fiber Board,Mixed,Vinyl Siding,Wood Frame |
| Roof | Asphalt Shingle |
| Foundation | Poured Concrete |
| Parking features | Alley Access,Off Street,Outside,Parking Pad,Paved |
| Parking total | 2 |
| Possession | 30 Days / Neg,Upon Completion |
| Zoning | R2-T |
| Title | Fee Simple |
| Restrictions | Call Lister |
| Neighbourhood | Lanark |
| Community features | Other,Park,Playground,Schools Nearby,Shopping Nearby,Walking/Bike Paths |
| List AOR | Calgary |
Location
Sold comparables in Lanark
16 recent sales in Lanark
VOW members see sold prices, sold dates, and full comparable details. Free registration; takes 30 seconds.
Sign up to see sold dataAbout Lanark
AI-generated summaryLanark is a quiet, established inner-city neighbourhood in southwest Calgary with a relaxed residential feel and strong community roots. Tree-lined streets and a mix of long-time owners and newer families give it a grounded, unpretentious character.
15 active listings with an average list price of $596,721
Homes are averaging 55 days on market, suggesting a measured pace of sales
Located in the Fairview/Haysboro area of southwest Calgary with easy Glenmore Trail access
Housing
The area features predominantly post-war bungalows and infill developments, with some duplexes and renovated detached homes reflecting ongoing reinvestment.
Transit
Lanark is served by Calgary Transit bus routes with reasonable connectivity to Chinook LRT Station, making car-light living feasible for commuters heading downtown.
Amenities
Residents enjoy proximity to Glenmore Reservoir pathways, Chinook Centre mall, and a variety of shops and restaurants along Macleod Trail and Heritage Drive.
Who lives here
A blend of established homeowners who have lived in the community for decades alongside younger families and professionals drawn by relative affordability and inner-city access.
This neighbourhood summary was generated by AI for general orientation only. Verify details with the City of Calgary and your REALTOR® before making decisions.
Browse Calgary homes by feature
Similar listings in Lanark

$600,000
136 Highview Gate SE
Listed by CIR Realty — Jamie McLachlin
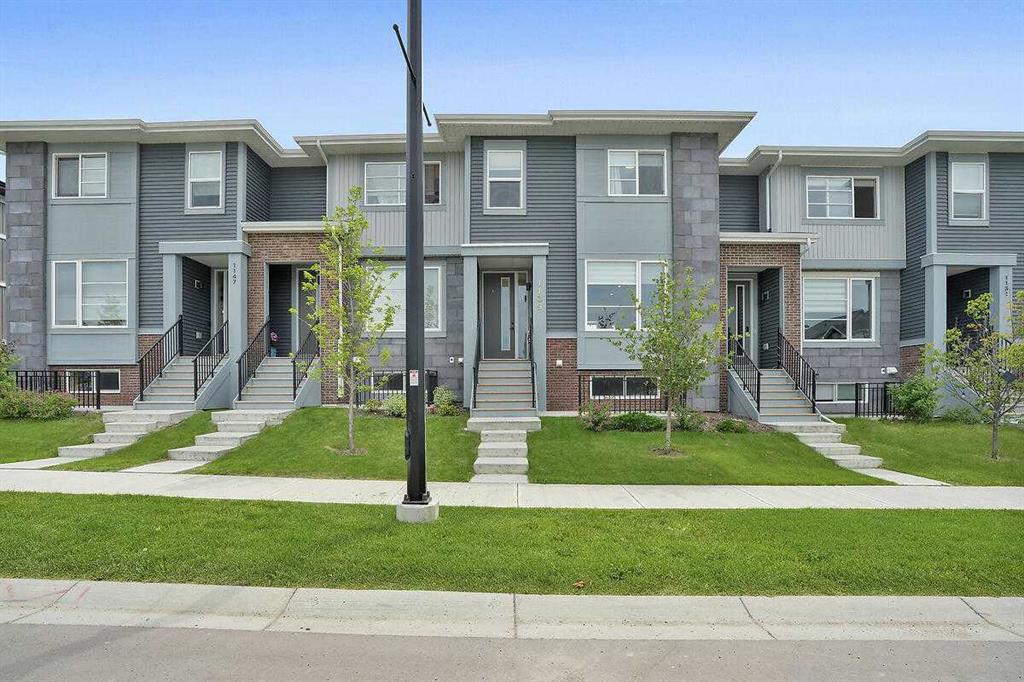
$479,900
1139 Lanark Boulevard SE
Listed by Century 21 Bamber Realty LTD. — Vic Shilmar

$640,000
483 Lawthorn Way SE
Listed by Real Estate Professionals Inc. — Sarthak Sharma
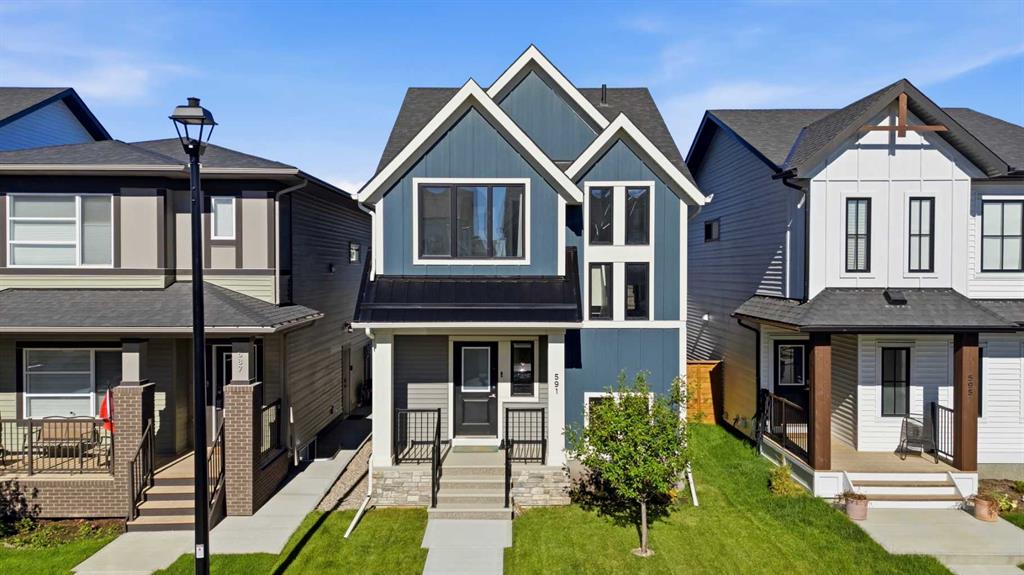
$589,999
591 Lawthorn Way SE
Listed by Nineteen 88 Real Estate — Kendra Spetz