


By the numbers
How this listing measures up
$/sqft
$389
vs Lanark median
+2%
community avg $589K
Sqft per bedroom
385
Year built
2020
Annual taxes
$3,841
2025
Garage
2 spaces
$/sqft distribution
Where this listing sits in Lanark
Of 17 active residential listings in Lanark,
this property at $389/sqft
sits in the $350–400 range.
Other active listings
This listing's price range
This listing
About this property
Nestled in the highly sought-after neighborhood of Lanark, this turnkey, beautifully updated two-storey home offers over 2,285 square feet of fully developed, modern living space. From the moment you approach, the charming covered front porch and landscaping create an undeniable curb appeal that sets a warm, inviting tone. Stepping inside, you are welcomed by an airy, open-concept main level adorned with rich, warm-toned luxury vinyl plank flooring and stylish contemporary finishes throughout. Sunlight floods the comfortable living space, which flows effortlessly into a chef-inspired kitchen. Designed for both daily family life and effortless entertaining, the kitchen boasts sleek quartz countertops, a generous central island with a breakfast bar, and an abundance of cabinetry complemented by a spacious pantry. Adjacent to the culinary space, the dining area offers peaceful views of the backyard and leads into a practical rear mudroom. A cleverly situated half-bath on this floor adds convenient accessibility for guests. The upper level serves as a quiet sanctuary. The primary suite stands out with its soothing atmosphere, spacious walk-in closet, and private four-piece ensuite bath. Two additional generous bedrooms, each equipped with ample closet space, share a full four-piece bath. Completing the top floor is a dedicated laundry room, taking the hassle out of daily routines. Downstairs, the fully finished basement significantly expands your living space, featuring an expansive recreation room, a fourth bedroom, and a four-piece bathroom—making it an ideal setup for a teenage retreat, long-term guests, or a dedicated home media room. Excellent practical elements continue here with two dedicated storage rooms and a large utility area. Out back, the sunny, west-facing yard is a private outdoor oasis. Featuring a relaxing patio area, a pristine lawn framed by low-maintenance landscaping, and direct access to a double detached garage, it is built for easy afternoon lounging and summer gatherings. Beyond the home itself, the location provides an unmatched lifestyle. Residents enjoy direct access to regional multi-use trails, idyllic parks, playgrounds, greenspaces, and top-rated schools nearby. Commuters will love the swift access to Highway 2 and quick routes into downtown Calgary, alongside a rich assortment of local shopping and dining options right at their doorstep. Combining space with turn-key modern features including air conditioning, this exceptional property is ready for its next chapter - Book your Showing Today!
Property details
| Bedrooms | 4 |
| Bathrooms | 4.0 |
| Style | 2 Storey |
| Heating | Forced Air,Natural Gas |
| Cooling | Central Air |
| Flooring | Carpet,Tile,Vinyl Plank |
| Levels | Two |
| Basement | Full |
| Basement development | Finished |
| Interior features | Breakfast Bar,Closet Organizers,Kitchen Island,Open Floorplan,Pantry,Quartz Counters,Storage,Walk-In Closet(s) |
| Appliances | Dishwasher,Dryer,Refrigerator,Stove(s),Washer |
| Inclusions | None |
| Laundry | Laundry Room,Upper Level |
| Lot size | 3076.00 sqft |
| Frontage | 28.09 ft |
| Lot features | Back Lane,Back Yard,Front Yard,Garden,Lawn,Level,Low Maintenance Landscape,Rectangular Lot |
| Exterior features | Garden,Private Entrance,Private Yard |
| Fencing | Fenced |
| Patio | Front Porch,Patio |
| Year built | 2020 |
| Construction materials | Brick,Vinyl Siding,Wood Frame |
| Roof | Asphalt Shingle |
| Foundation | Poured Concrete |
| Parking features | Additional Parking,Alley Access,Double Garage Detached,Garage Faces Rear,On Street |
| Garage spaces | 2 |
| Parking total | 4 |
| Annual taxes | $3,841 |
| Tax year | 2025 |
| Possession | Negotiable |
| Zoning | R2 |
| Title | Fee Simple |
| Restrictions | Airspace Restriction,Restrictive Covenant,Utility Right Of Way |
| Neighbourhood | Lanark |
| Community features | Park,Playground,Schools Nearby,Shopping Nearby,Sidewalks,Street Lights,Walking/Bike Paths |
| List AOR | Calgary |
Location
Sold comparables in Lanark
16 recent sales in Lanark
VOW members see sold prices, sold dates, and full comparable details. Free registration; takes 30 seconds.
Sign up to see sold dataAbout Lanark
AI-generated summaryLanark is a quiet, established inner-city neighbourhood in southwest Calgary with a relaxed residential feel and strong community roots. Tree-lined streets and a mix of long-time owners and newer families give it a grounded, unpretentious character.
15 active listings with an average list price of $596,721
Homes are averaging 55 days on market, suggesting a measured pace of sales
Located in the Fairview/Haysboro area of southwest Calgary with easy Glenmore Trail access
Housing
The area features predominantly post-war bungalows and infill developments, with some duplexes and renovated detached homes reflecting ongoing reinvestment.
Transit
Lanark is served by Calgary Transit bus routes with reasonable connectivity to Chinook LRT Station, making car-light living feasible for commuters heading downtown.
Amenities
Residents enjoy proximity to Glenmore Reservoir pathways, Chinook Centre mall, and a variety of shops and restaurants along Macleod Trail and Heritage Drive.
Who lives here
A blend of established homeowners who have lived in the community for decades alongside younger families and professionals drawn by relative affordability and inner-city access.
This neighbourhood summary was generated by AI for general orientation only. Verify details with the City of Calgary and your REALTOR® before making decisions.
Browse Calgary homes by feature
Similar listings in Lanark
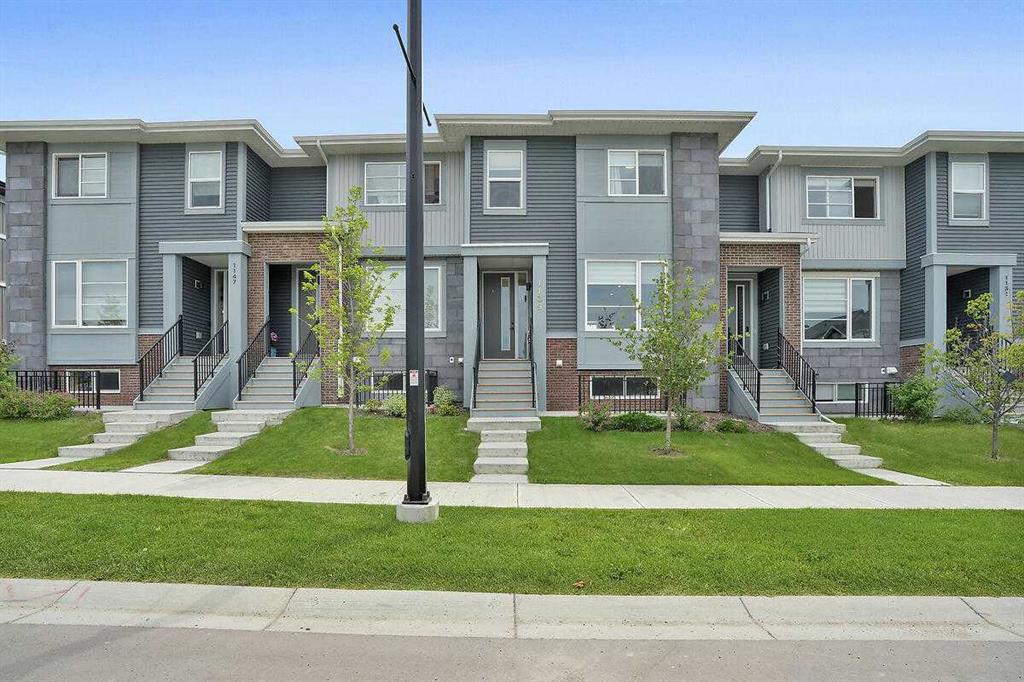
$479,900
1139 Lanark Boulevard SE
Listed by Century 21 Bamber Realty LTD. — Vic Shilmar

$640,000
483 Lawthorn Way SE
Listed by Real Estate Professionals Inc. — Sarthak Sharma
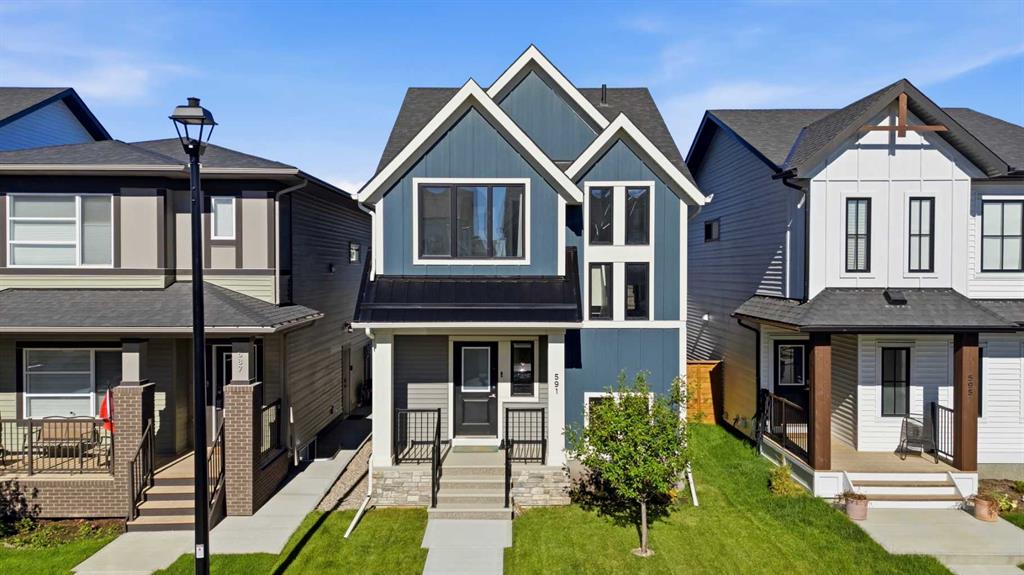
$589,999
591 Lawthorn Way SE
Listed by Nineteen 88 Real Estate — Kendra Spetz

$475,000
332 Lawthorn Way SE
Listed by Real Broker — Deanna McFarlane