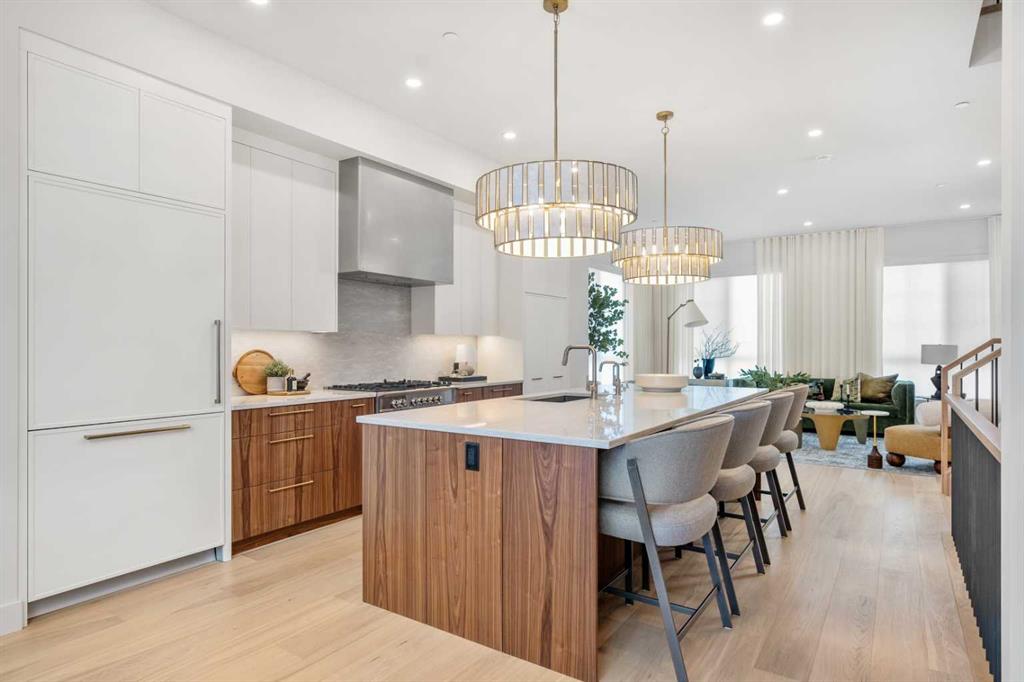


By the numbers
How this listing measures up
$/sqft
$441
vs Greenwood/Greenbriar median
+133%
community avg $545K
Sqft per bedroom
961
Year built
2026
Garage
2 spaces
$/sqft distribution
Where this listing sits in Greenwood/Greenbriar
Of 30 active residential listings in Greenwood/Greenbriar,
this property at $441/sqft
sits in the $400–450 range.
Other active listings
This listing's price range
This listing
About this property
Welcome to the Carrara by Partners, an exceptional four-storey Modern Brownstone fronting directly onto the canal in the prestigious northwest community of Upper Greenwich. Offering 2,882 square feet of thoughtfully designed living space with no condo fees, this residence presents a rare opportunity to own one of a limited collection of luxury brownstones while still having the ability to personalize the interior selections and create a home that reflects your own style. Inspired by timeless architecture and refined design, the Carrara combines sophisticated interiors with exceptional functionality. A private four-storey elevator, expansive rooftop patio, and oversized heated rear-attached double garage provide the perfect balance of convenience, comfort, and an effortless lock-and-leave lifestyle. The entry level welcomes you with a spacious foyer leading to a versatile office or fourth bedroom, a full bathroom, and a thoughtfully designed mudroom complete with custom built-ins and direct access to the heated garage. The main living level is designed for both everyday living and entertaining, featuring 10-foot ceilings and expansive windows that capture natural light while showcasing views of the canal. At the heart of the home, the chef-inspired kitchen offers quartz countertops, custom cabinetry, a statement plaster hood fan, and built-in dining cabinetry that blends style with functionality. The adjoining living room is anchored by a striking fireplace, creating a warm and inviting gathering space, while the rear deck with enclosed storage extends the living area outdoors. A beautifully appointed powder room completes the level. The third floor is dedicated to private living and features an impressive primary retreat with a spa-inspired ensuite complete with dual vanities, a freestanding soaker tub, and a fully tiled glass shower. Two additional bedrooms share a beautifully finished full bathroom, while a spacious laundry room with built-in cabinetry, sink, and quartz countertops adds everyday convenience. The top floor opens to a flexible living space that leads directly onto a private rooftop patio with hot tub rough-in and sweeping views of the canal and surrounding community. Whether used for entertaining, relaxing, or creating your own private retreat, this space offers a unique outdoor experience rarely found in Calgary. Upper Greenwich is one of Calgary's most distinctive new communities, thoughtfully planned around its signature canal, extensive pathway network, sports courts, playgrounds, and beautifully designed green spaces. Just minutes from Calgary Farmers' Market West, WinSport, the Bow River pathway system, and major commuter routes, residents enjoy an exceptional balance of recreation, connectivity, and everyday convenience. With direct canal frontage, no condo fees, a private elevator, rooftop patio, and the rare opportunity to personalize your interior selections, the Carrara represents a limited opportunity to own one of Upper Greenwich
Property details
| Bedrooms | 3 |
| Bathrooms | 4.0 |
| Style | Townhouse |
| Heating | Boiler,Forced Air |
| Cooling | Central Air |
| Flooring | Carpet,Ceramic Tile,Vinyl Plank |
| Levels | Three Or More |
| Basement | None |
| Interior features | Built-in Features,Closet Organizers,Double Vanity,Elevator,Kitchen Island,No Animal Home,No Smoking Home,Open Floorplan,Quartz Counters,Tankless Hot Water,Vinyl Windows |
| Appliances | Built-In Oven,Central Air Conditioner,Dishwasher,Induction Cooktop,Instant Hot Water,Microwave,Refrigerator,Washer/Dryer,Window Coverings |
| Inclusions | N/A |
| Laundry | In Unit,Upper Level |
| Lot size | 1880.00 sqft |
| Frontage | 20.34 ft |
| Lot features | Back Lane,Views |
| Exterior features | BBQ gas line,Rain Gutters,Storage |
| Fencing | None |
| Patio | Deck,Rooftop Patio |
| Year built | 2026 |
| New construction | 1 |
| Construction materials | Brick,Concrete,Wood Frame |
| Roof | Asphalt Shingle |
| Foundation | Poured Concrete |
| Parking features | Double Garage Attached |
| Garage spaces | 2 |
| Parking total | 4 |
| Possession | Upon Completion |
| Zoning | DC (R-G) |
| Title | Fee Simple |
| Restrictions | None Known |
| Neighbourhood | Greenwood/Greenbriar |
| Community features | Park,Playground,Shopping Nearby,Sidewalks,Street Lights,Tennis Court(s),Walking/Bike Paths |
| List AOR | Calgary |
Location
Sold comparables in Greenwood/Greenbriar
26 recent sales in Greenwood/Greenbriar
VOW members see sold prices, sold dates, and full comparable details. Free registration; takes 30 seconds.
Sign up to see sold dataAbout Greenwood/Greenbriar
AI-generated summaryA quiet, mature inner-northwest community with a relaxed, residential atmosphere and strong community pride. Greenwood/Greenbriar offers a peaceful retreat with convenient access to major routes.
Bordered by Nose Hill Park to the north, offering extensive natural green space and trails
Close proximity to the University of Calgary and McMahon Stadium
Established tree-lined streets reflect the community's mature, 1970s–80s development era
Housing
Predominantly detached single-family homes from the 1970s and 1980s, with well-established lots and some infill development.
Transit
Served by Calgary Transit bus routes with reasonable access to Crowchild Trail and John Laurie Boulevard for commuters heading downtown or to the university.
Amenities
Residents are close to Nose Hill Park, Brentwood Village Shopping Centre, and the amenities along Crowchild Trail including groceries, restaurants, and services.
Who lives here
Primarily long-term homeowners, families, and professionals who value proximity to the University of Calgary and established neighbourhood stability.
This neighbourhood summary was generated by AI for general orientation only. Verify details with the City of Calgary and your REALTOR® before making decisions.
Browse Calgary homes by feature
Similar listings in Greenwood/Greenbriar
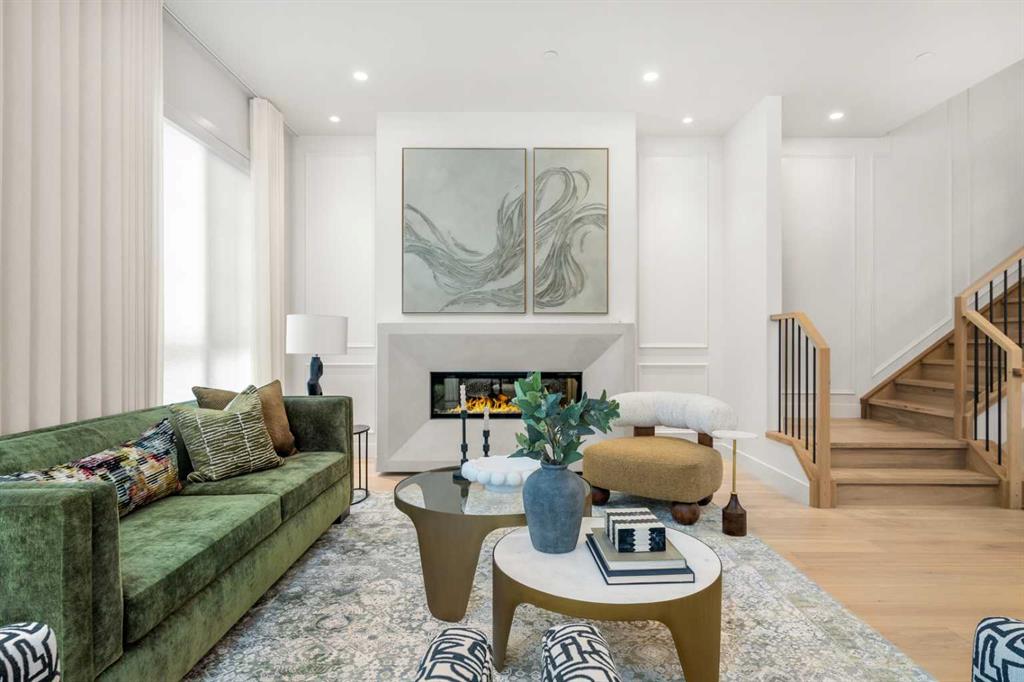
$1,245,000
40 Greenwich Heath NW
Listed by eXp Realty — Anna Kaufman, Rut Kaufman Aronovich
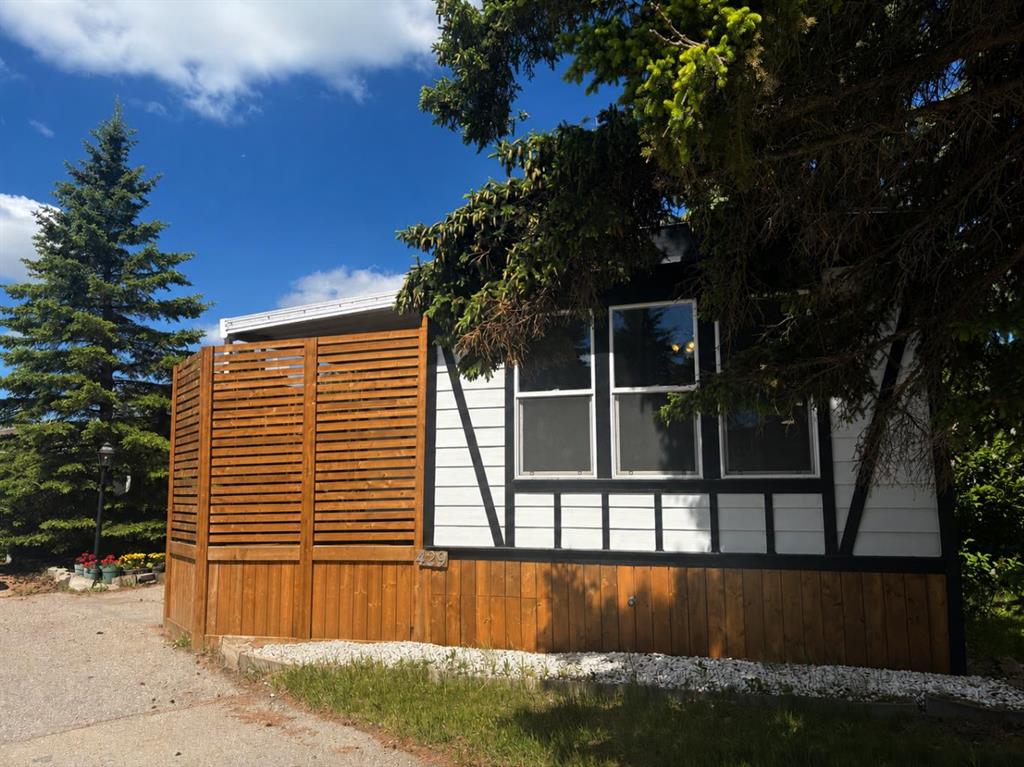
$94,900
429-3223 83 Street NW
Listed by CIR Realty — Kelley Bidulka
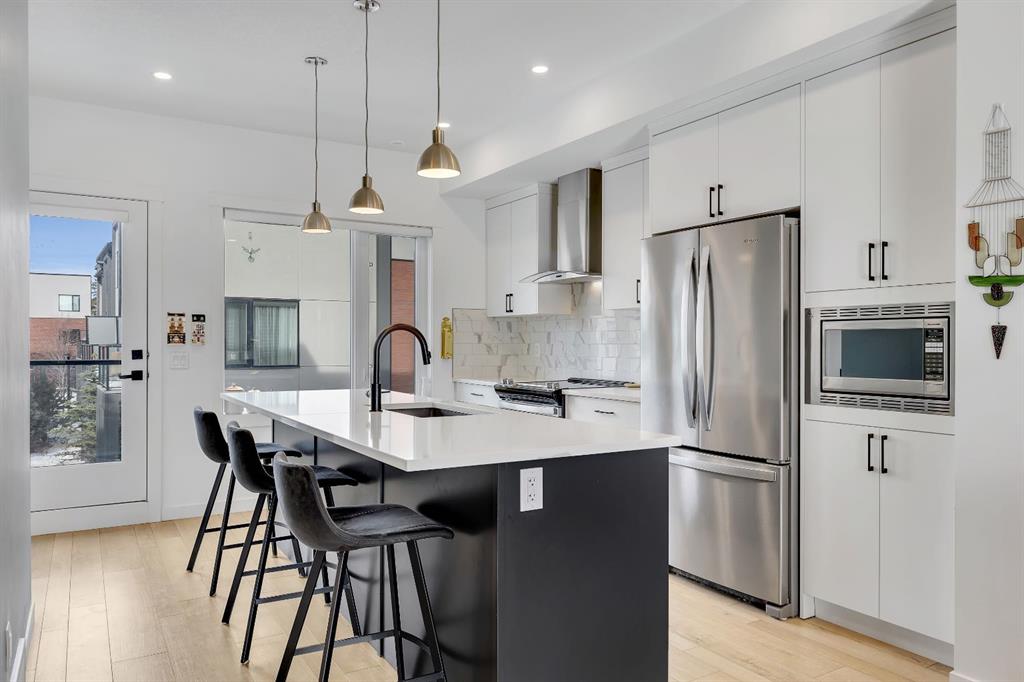
$642,000
171 Greenbriar Place NW
Listed by RE/MAX House of Real Estate — Andreas Angellakis
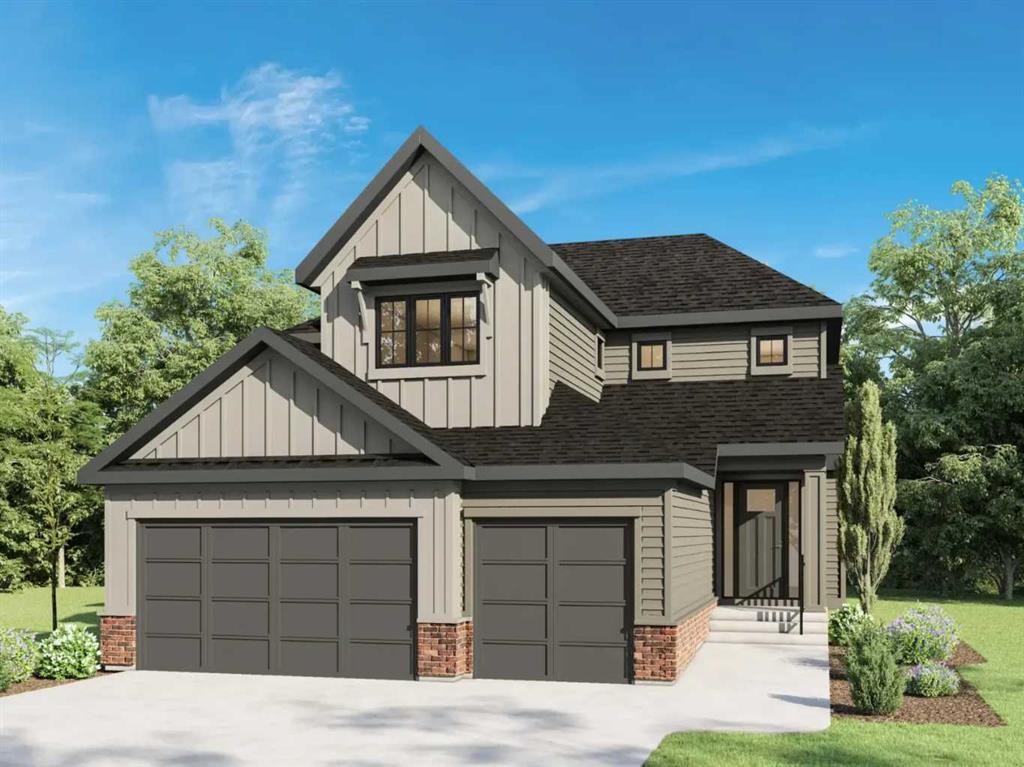
$1,499,900
116 Greenwich Heath NW
Listed by Town Residential — Sam Hudson, Karen Hudson