

By the numbers
How this listing measures up
$/sqft
$384
vs Greenwood/Greenbriar median
+17%
community avg $548K
Sqft per bedroom
418
Year built
2023
Annual taxes
$4,169
2026
Garage
2 spaces
$/sqft distribution
Where this listing sits in Greenwood/Greenbriar
Of 31 active residential listings in Greenwood/Greenbriar,
this property at $384/sqft
sits in the $350–400 range.
Other active listings
This listing's price range
This listing
About this property
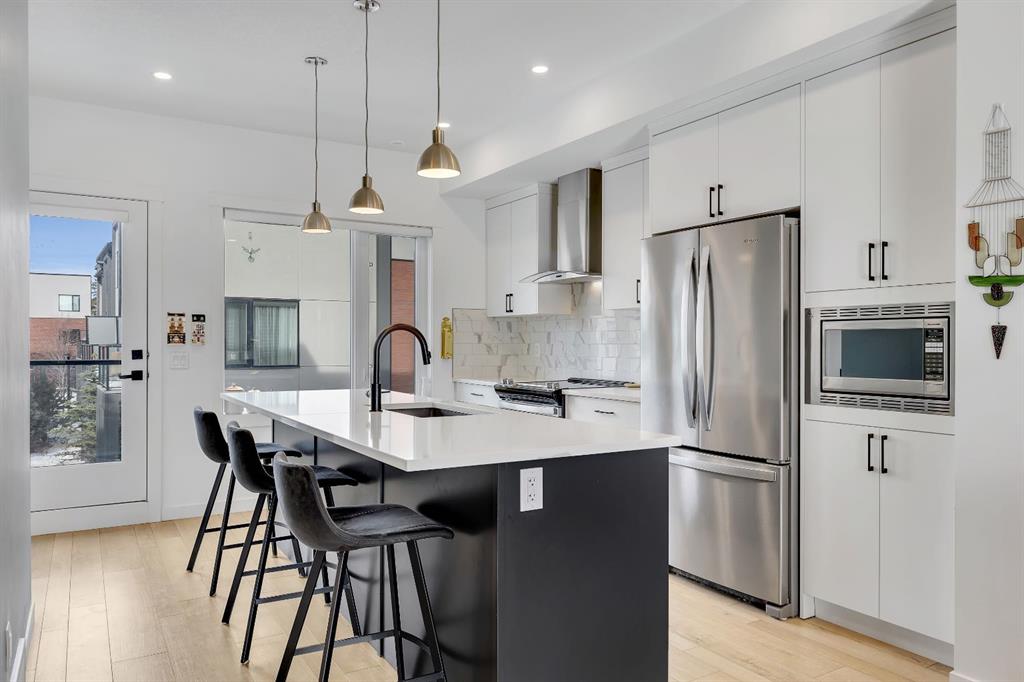
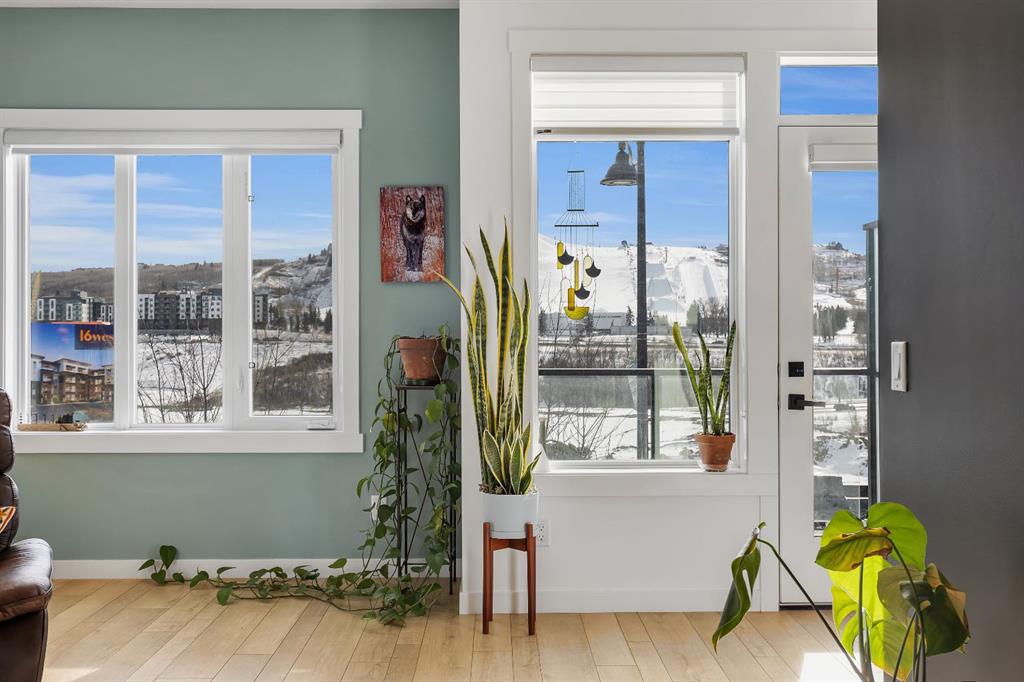
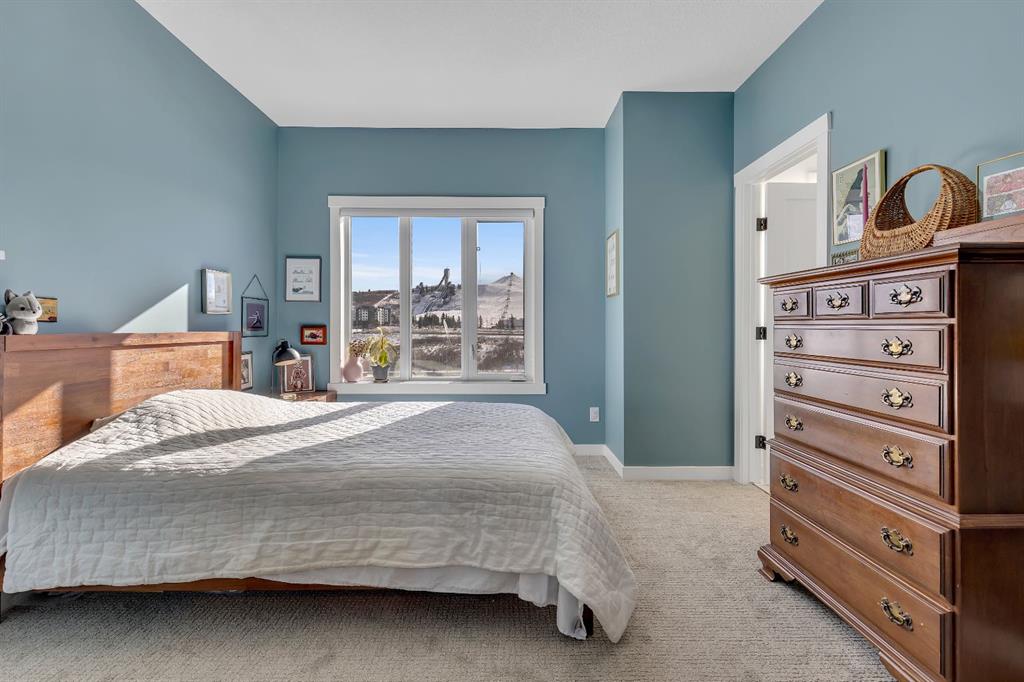
Welcome to the Calla Design Plan in Greenwich, built by Landmark Homes in the Artis development. Inspired by New York executive townhome design, this beautifully appointed home offers over 1,650+ square feet of open concept living space in one of Calgary’s most distinctive northwest communities.This thoughtfully designed home features a rare design of 4 bedrooms, 3.5 bathrooms, and a double attached garage, with a layout enhanced by professionally curated interior colour selections and a multitude of builder upgrades throughout. Carefully customized, this home showcases exceptional finishes paired with extraordinary natural light. The south fronting exposure overlooks the front boulevard for additional street parking and amazing views onto Canada Olympic Park and adjacent Park and Playground Spaces. Outdoor living is equally impressive, with a front-entry exposed aggregate patio and a main-floor full glass balcony with BBQ Gas Line designed to enjoy the full afternoon sun. Inside, this home features luxury vinyl plank flooring throughout the main and lower levels, quartz countertops, Painted custom cabinetry, 9-foot ceilings, and upgraded stainless steel appliances, including a chimney hood fan and built-in microwave. High-efficiency building components include triple-pane windows, a high velocity furnace system, tankless hot water tank, and a heat recovery ventilator system.This Calla plan was further enhanced with the builder’s Show Home Package, adding in Central Air Conditioning, the 4th Bedroom and 3rd Full Bathroom on the Entry Level, 8-foot solid interior passage doors, full tile backsplash upgrades, enhanced bathroom finishes, and window coverings throughout. As one of Landmark Homes’ most open and customizable floor plans, this layout offers exceptional flexibility for options of a full dedicated dining room experience, or an oversized main floor living room configuration. The exterior of this development was designed with New York brownstone influence, featuring James Hardie panel siding, brick accenting, and stucco finishes for a contemporary, low-maintenance lifestyle. Ideally located, this home offers quick access to downtown Calgary (approximately 18 minutes), University of Calgary and Foothills Medical Centre (approximately 12 minutes), and weekend escapes to Banff or Canmore in under an hour. It is also within walking distance of the Calgary Farmers' Market West and Boutique and Specialty Shopping in the Central Commercial Plaza. Book your showing today and discover what makes Greenwich NW such an exceptional place to call home.
Property details
| Bedrooms | 4 |
| Bathrooms | 4.0 |
| Style | 3 (or more) Storey |
| Heating | High Efficiency,Forced Air,Natural Gas |
| Cooling | Central Air |
| Flooring | Carpet,Ceramic Tile,Vinyl Plank |
| Levels | Three Or More |
| Basement | None |
| Interior features | High Ceilings,Kitchen Island,No Animal Home,No Smoking Home,Open Floorplan,Quartz Counters,Recessed Lighting,Storage,Vaulted Ceiling(s),Vinyl Windows,Walk-In Closet(s) |
| Appliances | Central Air Conditioner,Dishwasher,Microwave,Range Hood,Refrigerator,Stove(s),Washer/Dryer,Window Coverings |
| Inclusions | Misc Shelving |
| Laundry | In Unit,Laundry Room |
| Lot features | Cul-De-Sac,Few Trees,Landscaped,Low Maintenance Landscape |
| Exterior features | Balcony,BBQ gas line,Playground,Storage |
| Fencing | None |
| Patio | Balcony(s),Patio |
| Year built | 2023 |
| Construction materials | Brick,Composite Siding,Stucco |
| Roof | Asphalt Shingle |
| Foundation | Poured Concrete |
| Parking features | Additional Parking,Double Garage Attached,Garage Door Opener,Side By Side |
| Garage spaces | 2 |
| Parking total | 2 |
| Annual taxes | $4,169 |
| Tax year | 2026 |
| Possession | 30 Days / Neg,Immediate,Negotiable |
| Zoning | M-CG d60 |
| Title | Fee Simple |
| Restrictions | None Known |
| Neighbourhood | Greenwood/Greenbriar |
| Community features | Park,Playground,Schools Nearby,Shopping Nearby,Sidewalks,Street Lights,Walking/Bike Paths |
| List AOR | Calgary |
Location
Sold comparables in Greenwood/Greenbriar
26 recent sales in Greenwood/Greenbriar
VOW members see sold prices, sold dates, and full comparable details. Free registration; takes 30 seconds.
Sign up to see sold dataAbout Greenwood/Greenbriar
AI-generated summaryA quiet, mature inner-northwest community with a relaxed, residential atmosphere and strong community pride. Greenwood/Greenbriar offers a peaceful retreat with convenient access to major routes.
Bordered by Nose Hill Park to the north, offering extensive natural green space and trails
Close proximity to the University of Calgary and McMahon Stadium
Established tree-lined streets reflect the community's mature, 1970s–80s development era
Housing
Predominantly detached single-family homes from the 1970s and 1980s, with well-established lots and some infill development.
Transit
Served by Calgary Transit bus routes with reasonable access to Crowchild Trail and John Laurie Boulevard for commuters heading downtown or to the university.
Amenities
Residents are close to Nose Hill Park, Brentwood Village Shopping Centre, and the amenities along Crowchild Trail including groceries, restaurants, and services.
Who lives here
Primarily long-term homeowners, families, and professionals who value proximity to the University of Calgary and established neighbourhood stability.
This neighbourhood summary was generated by AI for general orientation only. Verify details with the City of Calgary and your REALTOR® before making decisions.
Browse Calgary homes by feature
Similar listings in Greenwood/Greenbriar
$1,245,000
40 Greenwich Heath NW
Listed by eXp Realty — Anna Kaufman, Rut Kaufman Aronovich
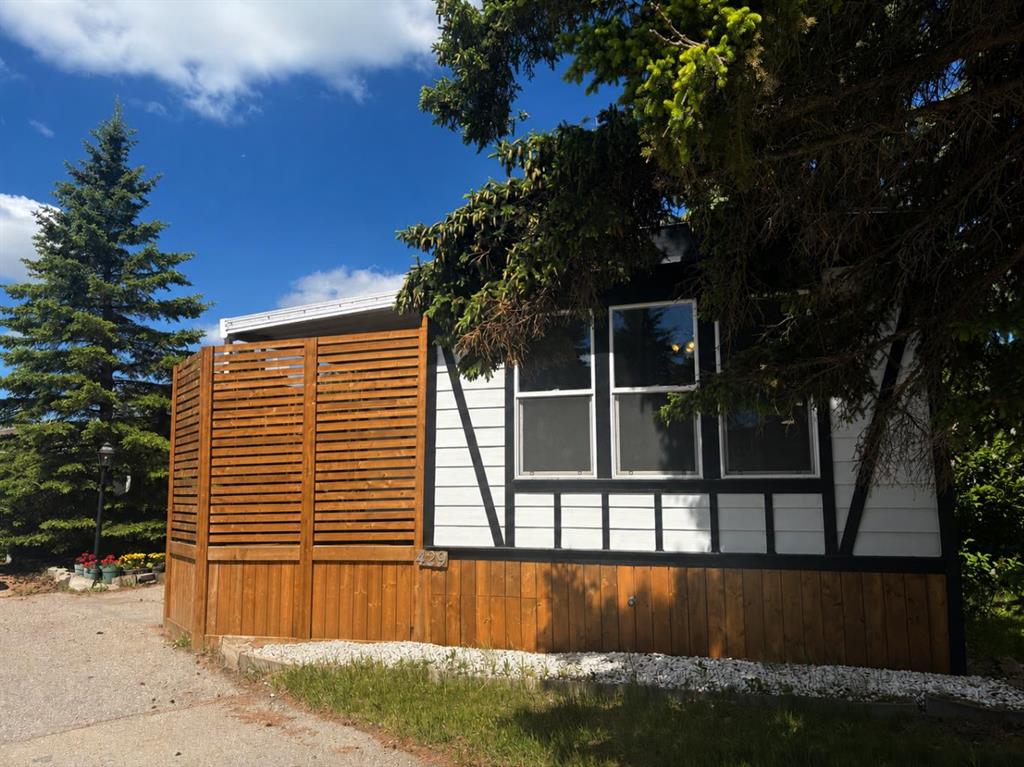
$94,900
429-3223 83 Street NW
Listed by CIR Realty — Kelley Bidulka
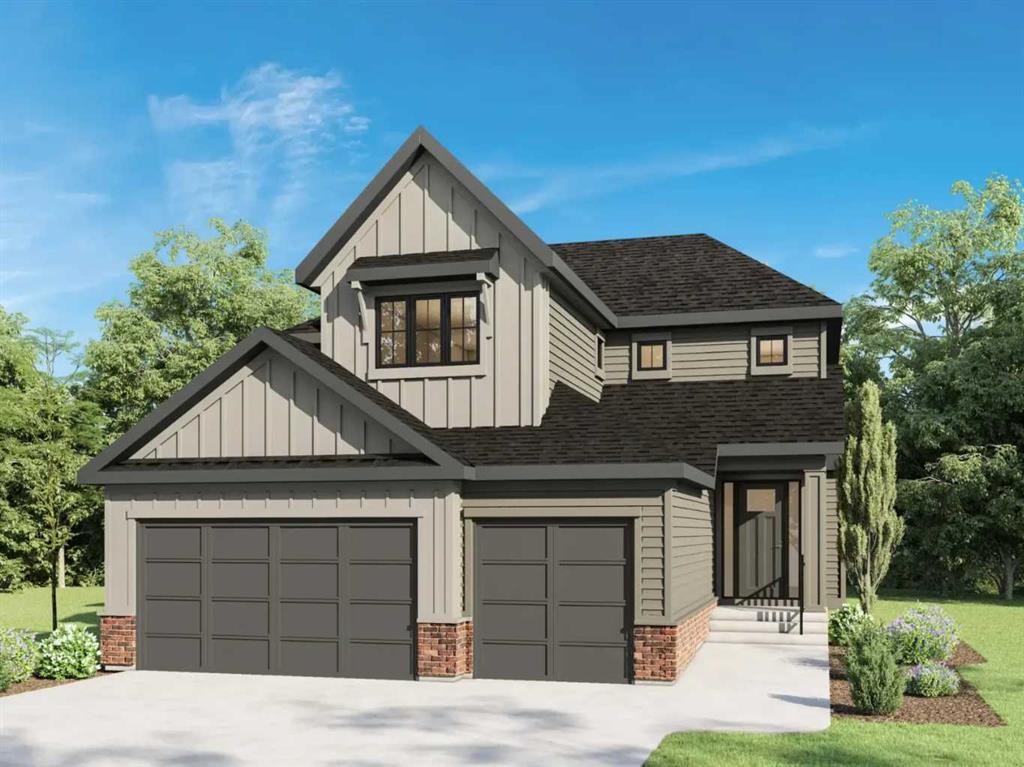
$1,499,900
116 Greenwich Heath NW
Listed by Town Residential — Sam Hudson, Karen Hudson
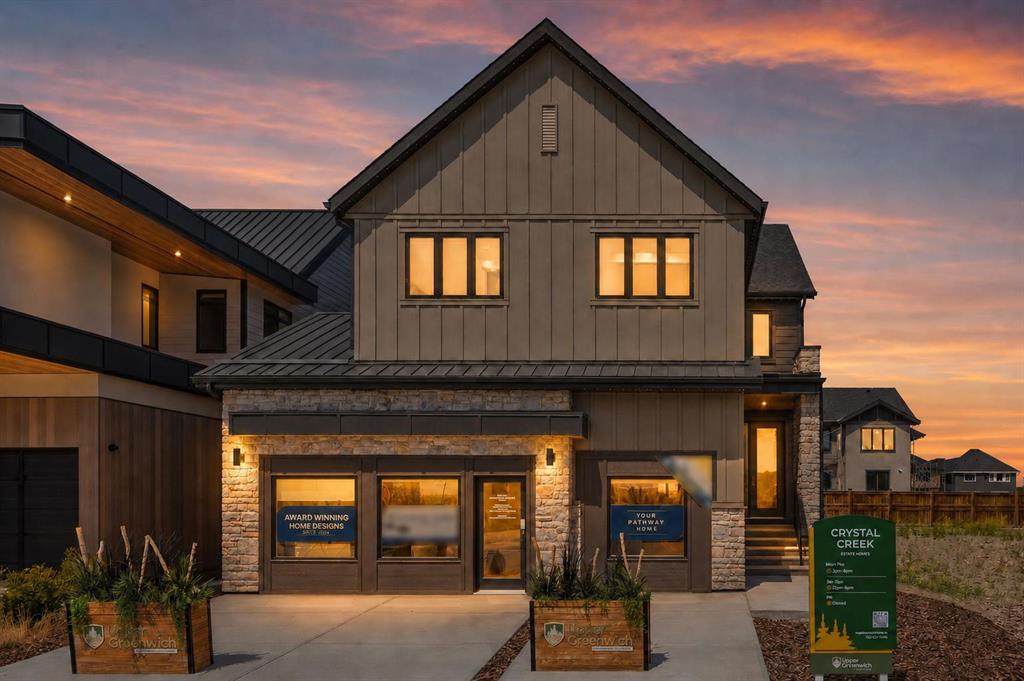
$1,589,000
364 Greenwich Drive NW
Listed by Town Residential — Sam Hudson