

By the numbers
How this listing measures up
$/sqft
$382
vs Ranchlands median
+34%
community avg $491K
Sqft per bedroom
575
Year built
1977
Annual taxes
$3,854
2026
Garage
2 spaces
$/sqft distribution
Where this listing sits in Ranchlands
Of 24 active residential listings in Ranchlands,
this property at $382/sqft
sits in the $350–400 range.
Other active listings
This listing's price range
This listing
About this property
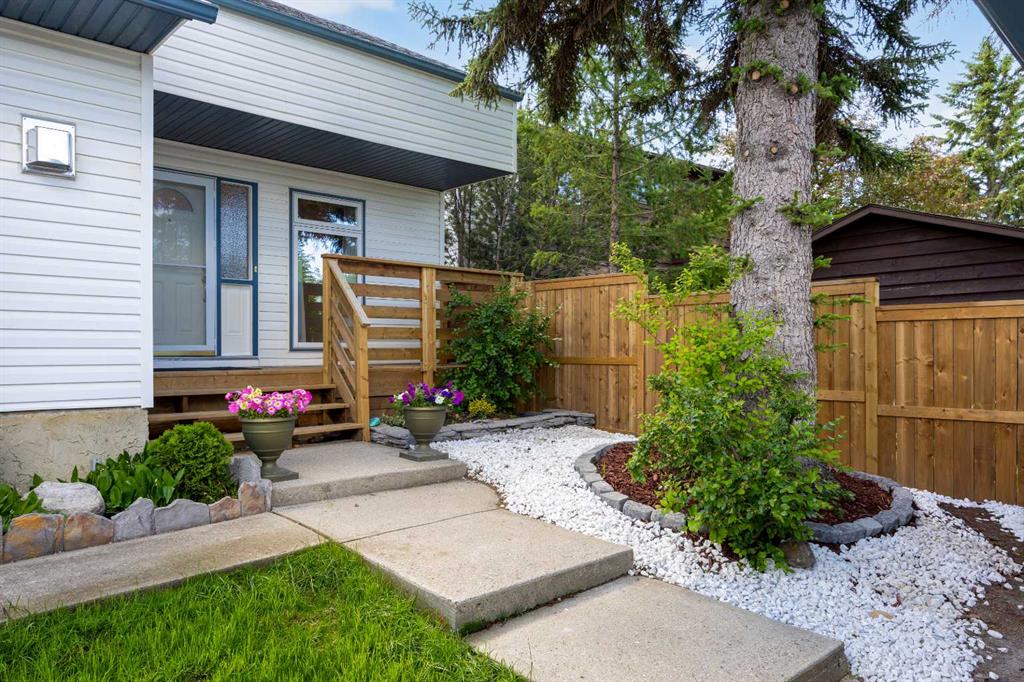
Welcome to 151 Ranchview Place NW, a beautifully updated 3-bedroom, 2.5-bathroom detached home tucked away on a quiet cul-de-sac in the established community of Ranchlands. Offering 1,725.05 RMS sq.ft. above grade plus a fully finished basement, this home combines thoughtful renovations, functional living spaces, and exceptional pride of ownership.
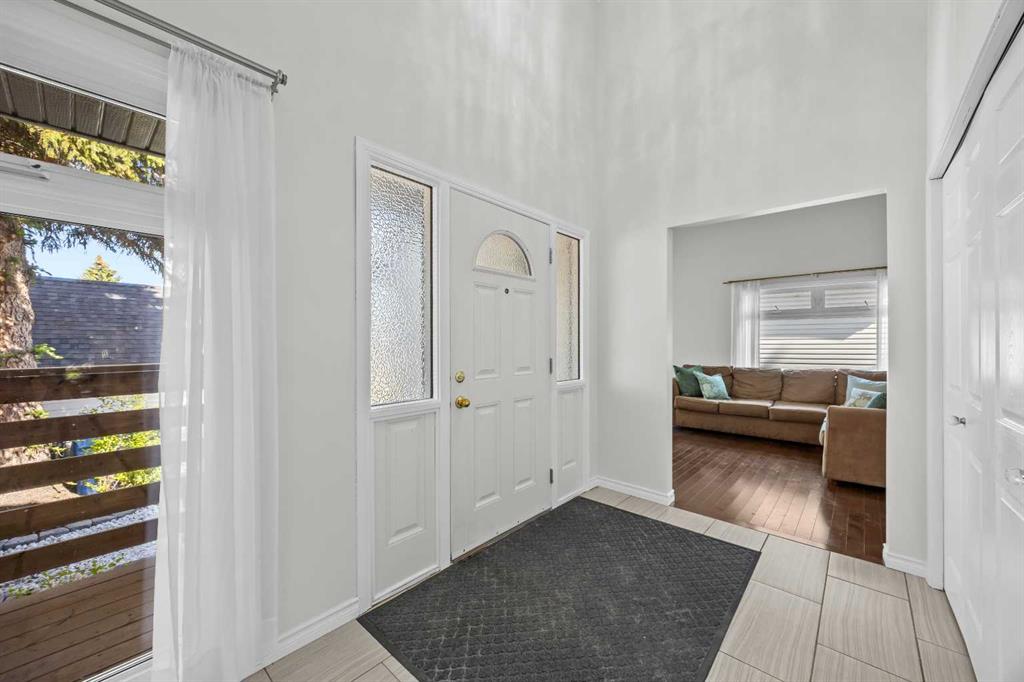
Step inside to a bright foyer with soaring vaulted ceilings that create an immediate sense of space. The main floor features a spacious living room highlighted by a stunning gas fireplace feature wall, a formal dining area, a dedicated home office, and a beautifully renovated kitchen with white cabinetry, quartz countertops, stainless steel appliances, a stylish tile backsplash, breakfast bar seating, and excellent storage.
Upstairs, you'll find three generously sized bedrooms, including a spacious primary bedroom with its own private 3-piece ensuite. The fully finished basement expands the living space with a large recreation room, laundry area, and flexible space ideal for a home gym, media room, playroom, hobby room, or additional workspace.
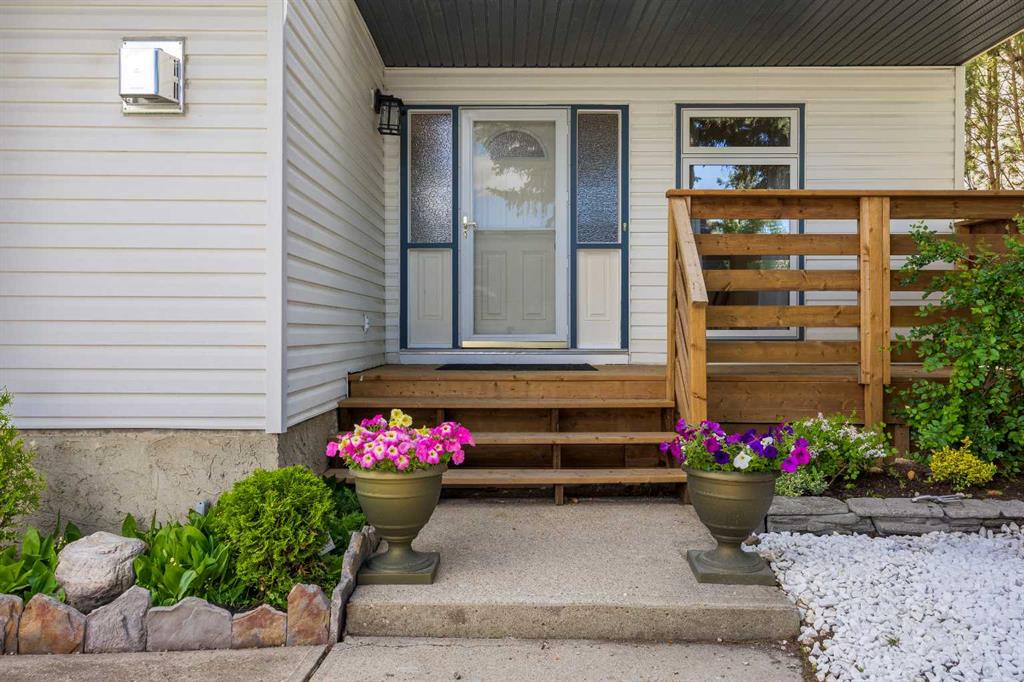
Thoughtfully updated throughout, this move-in-ready home features a renovated kitchen and bathrooms, hardwood, tile and vinyl flooring, updated lighting, fresh interior paint, a new roof (2025), new furnace (2025), new hot water tank (2025), new driveway, new front deck, newer stainless steel kitchen appliances, and refreshed landscaping.
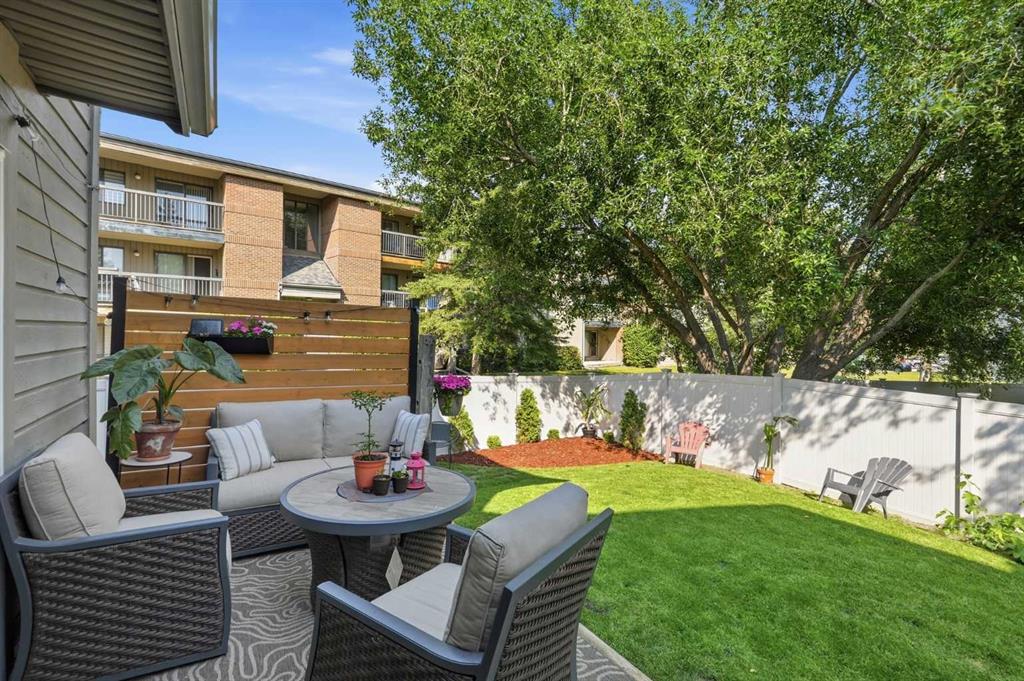
Step outside to enjoy a private backyard surrounded by mature trees, complete with a large deck, fire pit area, garden space, and plenty of room for relaxing or entertaining. The double detached garage offers excellent space for parking, storage, and hobbies.
Conveniently located close to parks, schools, shopping, transit, and everyday amenities, this beautifully maintained Ranchlands home offers the perfect combination of comfort, style, and convenience. Simply move in and enjoy!
Property details
| Bedrooms | 3 |
| Bathrooms | 3.0 |
| Style | 2 Storey Split |
| Heating | Standard,Forced Air,Natural Gas |
| Cooling | None |
| Flooring | Hardwood,Tile,Vinyl |
| Levels | Two |
| Basement | Full |
| Basement development | Finished |
| Interior features | Breakfast Bar,Ceiling Fan(s),Chandelier,Closet Organizers |
| Appliances | Dishwasher,Electric Stove,Freezer,Garage Control(s),Microwave,Range Hood,Refrigerator,Washer/Dryer,Window Coverings |
| Inclusions | n/a |
| Laundry | In Basement |
| Lot size | 5166.00 sqft |
| Frontage | 39.65 ft |
| Lot features | Cul-De-Sac,Fruit Trees/Shrub(s),Irregular Lot,Landscaped |
| Exterior features | Fire Pit,Garden,Lighting,Private Yard,Rain Gutters |
| Fencing | Fenced |
| Patio | Deck,Front Porch |
| Year built | 1977 |
| Construction materials | Vinyl Siding,Wood Frame |
| Roof | Asphalt Shingle |
| Foundation | Poured Concrete |
| Parking features | Double Garage Detached |
| Garage spaces | 2 |
| Parking total | 2 |
| Annual taxes | $3,854 |
| Tax year | 2026 |
| Possession | By Date Specified,Negotiable |
| Zoning | R-CG |
| Title | Fee Simple |
| Restrictions | None Known |
| Neighbourhood | Ranchlands |
| Community features | Schools Nearby |
| List AOR | Calgary |
Location
Sold comparables in Ranchlands
52 recent sales in Ranchlands
VOW members see sold prices, sold dates, and full comparable details. Free registration; takes 30 seconds.
Sign up to see sold dataAbout Ranchlands
AI-generated summaryA quiet, established northwest Calgary community with a friendly suburban feel and strong community pride. Tree-lined streets and a relaxed pace make it popular with families seeking stability.
Established in the 1970s as part of Calgary's northwest suburban expansion
Home to Ranchlands School and close to several other public and Catholic schools
Convenient access to Crowchild Trail and Sarcee Trail for commuters
Housing
Predominantly single-family detached homes built in the 1970s and 1980s, with some semi-detached and townhouse options available.
Transit
Served by Calgary Transit bus routes with connections to nearby LRT stations; the community is more car-dependent, though local errands are manageable by foot.
Amenities
Residents enjoy easy access to Crowfoot Crossing shopping centre, local schools, Ranchlands Community Centre, and several parks and green spaces within the neighbourhood.
Who lives here
A mix of long-time homeowners, young families, and downsizers who value a safe, community-oriented environment close to major roadways.
This neighbourhood summary was generated by AI for general orientation only. Verify details with the City of Calgary and your REALTOR® before making decisions.
Browse Calgary homes by feature
Similar listings in Ranchlands
$350,000
6503 Ranchview Drive NW
Listed by Nineteen 88 Real Estate — Cody Steele
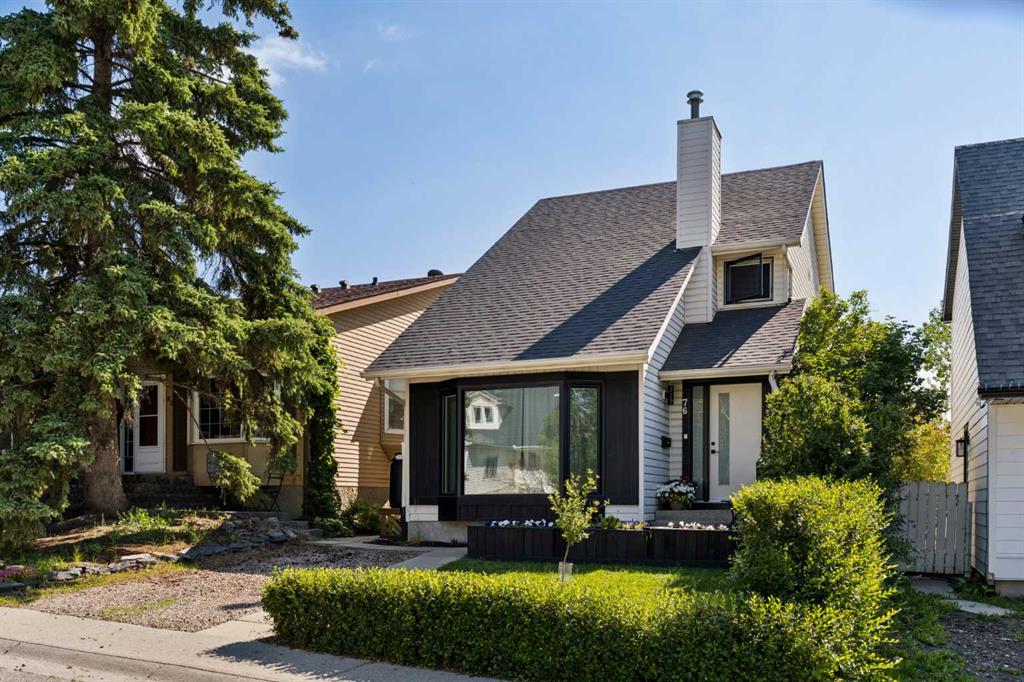
$600,000
76 Ranchridge Way NW
Listed by eXp Realty — Ginger Andrews
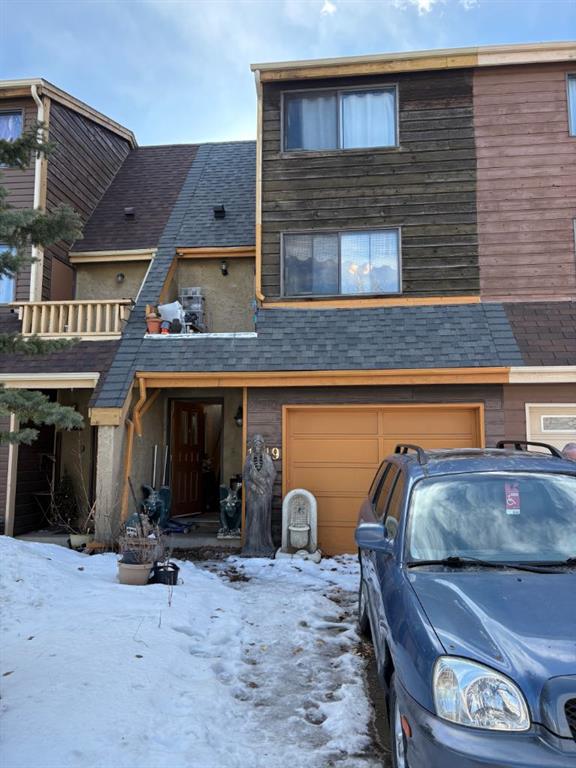
$399,000
1419 Ranchlands Road NW
Listed by Real Estate Professionals Inc. — Craig Durkovich
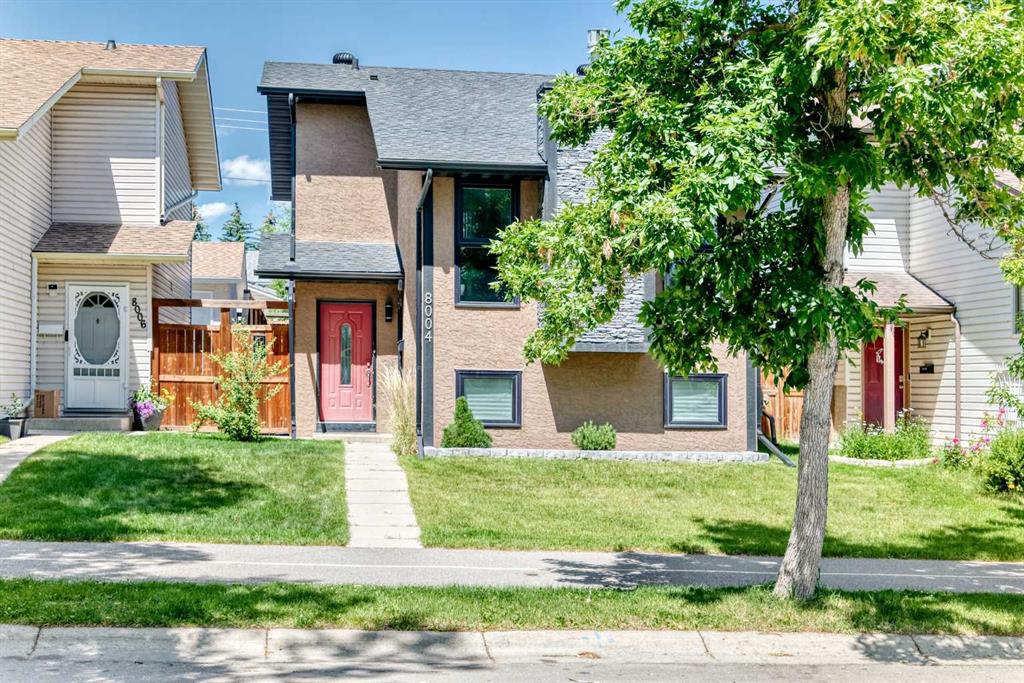
$569,690
8004 Ranchview Drive NW
Listed by eXp Realty — Evan Wells