


By the numbers
How this listing measures up
$/sqft
$381
vs Heritage Okotoks median
+9%
community avg $459K
Sqft per bedroom
438
Year built
1920
Annual taxes
$3,806
2026
Garage
2 spaces
$/sqft distribution
Where this listing sits in Heritage Okotoks
Of 12 active residential listings in Heritage Okotoks,
this property at $381/sqft
sits in the $350–400 range.
Other active listings
This listing's price range
This listing
About this property
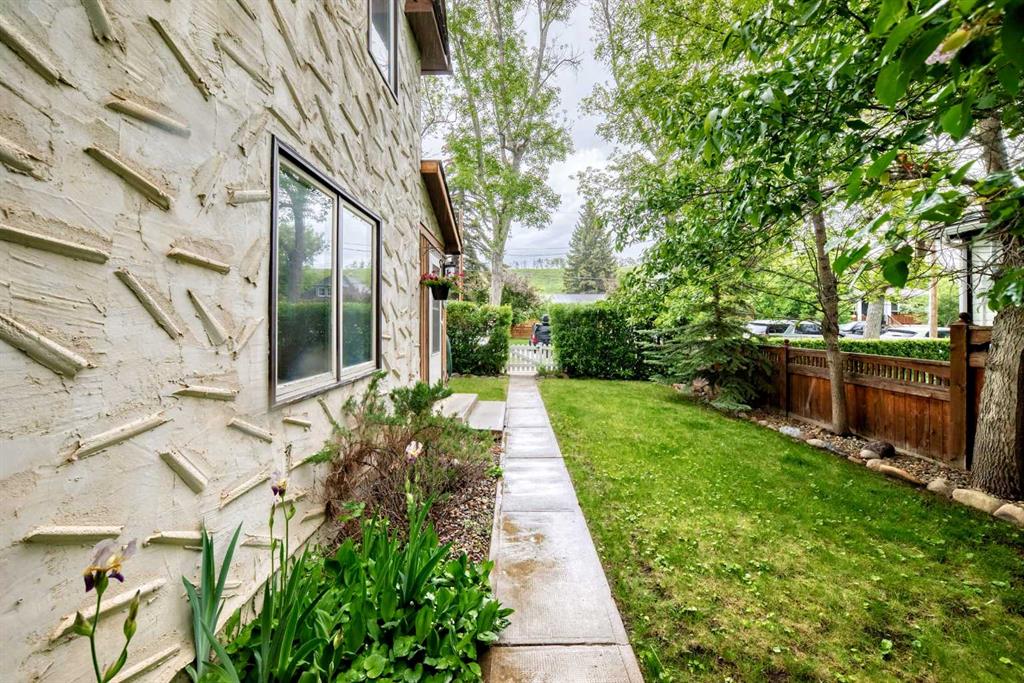
Welcome to one of Olde Towne Okotoks’ most captivating homes, ideally positioned along iconic Elma Street, a tree-lined heritage corridor celebrated for its vibrant local shops, historic architecture, and the timeless charm that defines the heart of this beloved community.Built in 1920, this character-filled residence offers over 1,300 sq. ft. of warm and inviting living space, featuring 3 bedrooms and 1 bathroom. Rich in history and full of potential, it presents a rare opportunity to own a truly distinctive home in one of Okotoks’ most walkable and desirable neighbourhoods.From the moment you arrive, the home delivers immediate appeal. A classic front entry opens into a covered enclosed porch, originally designed for practical use and now beautifully reimagined as a bright, sun-filled sitting area. Framed by natural light and mature street views, this versatile space is ideal for morning coffee, quiet reading, or relaxed gatherings.Inside, the main living room forms the heart of the home. A wood-burning stove anchors the space with timeless character, while expansive windows fill the room with natural light throughout the day.Original architectural details remain, preserving warmth and craftsmanship. French doors connect seamlessly back to the covered porch, enhancing flow while maintaining the home’s historic charm.The layout continues into the kitchen, where functionality meets comfort. Featuring ample cabinetry, classic appliances, and an efficient design, it supports everyday living with ease. Large patio doors extend the space outdoors, creating a natural connection to the backyard and enhancing indoor-outdoor flow.A thoughtfully designed mudroom adds exceptional practicality, complete with laundry, a utility sink, workspace counters, and built-in bench seating. This highly functional space serves as an organized extension of the main floor with excellent storage and everyday convenience.Upstairs, three comfortable bedrooms offer flexibility for family, guests, or office use, creating a quiet retreat that aligns naturally with the home’s warmth and character. A centrally located main floor bathroom adds convenience and balance to the overall layout.
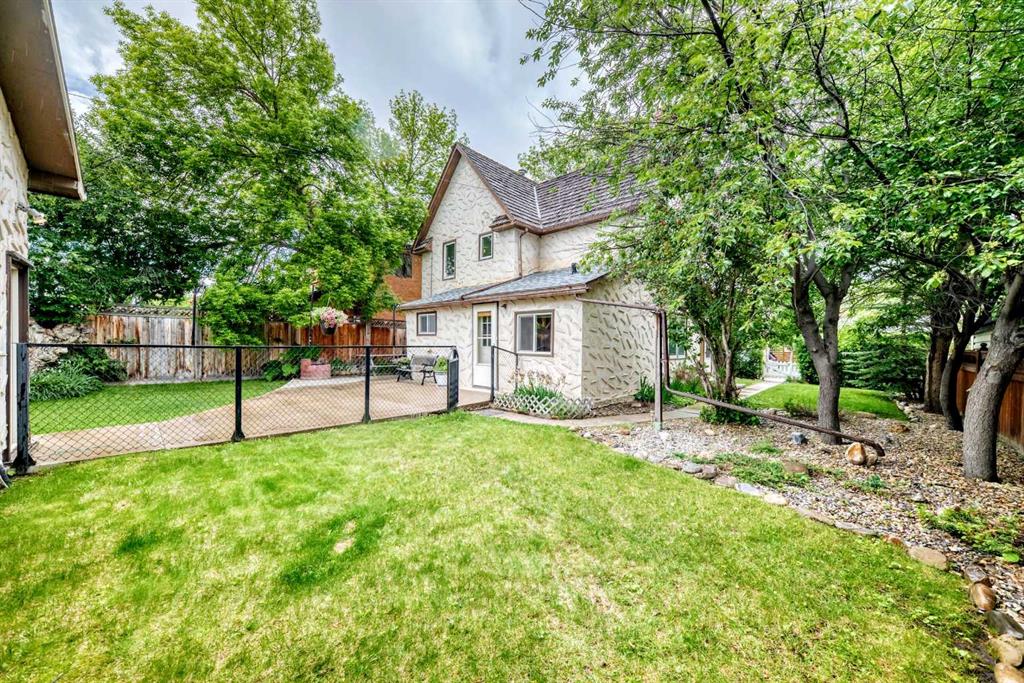
The backyard is a private, tree-lined retreat surrounded by mature greenery, offering shade, privacy, and open lawn space; ideal for gardening, entertaining, or quiet relaxation. At the rear, an oversized heated double detached garage (apprx. 35’x 24’) delivers outstanding functionality with built-in workbenches, cabinetry, and abundant storage; perfect for hobbyists, trades, or workshop use. An additional shed further enhances utility. Homes on Elma Street are truly one-of-a-kind, shaped by rich history and enduring community character. This is more than a home-it is an opportunity to become part of one of Okotoks’ most cherished corridors, where history and community come together in perfect balance.Take a virtual tour, enjoy the views, and book your private showing today!
Property details
| Bedrooms | 3 |
| Bathrooms | 1.0 |
| Style | 2 Storey |
| Heating | Forced Air,Natural Gas |
| Cooling | None |
| Flooring | Hardwood,Laminate |
| Levels | Two |
| Basement | Other |
| Basement development | Unfinished |
| Interior features | Ceiling Fan(s),French Door,Laminate Counters,Natural Woodwork,See Remarks,Suspended Ceiling |
| Appliances | Dishwasher,Dryer,Electric Stove,Microwave,Refrigerator,Washer |
| Inclusions | Alarm panel, Water softener filter under kitchen sink and its system in the basement,Shed,transport trailer parked in the back yard next to the shed, canoe boat stored on the side of the garage,two large wooden work benches, freezer, Compressor and its attachments,all the metal tool boxes (3): All located in the garage. |
| Laundry | Main Level,Sink |
| Lot size | 5750.00 sqft |
| Frontage | 50.04 ft |
| Lot features | Back Lane,Back Yard,Front Yard,Lawn,Many Trees,Private,Rectangular Lot |
| Exterior features | Private Yard |
| Fencing | Fenced |
| Patio | Enclosed,See Remarks |
| Year built | 1920 |
| Construction materials | Concrete,Stucco,Wood Frame |
| Roof | Shake |
| Foundation | Combination,Poured Concrete,Slab,Wood,Preserved Wood |
| Parking features | Alley Access,Double Garage Detached,Heated Garage,Insulated,On Street,Other,Oversized,Paved,Rear Drive,See Remarks,Workshop in Garage |
| Garage spaces | 2 |
| Parking total | 2 |
| Annual taxes | $3,806 |
| Tax year | 2026 |
| Possession | Immediate,Negotiable |
| Zoning | D |
| Title | Fee Simple |
| Restrictions | None Known |
| Neighbourhood | Heritage Okotoks |
| Community features | Shopping Nearby,Sidewalks,Street Lights,Walking/Bike Paths |
| List AOR | Calgary |
Location
Sold comparables in Heritage Okotoks
22 recent sales in Heritage Okotoks
VOW members see sold prices, sold dates, and full comparable details. Free registration; takes 30 seconds.
Sign up to see sold dataAbout Heritage Okotoks
AI-generated summaryA quiet, family-oriented community in Okotoks offering small-town charm with easy access to Calgary's southern corridor. Streets are relaxed and neighbourly, with a strong sense of community pride.
11 active listings with an average list price of $505,691
Homes are averaging 49 days on market, suggesting a measured pace of sales
Located in Okotoks, approximately 30 minutes south of Calgary's city centre
Housing
Primarily single-family detached homes and townhouses typical of Okotoks suburban development, appealing to families and first-time buyers.
Transit
Car-dependent with limited public transit options; most residents commute by vehicle, with Deerfoot Trail and Highway 2 providing access to Calgary.
Amenities
Close to Okotoks' established retail along Southridge Drive, local schools, parks, and the Okotoks Recreation Centre.
Who lives here
Predominantly young and growing families drawn by affordability, quieter surroundings, and Okotoks' strong community reputation.
This neighbourhood summary was generated by AI for general orientation only. Verify details with the City of Calgary and your REALTOR® before making decisions.


