



By the numbers
How this listing measures up
$/sqft
$600
vs Heritage Okotoks median
-29%
community avg $459K
Sqft per bedroom
181
Year built
1981
Annual taxes
$2,097
2026
Heritage Okotoks avg DOM
49d
$/sqft distribution
Where this listing sits in Heritage Okotoks
Of 12 active residential listings in Heritage Okotoks,
this property at $600/sqft
sits in the $550–600 range.
Other active listings
This listing's price range
This listing
About this property
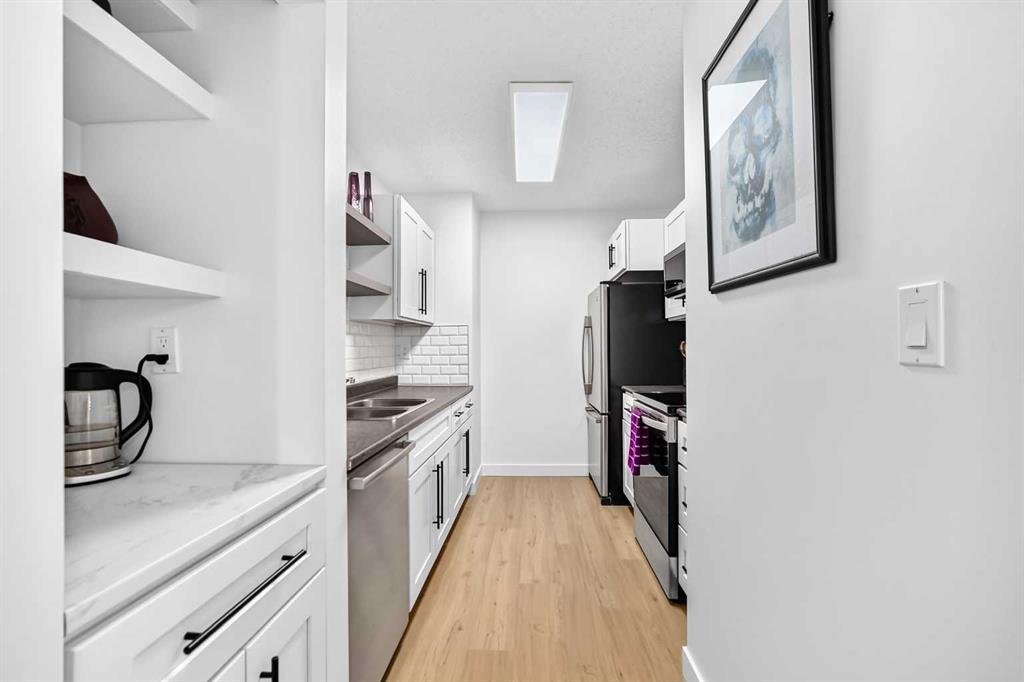
Hello, Gorgeous! Welcome to 109 Stanley Avenue, Unit D, a fully finished, move-in-ready half duplex offering approximately 1,004 square feet of total developed living space, with 542 square feet above grade (RMS) plus a fully finished lower level, in the established community of Heritage Okotoks. This bright, open-concept bi-level lives large, with a renovated white kitchen, stainless appliances, and a sun-filled living and dining area that opens onto a private balcony with a gas line for the barbecue. The main level offers a comfortable bedroom that flexes easily into a guest room, home office, or hobby space, while the fully finished lower level is home to a spacious primary bedroom with a walk-in closet, a second bedroom, a modern four-piece bathroom, in-suite laundry, and a large storage area under the stairs. Recently refreshed with newer windows and sliding glass doors, this well-cared-for home sits within a professionally managed, pet-friendly complex where low monthly fees, snow removal, and an assigned parking stall at the door keep life beautifully simple. Ideally located steps from the Sheep River pathways, with quick access to schools, shopping, the library, the Rec Centre, downtown Okotoks, parks, and transit, this is easy, walkable, low-maintenance living at a wonderful value. Book your private showing today.
Property details
| Bedrooms | 3 |
| Bathrooms | 1.0 |
| Style | Attached-Side by Side,Bi-Level |
| Heating | Forced Air |
| Cooling | None |
| Flooring | Vinyl |
| Levels | Bi-Level |
| Basement | Full |
| Basement development | Finished |
| Interior features | Ceiling Fan(s),Granite Counters |
| Appliances | Dishwasher,Electric Stove,Microwave Hood Fan,Refrigerator,Washer/Dryer |
| Inclusions | Door bell camera |
| Laundry | In Unit |
| Lot features | Back Yard |
| Exterior features | Balcony,Private Entrance |
| Fencing | Partial |
| Patio | Balcony(s) |
| Year built | 1981 |
| Construction materials | Stucco,Wood Frame |
| Roof | Asphalt Shingle |
| Foundation | Poured Concrete |
| Parking features | 220 Volt Wiring,Stall |
| Parking total | 1 |
| Annual taxes | $2,097 |
| Tax year | 2026 |
| Possession | Immediate |
| Zoning | NC |
| Title | Fee Simple |
| Restrictions | None Known |
| Neighbourhood | Heritage Okotoks |
| Community features | Playground,Schools Nearby,Shopping Nearby,Walking/Bike Paths |
| List AOR | Calgary |
Location
Sold comparables in Heritage Okotoks
22 recent sales in Heritage Okotoks
VOW members see sold prices, sold dates, and full comparable details. Free registration; takes 30 seconds.
Sign up to see sold dataAbout Heritage Okotoks
AI-generated summaryA quiet, family-oriented community in Okotoks offering small-town charm with easy access to Calgary's southern corridor. Streets are relaxed and neighbourly, with a strong sense of community pride.
11 active listings with an average list price of $505,691
Homes are averaging 49 days on market, suggesting a measured pace of sales
Located in Okotoks, approximately 30 minutes south of Calgary's city centre
Housing
Primarily single-family detached homes and townhouses typical of Okotoks suburban development, appealing to families and first-time buyers.
Transit
Car-dependent with limited public transit options; most residents commute by vehicle, with Deerfoot Trail and Highway 2 providing access to Calgary.
Amenities
Close to Okotoks' established retail along Southridge Drive, local schools, parks, and the Okotoks Recreation Centre.
Who lives here
Predominantly young and growing families drawn by affordability, quieter surroundings, and Okotoks' strong community reputation.
This neighbourhood summary was generated by AI for general orientation only. Verify details with the City of Calgary and your REALTOR® before making decisions.


