

By the numbers
How this listing measures up
$/sqft
$477
Sqft per bedroom
355
Year built
2002
Annual taxes
$2,548
2026
About this property
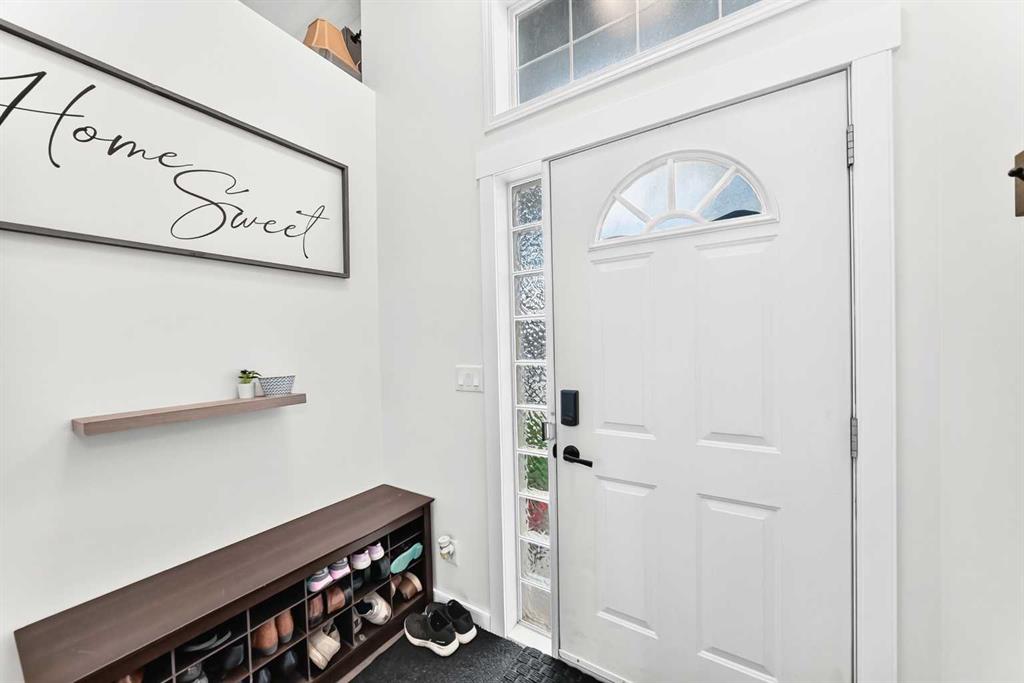
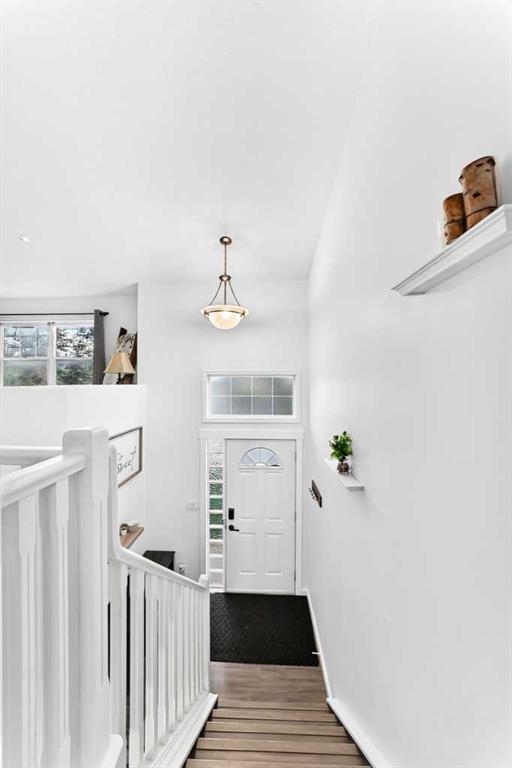
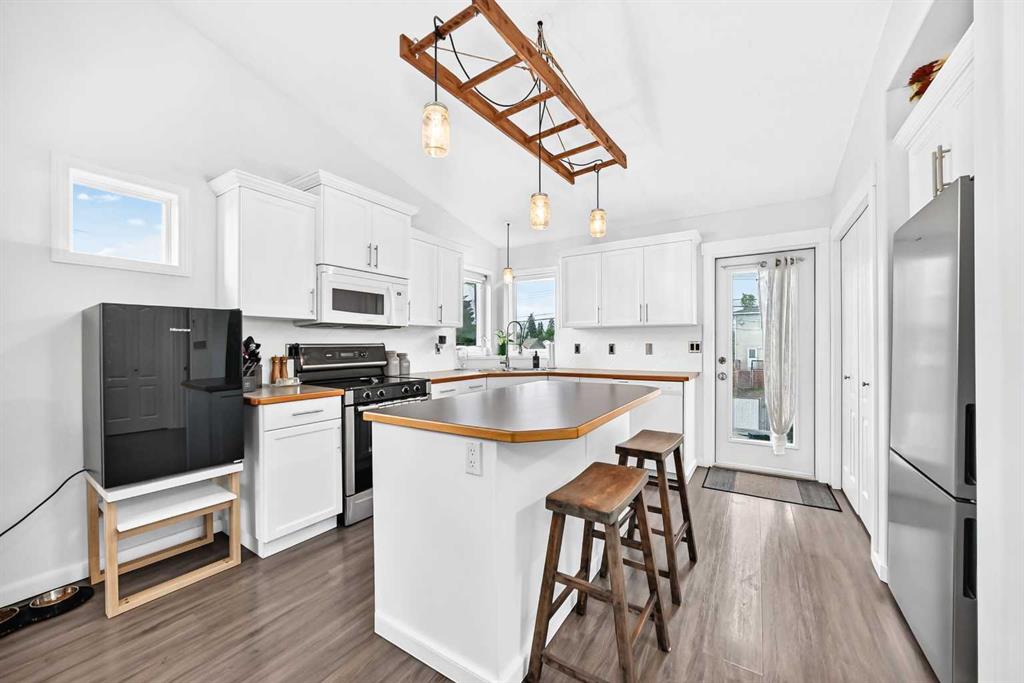
Welcome to 5138 51 Street, Olds, a BEAUTIFULLY UPDATED two bedroom BI LEVEL duplex that offers the perfect blend of comfort, style, and convenience. This exceptionally WELL MAINTAINED home is warm and inviting from the moment you step inside. The bright and functional main floor features an UPDATED KITCHEN with modern finishes and ample workspace, while the spacious living area is highlighted by a CUSTOM ELECTRIC FIREPLACE that creates a warm and cozy atmosphere. The bi level design provides a comfortable and practical layout with well defined living spaces that feel both open and welcoming. Outside, you’ll find a PRIVATE BACKYARD complete with a beautiful DECK, perfect for entertaining, relaxing, or enjoying your morning coffee. Located in a desirable central Olds location, this home is close to shopping, restaurants, parks, and everyday amenities, while families will appreciate the proximity to École Olds Elementary School. With its thoughtful updates, inviting living spaces, and pride of ownership evident throughout, this MOVE IN READY property offers exceptional value for first time buyers, downsizers, or investors looking for a CHARMING and WELL CARED FOR home in one of Central Alberta’s most welcoming communities.
Property details
| Bedrooms | 2 |
| Bathrooms | 2.0 |
| Style | Attached-Side by Side,Bi-Level |
| Heating | Forced Air |
| Cooling | None |
| Flooring | Carpet,Vinyl Plank |
| Levels | Bi-Level |
| Basement | Full |
| Basement development | Finished |
| Interior features | High Ceilings,Kitchen Island,Pantry,Primary Downstairs,Vaulted Ceiling(s),Vinyl Windows |
| Appliances | Dishwasher,Electric Stove,Microwave Hood Fan,Refrigerator,Washer/Dryer |
| Inclusions | NONE |
| Laundry | Laundry Room |
| Lot size | 3003.00 sqft |
| Frontage | 25 ft |
| Lot features | Back Lane,Back Yard,Corner Lot,Front Yard,Fruit Trees/Shrub(s) |
| Exterior features | Private Entrance,Private Yard |
| Fencing | Fenced |
| Patio | Deck,Front Porch |
| Year built | 2002 |
| Construction materials | Wood Frame |
| Roof | Asphalt Shingle |
| Foundation | Poured Concrete |
| Parking features | Off Street |
| Parking total | 2 |
| Annual taxes | $2,548 |
| Tax year | 2026 |
| Possession | Negotiable |
| Zoning | MUC |
| Title | Fee Simple |
| Restrictions | None Known |
| Community features | Golf,Park,Playground,Pond,Pool,Schools Nearby,Shopping Nearby,Sidewalks |
| List AOR | Calgary |
Location
Sold comparables in this area
0 recent sales in this area
VOW members see sold prices, sold dates, and full comparable details. Free registration; takes 30 seconds.
Sign up to see sold dataBrowse Calgary homes by feature
Similar listings in this area

$619,000
60 Cranfield Park SE
Listed by The Real Estate District — Matt Launhardt

$859,888
49 Sherwood Gate NW
Listed by Real Estate Professionals Inc. — Majid Farook

$1,020,000
2915 13 Avenue NW
Listed by CIR Realty — Marlowe Vance
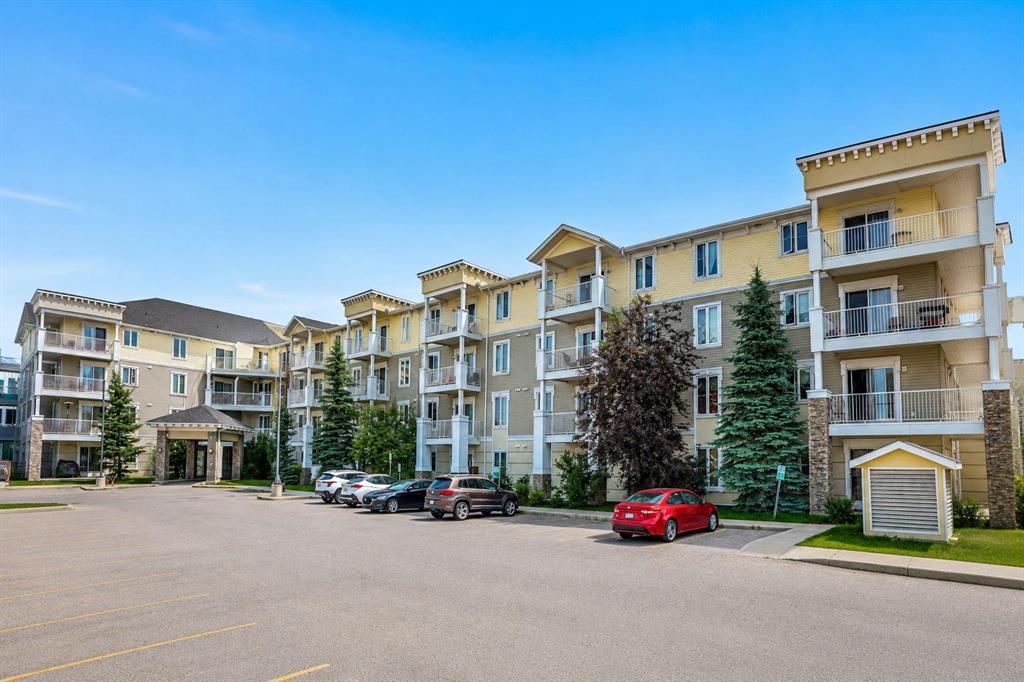
$234,900
2415-1140 Taradale Drive NE
Listed by RE/MAX Complete Realty — Zully Merali