

By the numbers
How this listing measures up
$/sqft
$803
vs Charleswood median
+29%
community avg $1157K
Sqft per bedroom
373
Year built
2003
Annual taxes
$7,980
2026
Garage
2 spaces
$/sqft distribution
Where this listing sits in Charleswood
Of 18 active residential listings in Charleswood,
this property at $803/sqft
sits in the $800–850 range.
Other active listings
This listing's price range
This listing
About this property
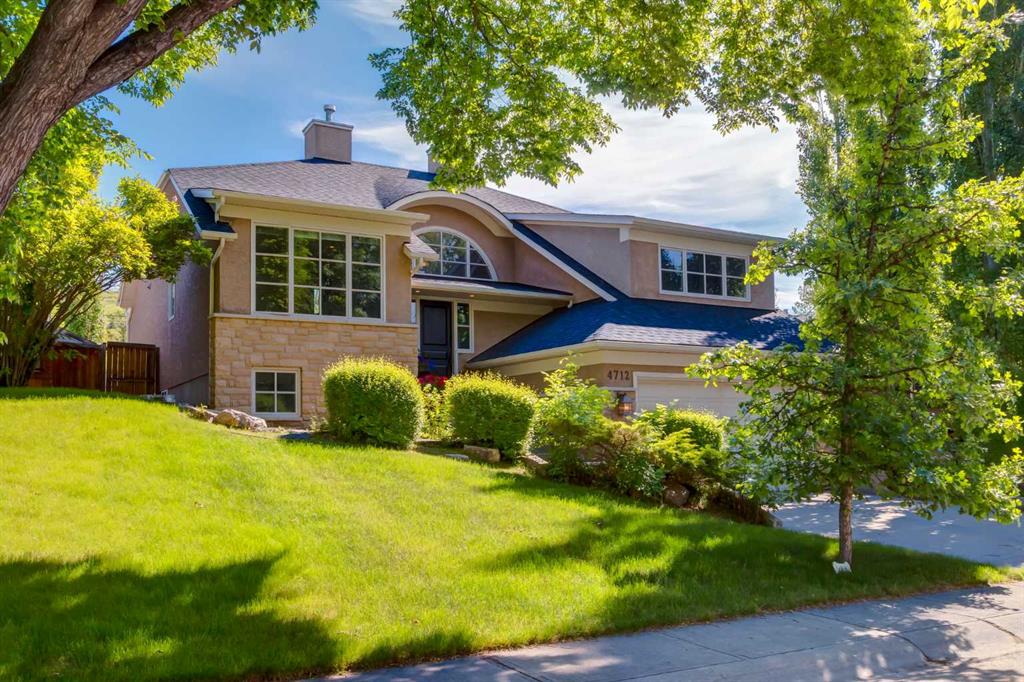
Rarely does a home of this caliber become available. Designed by Marvin DeJong and built by Stanley Regan, this exceptional walkout bungalow is tucked away on a quiet cul-de-sac, backs directly onto Nose Hill Park, and offers over 3,200 sq. ft. of developed living space with breathtaking views and outstanding craftsmanship throughout.
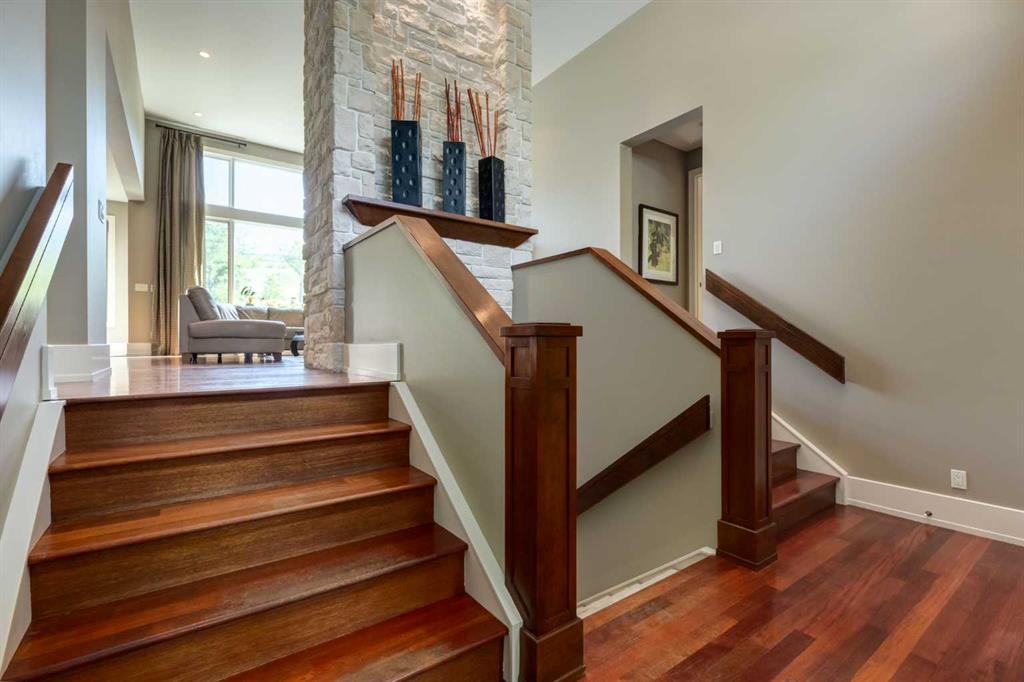
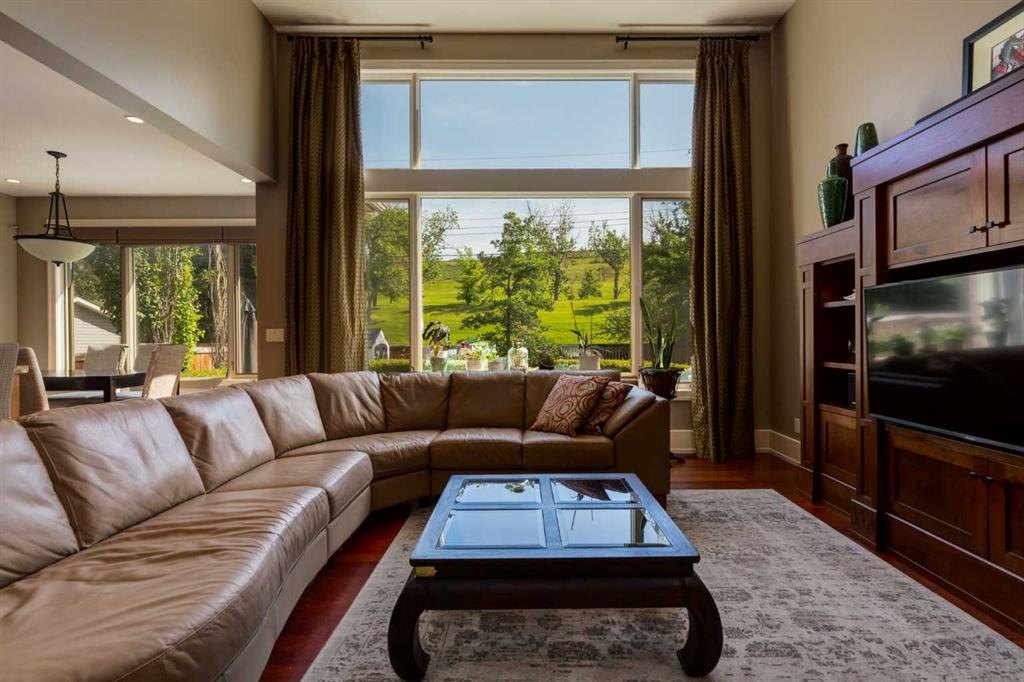
A dramatic 20-foot foyer welcomes you inside, while soaring 16-foot ceilings in the living room and 10-foot ceilings throughout both levels create an incredible sense of space. Expansive windows flood the home with natural light and showcase the stunning park setting.
The chef-inspired kitchen features custom Legacy cabinetry, granite countertops, a massive island, and rich Merbau tropical hardwood flooring that extends through the kitchen, dining area, and living room. A beautiful gas fireplace and custom built-ins designed to resemble fine furniture anchor the living space.
The main level offers three spacious bedrooms, each complete with custom Legacy built-in closet systems. The primary retreat provides ample space for a king-sized primary bedroom and features a luxurious ensuite with a deep soaker tub and oversized walk-in shower.
The fully developed walkout lower level includes two additional bedrooms, a beautifully appointed full bathroom, a large laundry/mudroom with direct access to the garage, and a generous storage room. In-floor heating ensures year-round comfort.
Additional features include solid-core 8-foot doors, 10-inch baseboards, air conditioning, water-on-demand, underground sprinklers, and meticulous attention to detail throughout.
Step outside and enjoy the spectacular backyard oasis featuring a flagstone patio, natural gas line for your BBQ or Fire Table, a fire pit, underground sprinklers, and large backyard. The paved back alley adds convenience and enhances the property's overall appeal.
Combining a premier location, exceptional design, and timeless craftsmanship, this is a truly remarkable Charleswood residence.
With brand-new carpeting throughout, this exceptional custom home offers outstanding value in one of Charleswood's premier locations.
Property details
| Bedrooms | 5 |
| Bathrooms | 3.0 |
| Style | Bungalow |
| Heating | Forced Air |
| Cooling | Central Air |
| Flooring | Carpet,Ceramic Tile,Hardwood,See Remarks |
| Levels | One |
| Basement | Full |
| Basement development | Finished |
| Interior features | Built-in Features,Central Vacuum,Chandelier,Closet Organizers,Double Vanity,Granite Counters,High Ceilings,Kitchen Island,No Smoking Home,Open Floorplan,Soaking Tub,Vinyl Windows,Walk-In Closet(s),Wired for Sound |
| Appliances | Dishwasher,Gas Cooktop,Range Hood,Refrigerator,Washer/Dryer |
| Inclusions | n/A |
| Laundry | Laundry Room,Lower Level |
| Lot size | 6103.00 sqft |
| Frontage | 51 ft |
| Lot features | Back Lane,Back Yard,Backs on to Park/Green Space,Landscaped,No Neighbours Behind,Private,Street Lighting,Underground Sprinklers |
| Exterior features | Fire Pit,Rain Gutters |
| Fencing | Fenced |
| Patio | None |
| Year built | 2003 |
| Construction materials | Stone,Stucco |
| Roof | Asphalt Shingle |
| Foundation | Poured Concrete |
| Parking features | Double Garage Attached |
| Garage spaces | 2 |
| Parking total | 4 |
| Annual taxes | $7,980 |
| Tax year | 2026 |
| Possession | By Date Specified |
| Zoning | R-CG |
| Title | Fee Simple |
| Restrictions | None Known |
| Neighbourhood | Charleswood |
| Community features | Park,Playground,Schools Nearby,Shopping Nearby,Sidewalks,Street Lights,Walking/Bike Paths |
| List AOR | Calgary |
Location
Sold comparables in Charleswood
24 recent sales in Charleswood
VOW members see sold prices, sold dates, and full comparable details. Free registration; takes 30 seconds.
Sign up to see sold dataAbout Charleswood
AI-generated summaryCharleswood is a quiet, established residential neighbourhood in northwest Calgary known for its mature tree-lined streets and strong sense of community pride. It offers a relaxed suburban feel while remaining well-connected to the rest of the city.
Bordered by Nose Hill Park, one of the largest urban parks in Canada
Established in the 1950s–60s, giving it well-developed tree canopy and mature landscaping
Close proximity to the University of Calgary and SAIT
Housing
The area features predominantly mid-century single-family detached homes, many of which have been renovated or updated, with some infill development adding newer builds to the mix.
Transit
Charleswood is served by Calgary Transit bus routes with reasonable access to Confederation LRT stations nearby, though most residents rely on personal vehicles for daily errands.
Amenities
Residents enjoy proximity to Nose Hill Park, local schools, the Charleswood Community Association, and shopping along John Laurie Boulevard and 14th Street NW.
Who lives here
The neighbourhood attracts a mix of long-time homeowners, families, and professionals who value mature surroundings, good schools, and easy access to natural green space.
This neighbourhood summary was generated by AI for general orientation only. Verify details with the City of Calgary and your REALTOR® before making decisions.
Browse Calgary homes by feature
Similar listings in Charleswood
$920,000
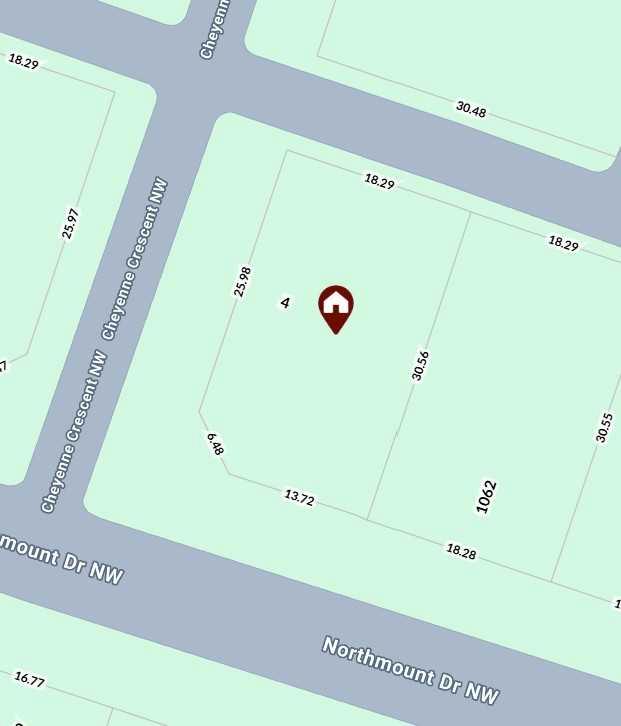
4 Cheyenne Crescent NW
Listed by SkaiRise Realty — Mohammad Abdur Razzak
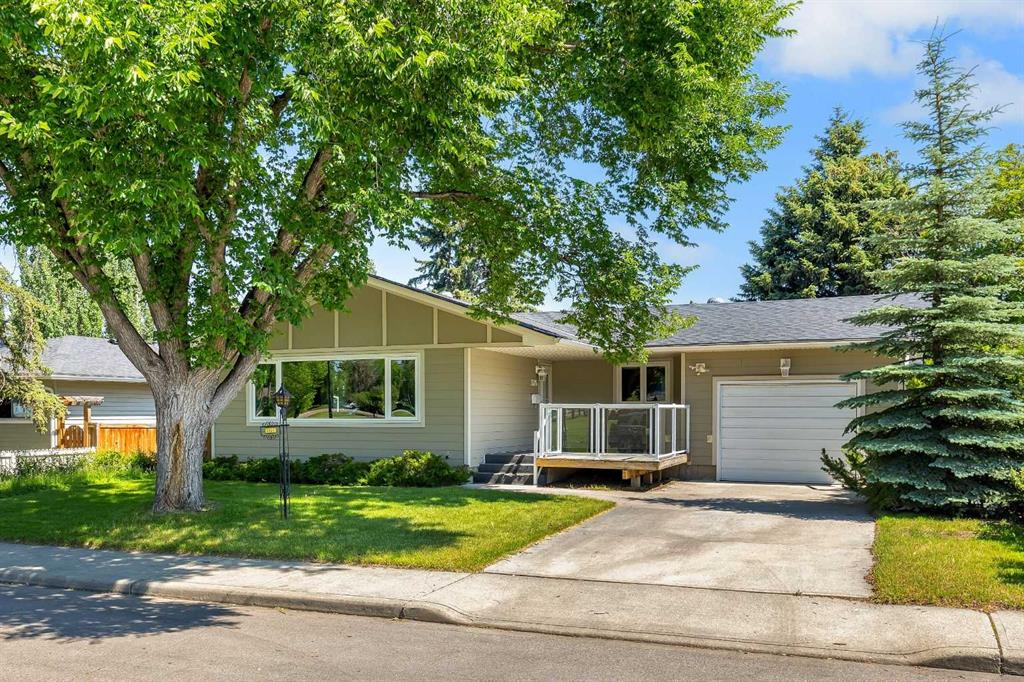
$949,900
3324 Morley Crescent NW
Listed by RE/MAX Real Estate (Mountain View) — Danny Wai
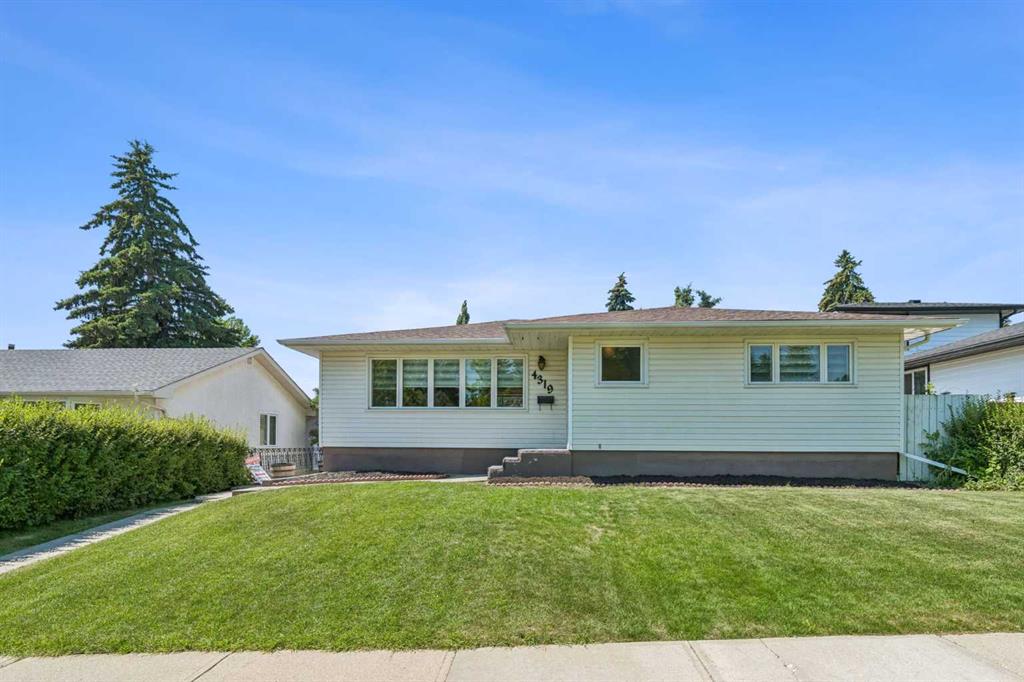
$799,900
4319 19 Street NW
Listed by Royal LePage Blue Sky — Leslie Kiss
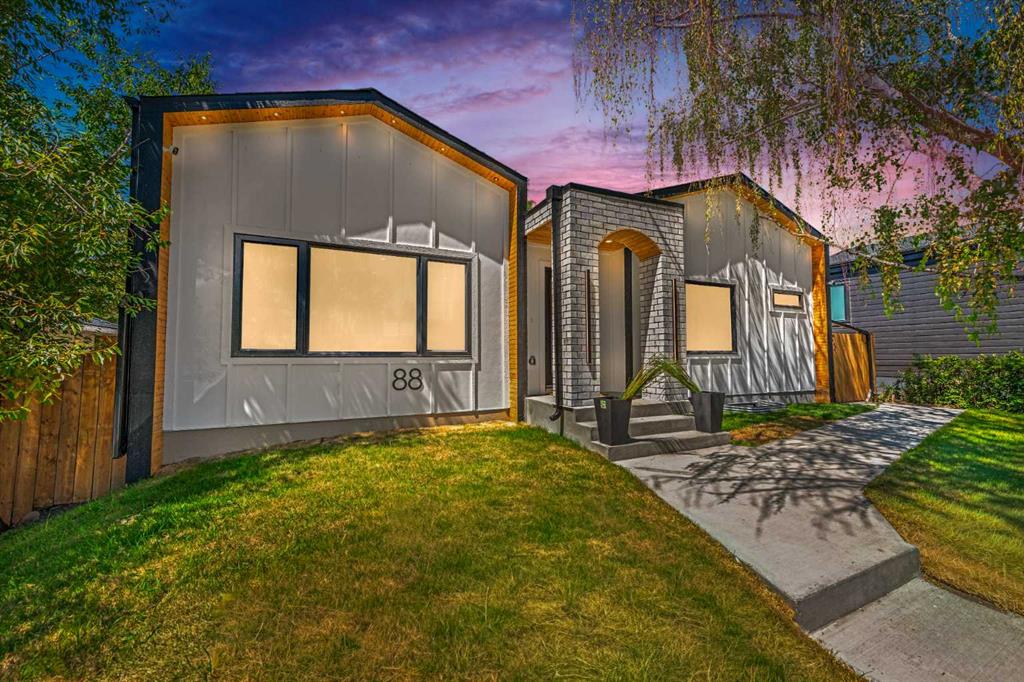
$1,325,000
88 Cheyenne Crescent NW
Listed by Ko Realty Ltd. — Taranpreet Kaur