



By the numbers
How this listing measures up
$/sqft
$397
vs Royal Oak median
+32%
community avg $613K
Sqft per bedroom
510
Year built
2003
Annual taxes
$5,280
2026
Garage
2 spaces
$/sqft distribution
Where this listing sits in Royal Oak
Of 42 active residential listings in Royal Oak,
this property at $397/sqft
sits in the $350–400 range.
Other active listings
This listing's price range
This listing
About this property
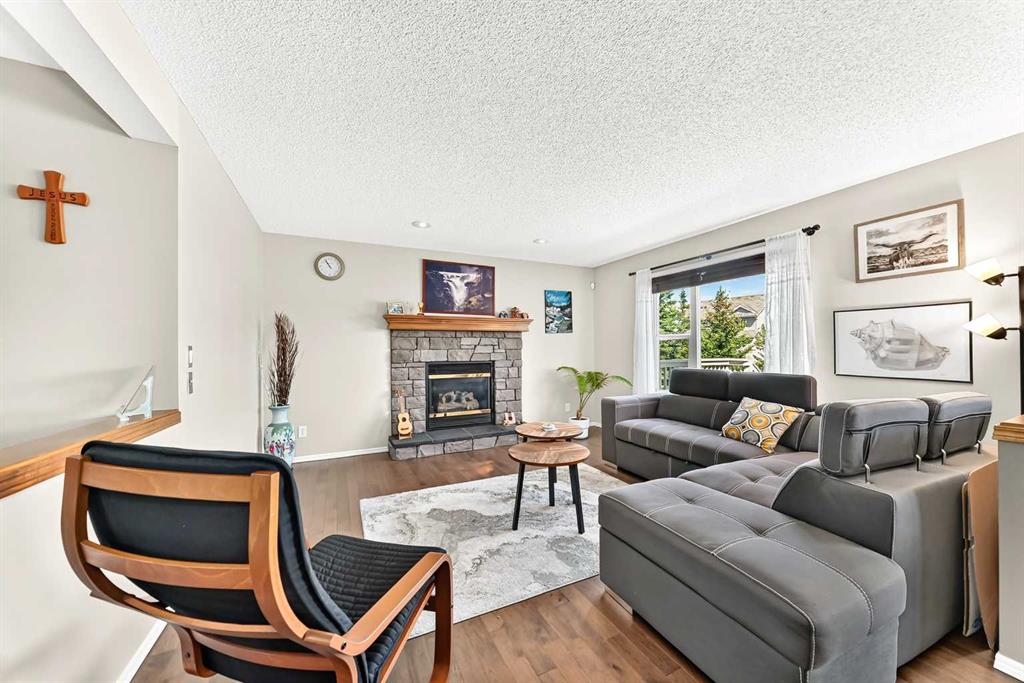
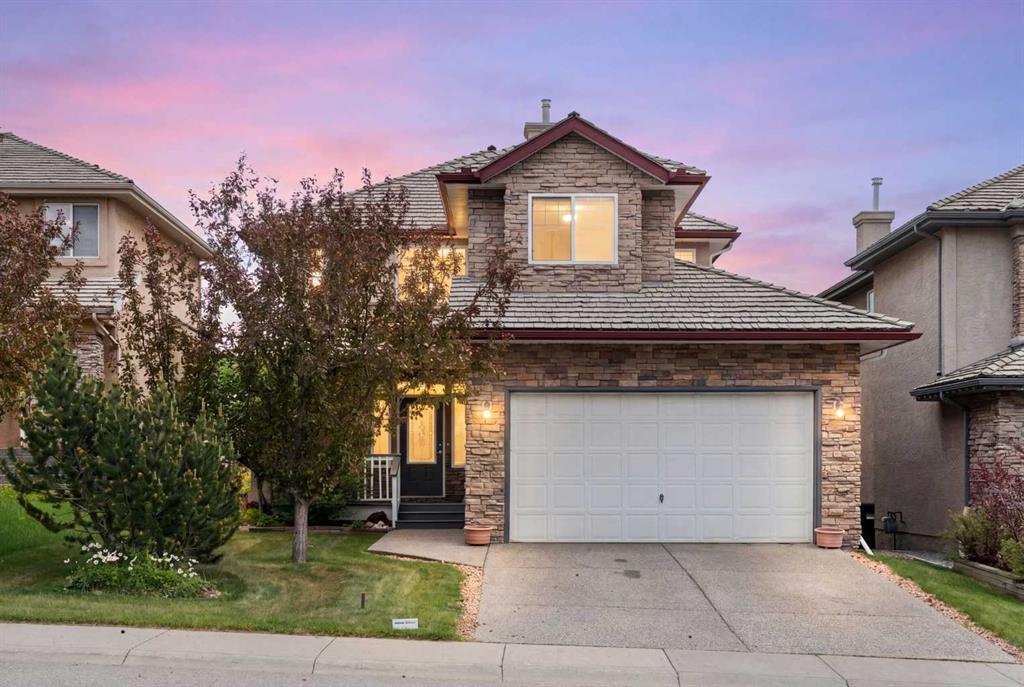
Welcome to this beautiful maintained family home in the highly sought-after community of Royal Oak! Offering approx. 2742 sq.ft. of developed living space, this impressive property combines comfort, functionality, and privacy in a truly exceptional setting. Nestled in a quiet, tree-lined cul-de-sac and backing onto mature trees and scenic pathways, this home enjoys an abundance of natural light and a peaceful, private backyard retreat. Step inside to an open foyer that creates an inviting first impression. Just off the entrance is a dedicated den, perfect for a home office, study, or flex space for today's work-from-home lifestyle. The main floor features rich hardwood flooring, a cozy living room with a gas fireplace, and an open-concept layout ideal for both everyday living and entertaining. The well-appointed kitchen showcases granite countertops, a large center island with a raised breakfast bar, stainless steel appliances, a pantry and ample cabinetry for all your storage needs. The adjacent dining area provides direct access to the upper deck, complete with stairs leading down to the landscaped backyard. Upstairs, you'll find a spectacular bonus room with vaulted ceilings, and built-in speakers, creating the perfect space for family movie nights or relaxing gatherings. The spacious primary retreat offers a luxurious ensuite featuring a soaker tub, separate shower, and a skylight that fills the bathroom with natural light. Two additional generously sized bedrooms and a full bathroom complete the upper level. The fully developed walkout basement is ideal for extended family, guests, or multi-generational living. It includes a large recreation room, a versatile flex room, a spacious bedroom, and a full bathroom providing excellent additional living space. Outside, enjoy the private backyard with a fire pit area-perfect for summer evenings and crisp autumn nights spent with family and friends. Additional highlights include: Mostly hardwood flooring throughout, carpet only in the bedrooms and basement staircase, roof replaced approx. 2 years ago. Ideally located close to schools, parks, shopping, restaurants, and recreational facilities, including the nearby YMCA. Enjoy quick and convenient access to Country Hills Blvd and Stoney Trail for easy commuting throughout the city. Don't miss this rare opportunity to own a beautiful walkout home in one of the Northwest Calgary's most desirable communities. Book your private showing today!
Property details
| Bedrooms | 4 |
| Bathrooms | 4.0 |
| Style | 2 Storey |
| Heating | Forced Air,Natural Gas |
| Cooling | None |
| Flooring | Carpet,Hardwood,Laminate |
| Levels | Two |
| Basement | Full |
| Basement development | Finished |
| Interior features | Kitchen Island,No Smoking Home,Open Floorplan,Pantry,Skylight(s),Vaulted Ceiling(s) |
| Appliances | Dishwasher,Dryer,Electric Stove,Garage Control(s),Range Hood,Refrigerator,Washer,Window Coverings |
| Inclusions | N/A |
| Laundry | Laundry Room,Main Level |
| Lot size | 4327.00 sqft |
| Frontage | 36.09 ft |
| Lot features | Back Lane,Landscaped,Lawn,Rectangular Lot |
| Exterior features | Fire Pit,Private Yard |
| Fencing | Fenced |
| Patio | Deck |
| Year built | 2003 |
| Construction materials | Stone,Vinyl Siding,Wood Frame |
| Roof | Asphalt Shingle |
| Foundation | Poured Concrete |
| Parking features | Double Garage Attached |
| Garage spaces | 2 |
| Parking total | 4 |
| Annual taxes | $5,280 |
| Tax year | 2026 |
| Possession | 45 days / Neg |
| Zoning | R-CG |
| Title | Fee Simple |
| Restrictions | Restrictive Covenant-Building Design/Size,Utility Right Of Way |
| Neighbourhood | Royal Oak |
| Community features | Clubhouse |
| List AOR | Calgary |
Location
Sold comparables in Royal Oak
87 recent sales in Royal Oak
VOW members see sold prices, sold dates, and full comparable details. Free registration; takes 30 seconds.
Sign up to see sold dataAbout Royal Oak
AI-generated summaryA well-established northwest suburban community known for its rolling terrain, mature green spaces, and family-friendly atmosphere with a strong sense of community pride.
Royal Oak School and nearby public and Catholic schools make it popular with young families
Quick access to Stoney Trail (Ring Road) supports easy commuting across the city
The community backs onto natural ravines and pathways ideal for walking and cycling
Housing
Predominantly single-family detached homes ranging from entry-level to estate properties, with some townhomes and condos near the community's edges.
Transit
Served by Calgary Transit bus routes with relatively car-dependent living; Tuscany LRT station is the nearest C-Train stop, a short drive away.
Amenities
Royal Oak Shopping Centre anchors retail and dining options nearby, with additional services along Crowchild Trail and Country Hills Boulevard.
Who lives here
Primarily families and professionals who value suburban space, good schools, and proximity to both Stoney Trail and the mountains.
This neighbourhood summary was generated by AI for general orientation only. Verify details with the City of Calgary and your REALTOR® before making decisions.
Browse Calgary homes by feature
Similar listings in Royal Oak
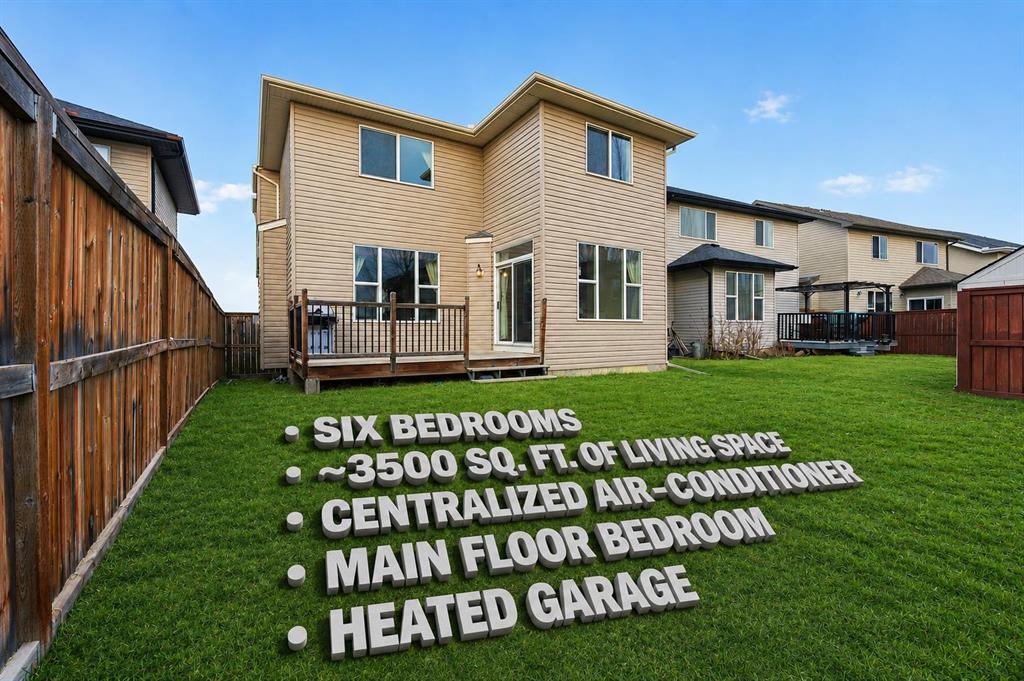
$968,000
29 Royal Birkdale Drive NW
Listed by RE/MAX Real Estate (Mountain View) — Amit Gupta
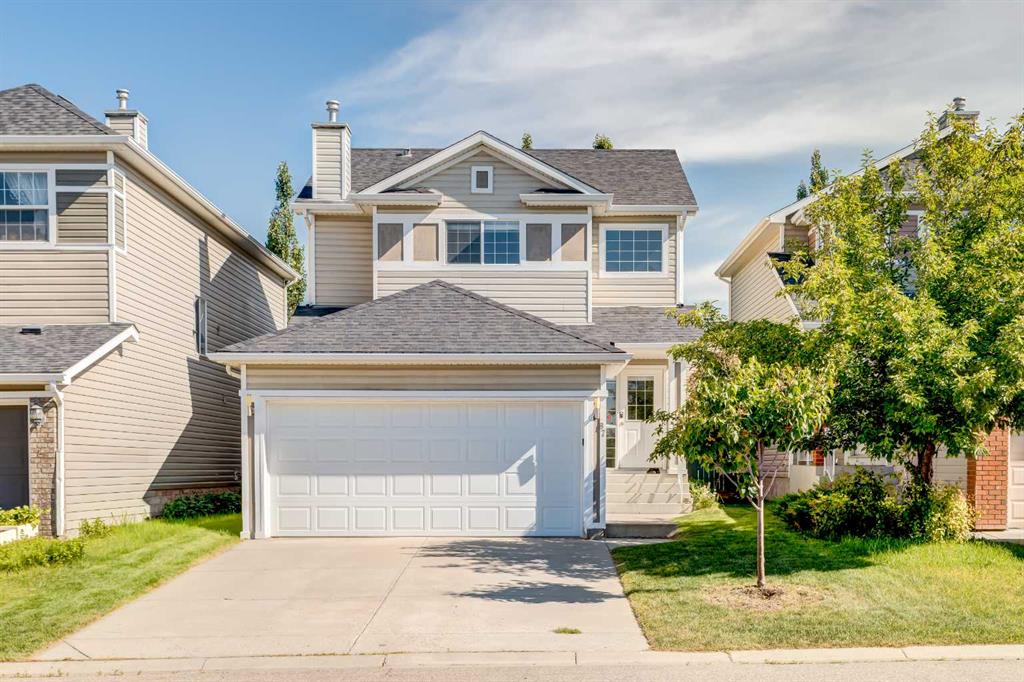
$619,900
87 Royal Elm Way NW
Listed by Bow Realty — Clarence Kim
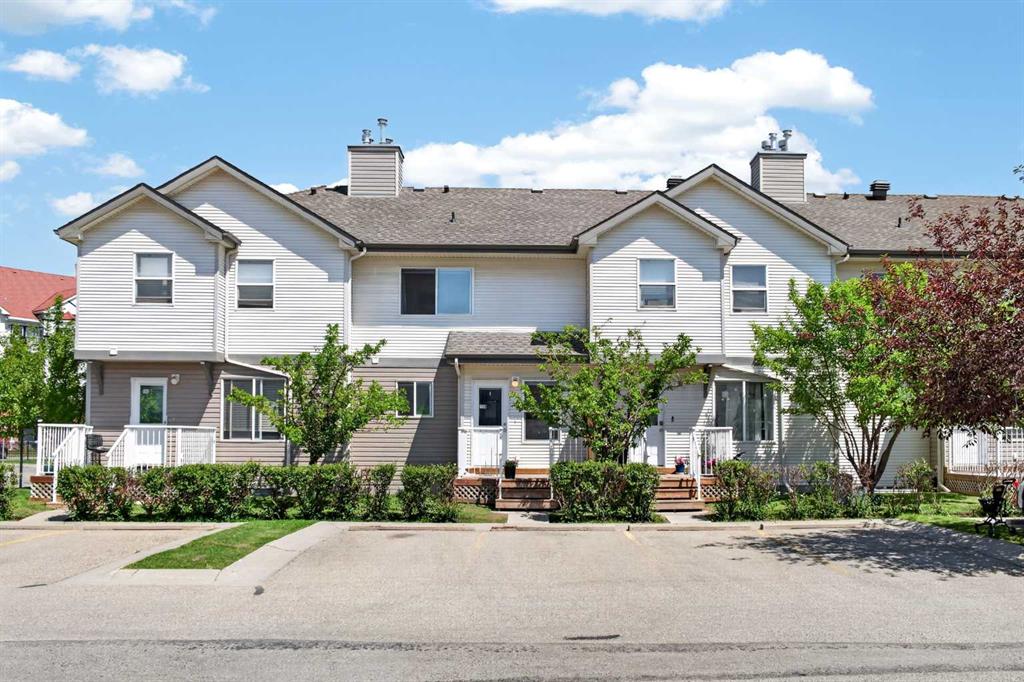
$368,000
118 Royal Birch Villas NW
Listed by RE/MAX First — Jenna Nguyen
$699,900
79 Royal Crest Way NW
Listed by RE/MAX First — Ashley McKay, Champagne Taylor