By the numbers
How this listing measures up
$/sqft
$339
vs Royal Oak median
+14%
community avg $612K
Sqft per bedroom
688
Year built
1998
Annual taxes
$5,133
2026
Garage
2 spaces
$/sqft distribution
Where this listing sits in Royal Oak
Of 43 active residential listings in Royal Oak,
this property at $339/sqft
sits in the $300–350 range.
Other active listings
This listing's price range
This listing
About this property
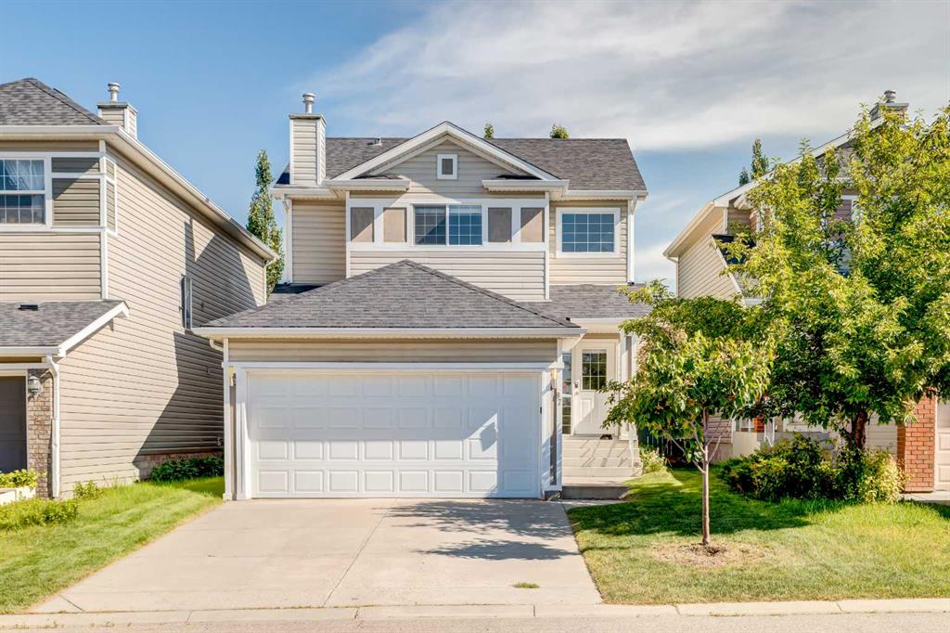
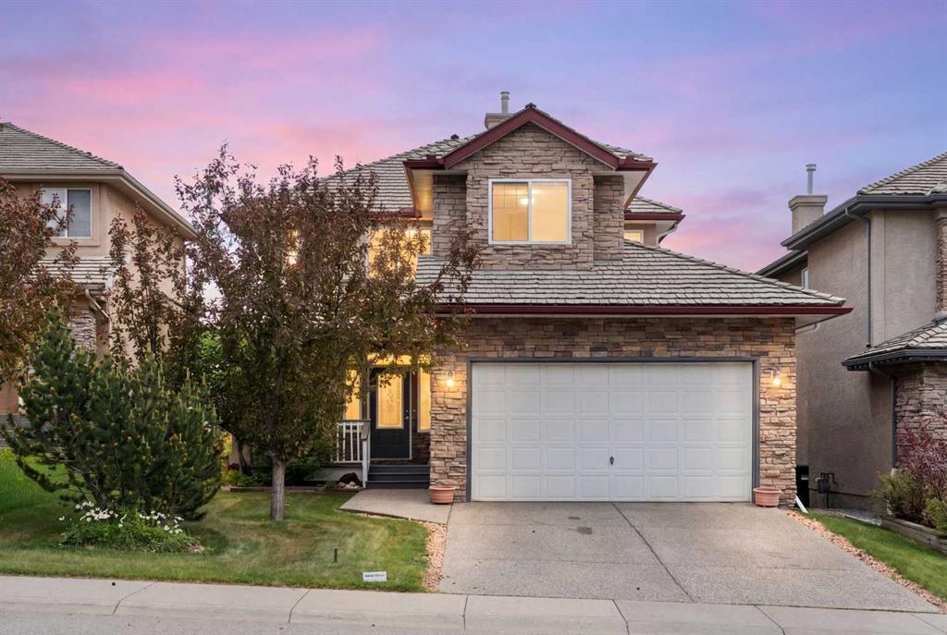
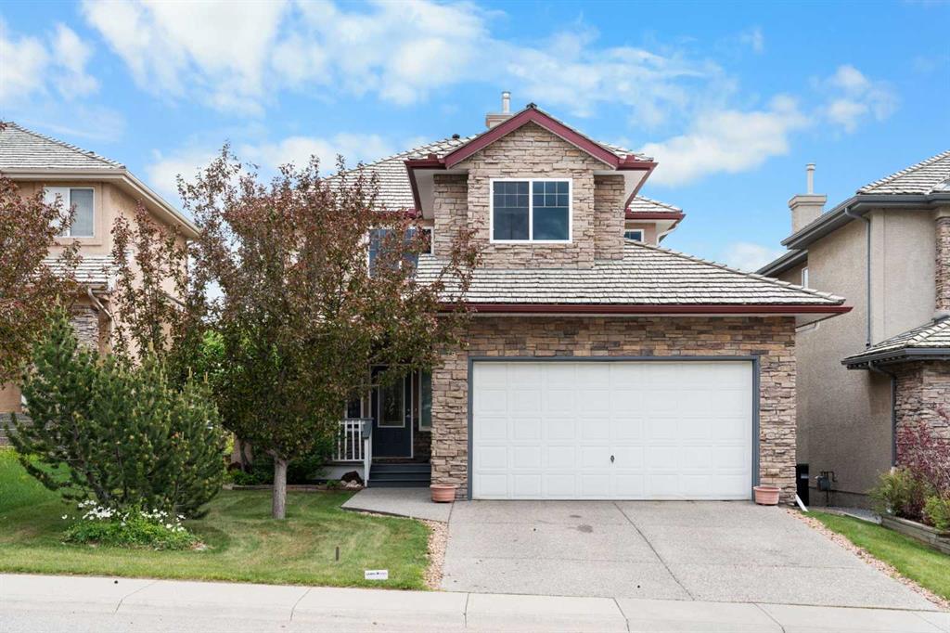
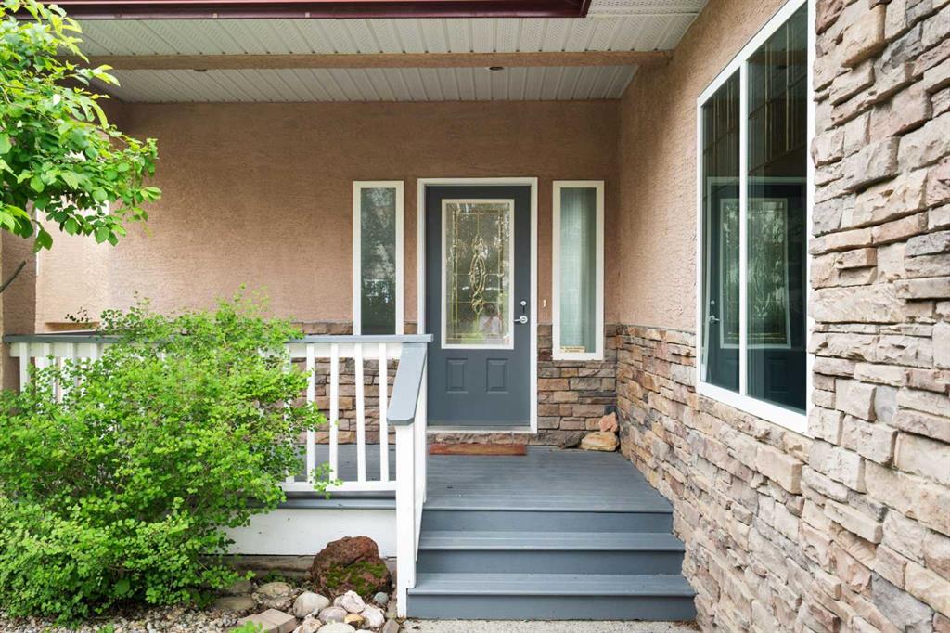
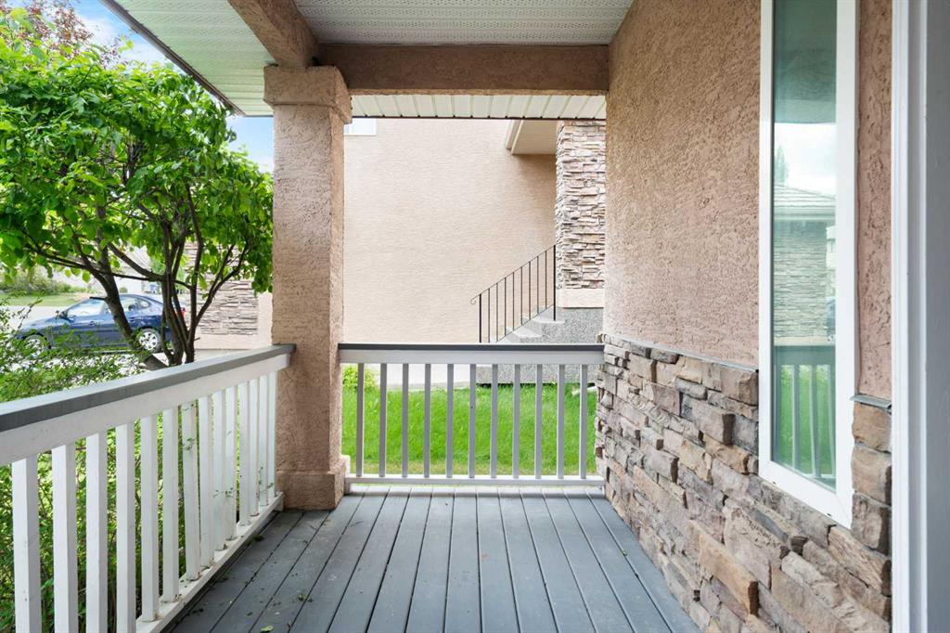
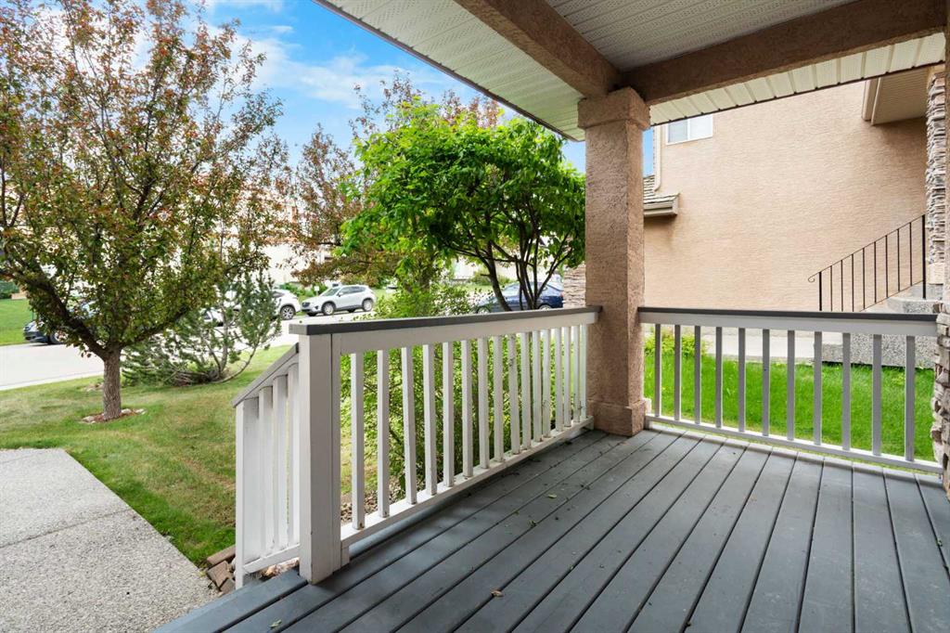
Set on a quiet lot in the sought-after community of Royal Oak Estates, this two-storey backs onto an open greenbelt/utility corridor. Step inside to a bright, open main floor where oversized windows fill the space with natural light. The great room is anchored by a stone-faced gas fireplace and flows into a sunny dining area and a functional maple kitchen with a central island and built-in wine rack, a corner walk-in pantry, stainless steel appliances, and a breakfast nook tucked into a bay window. Step out onto the back deck to take in the setting. A powder room and main-floor laundry complete this level. Upstairs, a spacious bonus room is the perfect spot to unwind, work, or play. The generous primary bedroom offers a walk-in closet and a five-piece ensuite with a corner jetted soaker tub, separate shower, and dual vanity, with mountain views from the ensuite. Two additional bedrooms and a full four-piece bath round out the upper floor, all comfortably sized for family and guests. Downstairs, the unfinished basement is a blank canvas ready for your vision, whether a rec room, home gym, or future development. The partially elevated, above-grade basement has seven windows, three of them mirroring the bay above in the kitchen nook. A newer furnace (2022) and updated hot water tank add peace of mind, and the double attached garage keeps everyone out of the elements all winter. In original, well-cared-for condition, this home is comfortable and livable as-is, or ideal for a buyer who wants to renovate and make it their own. With a bike path and six ponds within walking distance, schools, shopping, transit, and the YMCA rec centre close by, and Stoney Trail just beyond the corridor for quick access, this is a home in Royal Oak Estates that rarely comes available. Book your private showing today.
Property details
| Bedrooms | 3 |
| Bathrooms | 3.0 |
| Style | 2 Storey |
| Heating | Forced Air,Natural Gas |
| Cooling | None |
| Flooring | Carpet,Linoleum,Tile,Vinyl Plank |
| Levels | Two |
| Basement | Full |
| Basement development | Unfinished |
| Interior features | Ceiling Fan(s),Double Vanity,Pantry,Walk-In Closet(s) |
| Appliances | Dishwasher,Dryer,Refrigerator,Washer,Window Coverings |
| Inclusions | N/A |
| Laundry | Laundry Room,Main Level |
| Lot size | 4822.00 sqft |
| Frontage | 12.81 ft |
| Lot features | Back Yard,Rectangular Lot |
| Exterior features | BBQ gas line |
| Fencing | Fenced |
| Patio | Deck |
| Year built | 1998 |
| Construction materials | Stone,Stucco |
| Roof | Cedar Shake |
| Foundation | Poured Concrete |
| Parking features | Double Garage Attached,Insulated |
| Garage spaces | 2 |
| Parking total | 4 |
| Annual taxes | $5,133 |
| Tax year | 2026 |
| Possession | Immediate,Negotiable |
| Zoning | R-CG |
| Title | Fee Simple |
| Restrictions | Restrictive Covenant,Utility Right Of Way |
| Neighbourhood | Royal Oak |
| Community features | Park,Playground,Schools Nearby,Shopping Nearby,Sidewalks,Street Lights,Walking/Bike Paths |
| List AOR | Calgary |
Location
Sold comparables in Royal Oak
87 recent sales in Royal Oak
VOW members see sold prices, sold dates, and full comparable details. Free registration; takes 30 seconds.
Sign up to see sold dataAbout Royal Oak
AI-generated summaryA well-established northwest suburban community known for its rolling terrain, mature green spaces, and family-friendly atmosphere with a strong sense of community pride.
Royal Oak School and nearby public and Catholic schools make it popular with young families
Quick access to Stoney Trail (Ring Road) supports easy commuting across the city
The community backs onto natural ravines and pathways ideal for walking and cycling
Housing
Predominantly single-family detached homes ranging from entry-level to estate properties, with some townhomes and condos near the community's edges.
Transit
Served by Calgary Transit bus routes with relatively car-dependent living; Tuscany LRT station is the nearest C-Train stop, a short drive away.
Amenities
Royal Oak Shopping Centre anchors retail and dining options nearby, with additional services along Crowchild Trail and Country Hills Boulevard.
Who lives here
Primarily families and professionals who value suburban space, good schools, and proximity to both Stoney Trail and the mountains.
This neighbourhood summary was generated by AI for general orientation only. Verify details with the City of Calgary and your REALTOR® before making decisions.