By the numbers
How this listing measures up
$/sqft
$347
vs Dawson's Landing median
+35%
community avg $758K
Sqft per bedroom
591
Year built
2020
Annual taxes
$5,164
2025
Garage
3 spaces
$/sqft distribution
Where this listing sits in Dawson's Landing
Of 27 active residential listings in Dawson's Landing,
this property at $347/sqft
sits in the $300–350 range.
Other active listings
This listing's price range
This listing
About this property
**OPEN HOUSE SUN JUNE 28 1-3PM** Searching for a spacious 4+1 bdrm home w/premium custom upgrades, no maintenance landscaping, & backing onto green space in Chestermere? This exceptional Dawson's Landing home offers over 4,100 square feet of developed living space and countless upgrades that set it apart from the ordinary.
Welcome to this exceptional custom built home in the highly sought after community of Dawson's Landing. Situated on a quiet cul-de-sac & backing directly onto park & green space with no neighbours behind, this remarkable home offers nearly 2,960 square feet above grade + a fully finished basement, delivering over 4,100 square feet of living space.
From the professionally designed zero maintenance landscaping (ask us about the underground design for watering) storage under the deck to the numerous custom touches throughout, every detail has been carefully considered. The open concept main level features soaring ceilings, a spacious living room with a gas fireplace framed by added windows (with hidden bench storage) for enhanced natural light, and additional hidden storage cleverly incorporated into the stair landing. The chef inspired kitchen showcases quartz countertops, a gas stove, built in double ovens & built in microwave, an extended island for additional seating & workspace, with extra pot lights that brighten the entire space. The oversized walkthrough pantry has been widened & enhanced with added electrical outlets, providing outstanding convenience and storage.
A dedicated main floor office offers flexibility for work or study, while widened hallways throughout the home create an open and luxurious feel. Upstairs, you'll find a spacious bonus room, convenient laundry room, & 4 generously sized bedrooms. The primary retreat features a large walk-in closet & a spa inspired 5 piece ensuite w/double vanities, walk in shower and a relaxing soaker tub.
The fully finished basement adds even more living space with a 5th bedroom, a full bathroom, a massive games room, abundant storage, & a rough-in already in place for a future wet bar.
Outside, enjoy the professionally landscaped xeriscape yard designed for beauty & low maintenance. Additional features include central AC, built-in storage solutions, closet organizers, a balcony w/ BBQ gas line & custom patio with views of the backyard fountain.
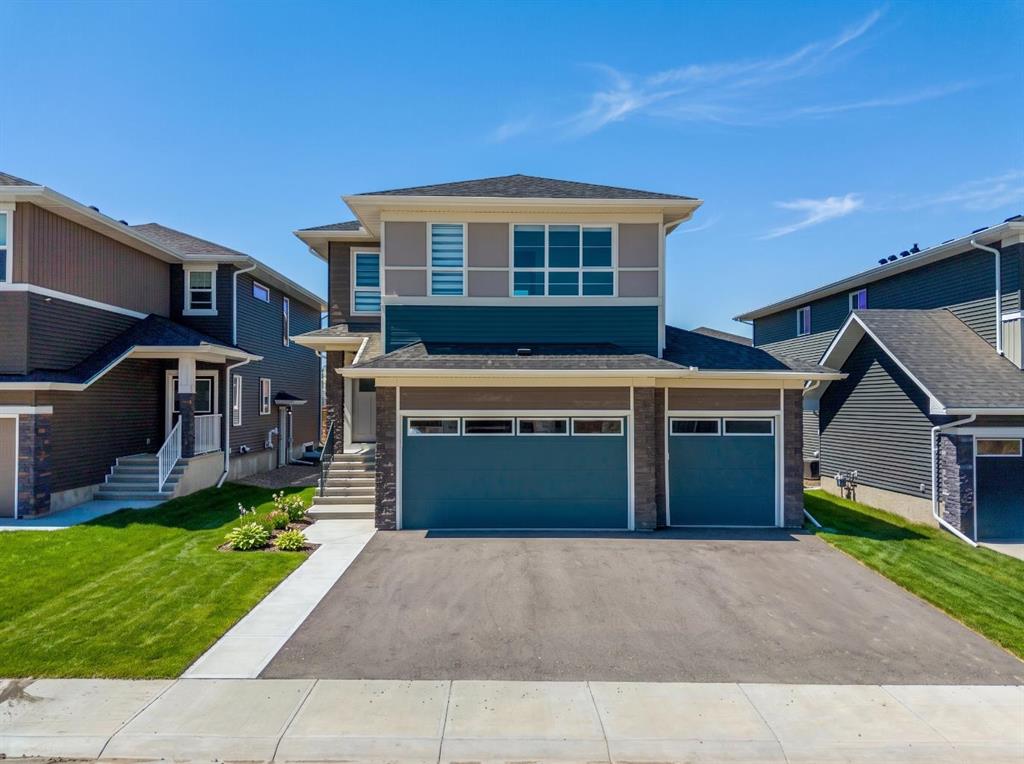
Car enthusiasts and busy families will appreciate the extended oversized triple attached garage and the extra wide driveway designed to match its width, providing exceptional parking and convenience. The garage also has room for multiple vehicles, storage, and hobbies.
Residents enjoy easy access to schools, parks, playgrounds, walking & biking paths, golf, shopping, & all the amenities that make Chestermere one of AB premier lake communities.
Property details
| Bedrooms | 5 |
| Bathrooms | 4.0 |
| Style | 2 Storey |
| Heating | Forced Air |
| Cooling | Central Air |
| Flooring | Carpet,Ceramic Tile,Vinyl Plank |
| Levels | Two |
| Basement | Full |
| Basement development | Finished |
| Interior features | Built-in Features,Closet Organizers,Double Vanity,French Door,High Ceilings,Kitchen Island,No Smoking Home,Open Floorplan,Pantry,Quartz Counters,See Remarks,Soaking Tub,Storage,Vinyl Windows,Walk-In Closet(s) |
| Appliances | Built-In Oven,Central Air Conditioner,Dishwasher,Dryer,Garage Control(s),Gas Stove,Range Hood,Refrigerator,See Remarks,Washer,Window Coverings |
| Inclusions | Stand up freezer in pantry, |
| Laundry | Laundry Room,Upper Level |
| Lot size | 5275.00 sqft |
| Frontage | 26.94 ft |
| Lot features | Back Yard,Backs on to Park/Green Space,Cul-De-Sac,Garden,Landscaped,Low Maintenance Landscape,Native Plants,No Back Lane,No Neighbours Behind,Pie Shaped Lot,Street Lighting,Views,Yard Drainage |
| Exterior features | Balcony,BBQ gas line |
| Fencing | Fenced |
| Patio | Deck,Patio |
| Year built | 2020 |
| Construction materials | Cedar,Stone,Vinyl Siding |
| Roof | Asphalt Shingle |
| Foundation | Poured Concrete |
| Parking features | Driveway,Garage Door Opener,Garage Faces Front,On Street,Oversized,Triple Garage Attached |
| Garage spaces | 3 |
| Parking total | 6 |
| Annual taxes | $5,164 |
| Tax year | 2025 |
| Possession | 60 Days / Neg |
| Zoning | R-1 |
| Title | Fee Simple |
| Restrictions | None Known |
| Neighbourhood | Dawson's Landing |
| Community features | Golf,Lake,Other,Park,Playground,Pool,Schools Nearby,Shopping Nearby,Sidewalks,Street Lights,Tennis Court(s),Walking/Bike Paths |
| List AOR | Calgary |
Location
Sold comparables in Dawson's Landing
26 recent sales in Dawson's Landing
VOW members see sold prices, sold dates, and full comparable details. Free registration; takes 30 seconds.
Sign up to see sold dataAbout Dawson's Landing
AI-generated summaryDawson's Landing is a newer lakeside community in Chestermere/northeast Calgary offering a relaxed, family-oriented atmosphere centred around outdoor recreation and modern suburban living.
28 active listings with an average list price of $763,491
Homes are averaging 53 days on market, suggesting a measured pace of sales activity
Proximity to Chestermere Lake offers year-round recreational opportunities including boating and skating
Housing
Predominantly newly built single-family detached homes and laned houses, with some townhomes reflecting contemporary suburban design.
Transit
Car-dependent area with limited public transit options; most residents rely on personal vehicles for commuting to Calgary and nearby amenities.
Amenities
Close to Chestermere Lake recreational facilities, local shops, and schools, with additional retail and services accessible along Highway 1.
Who lives here
Primarily young families and professionals drawn by newer construction, relatively competitive pricing, and the appeal of lakeside community living.
This neighbourhood summary was generated by AI for general orientation only. Verify details with the City of Calgary and your REALTOR® before making decisions.