

By the numbers
How this listing measures up
$/sqft
$390
vs Dawson's Landing median
-17%
community avg $758K
Sqft per bedroom
323
Year built
2025
Annual taxes
$2,383
2025
Garage
2 spaces
$/sqft distribution
Where this listing sits in Dawson's Landing
Of 27 active residential listings in Dawson's Landing,
this property at $390/sqft
sits in the $350–400 range.
Other active listings
This listing's price range
This listing
About this property
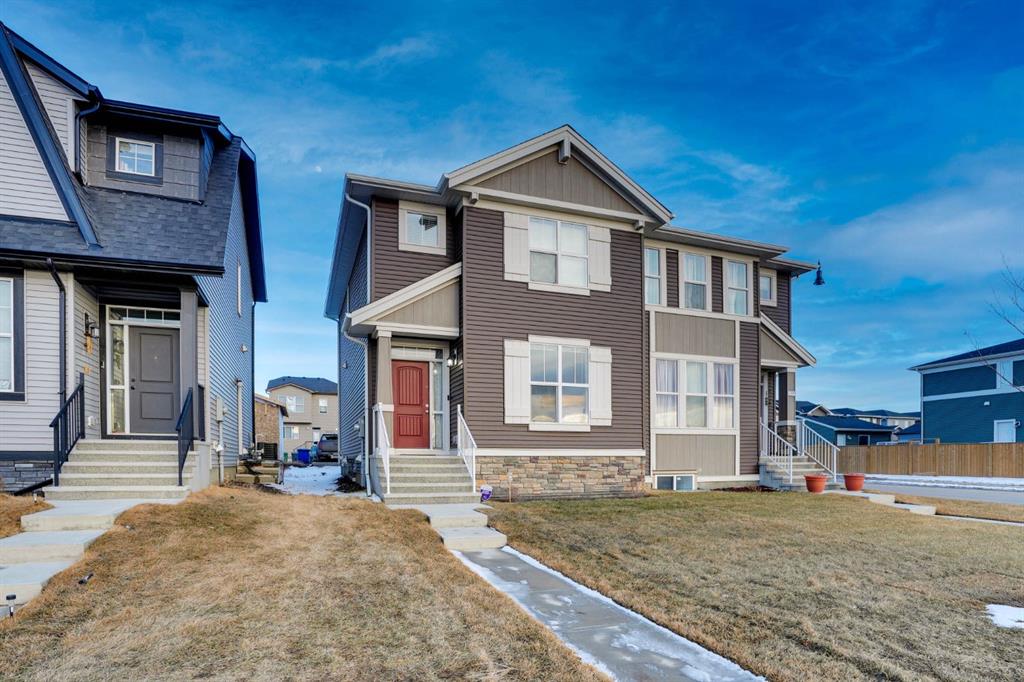
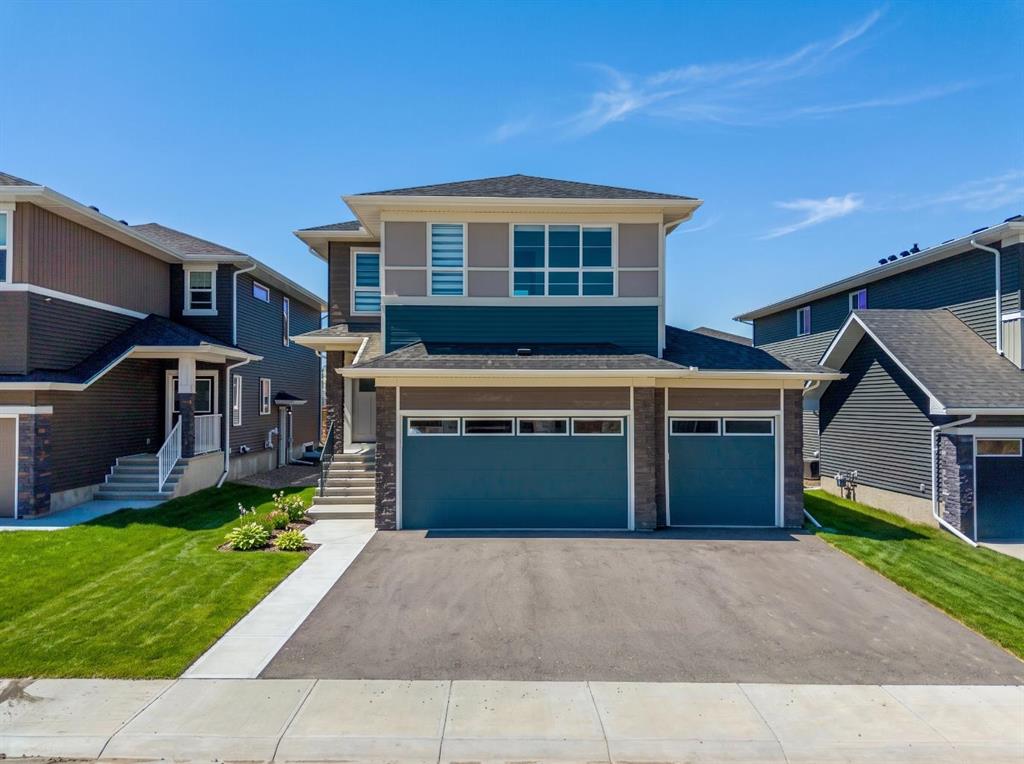
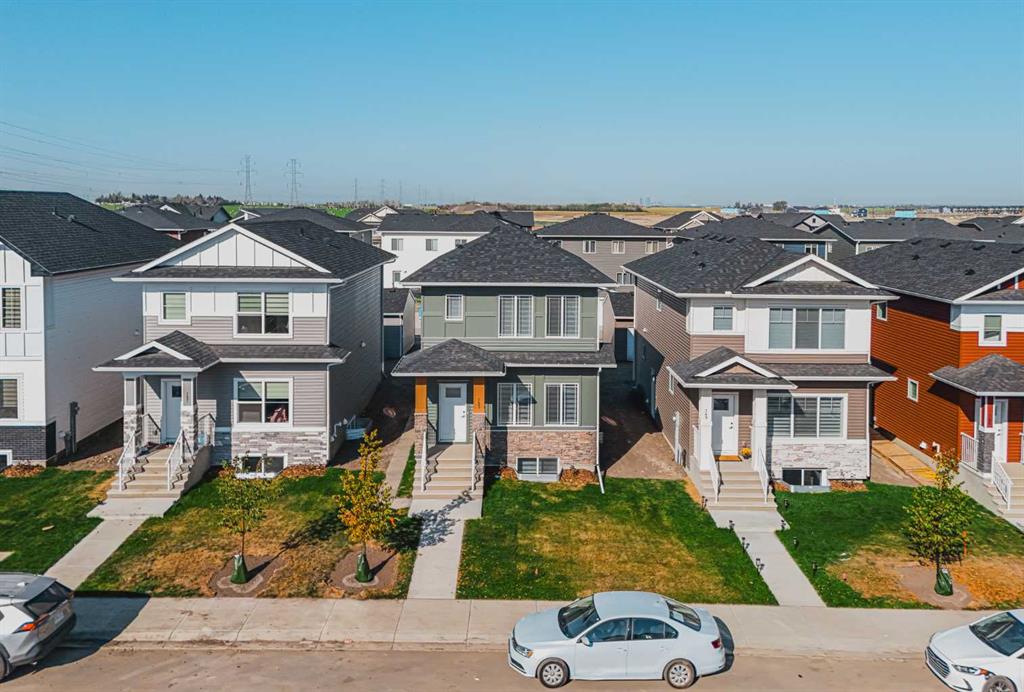
Welcome to this beautifully crafted 2025 built laned home, offering the perfect blend of modern design, functionality and income potential. Boasting 5 bedrooms and 3.5 bathrooms, this home features 1,615 sq. ft. of thoughtfully designed living space on a traditional lot, complete with a detached double garage. A standout feature is the fully developed 2-bedroom illegal basement suite, currently rented and providing excellent mortgage helper potential or added flexibility for extended family living. The bright and open concept main floor showcases contemporary finishes, spacious living areas and a functional layout designed for today’s lifestyle. Ideally situated in a highly desirable neighborhood, you will enjoy the convenience of being within walking distance to schools, parks, shopping, transit and everyday amenities. Whether you are a first time buyer, growing family or investor, this is an exceptional opportunity to own a nearly new home in a prime location. Don’t miss out, schedule your private showing today!
Property details
| Bedrooms | 5 |
| Bathrooms | 4.0 |
| Style | 2 Storey |
| Heating | Central,Forced Air,Natural Gas |
| Cooling | None |
| Flooring | Carpet,Vinyl Plank |
| Levels | Two |
| Basement | Full |
| Basement development | Finished |
| Interior features | Kitchen Island,No Animal Home,No Smoking Home,Open Floorplan,Pantry,Quartz Counters,Separate Entrance |
| Appliances | Dishwasher,Microwave,Range Hood,Refrigerator,Stove(s),Washer/Dryer |
| Inclusions | N/A |
| Laundry | Upper Level |
| Lot size | 3524.00 sqft |
| Frontage | 32.09 ft |
| Lot features | Back Lane,Rectangular Lot |
| Exterior features | Lighting |
| Fencing | None |
| Patio | None |
| Year built | 2025 |
| Construction materials | Concrete,Stone,Vinyl Siding,Wood Frame |
| Roof | Asphalt Shingle |
| Foundation | Poured Concrete |
| Parking features | Double Garage Detached |
| Garage spaces | 2 |
| Parking total | 2 |
| Annual taxes | $2,383 |
| Tax year | 2025 |
| Possession | Immediate,Negotiable |
| Zoning | R-G |
| Title | Fee Simple |
| Restrictions | None Known |
| Neighbourhood | Dawson's Landing |
| Community features | Golf,Lake,Park,Playground,Schools Nearby,Shopping Nearby,Sidewalks,Walking/Bike Paths |
| List AOR | Calgary |
Location
Sold comparables in Dawson's Landing
26 recent sales in Dawson's Landing
VOW members see sold prices, sold dates, and full comparable details. Free registration; takes 30 seconds.
Sign up to see sold dataAbout Dawson's Landing
AI-generated summaryDawson's Landing is a newer lakeside community in Chestermere/northeast Calgary offering a relaxed, family-oriented atmosphere centred around outdoor recreation and modern suburban living.
28 active listings with an average list price of $763,491
Homes are averaging 53 days on market, suggesting a measured pace of sales activity
Proximity to Chestermere Lake offers year-round recreational opportunities including boating and skating
Housing
Predominantly newly built single-family detached homes and laned houses, with some townhomes reflecting contemporary suburban design.
Transit
Car-dependent area with limited public transit options; most residents rely on personal vehicles for commuting to Calgary and nearby amenities.
Amenities
Close to Chestermere Lake recreational facilities, local shops, and schools, with additional retail and services accessible along Highway 1.
Who lives here
Primarily young families and professionals drawn by newer construction, relatively competitive pricing, and the appeal of lakeside community living.
This neighbourhood summary was generated by AI for general orientation only. Verify details with the City of Calgary and your REALTOR® before making decisions.