


By the numbers
How this listing measures up
$/sqft
$398
vs Banff Trail median
-18%
community avg $1124K
Sqft per bedroom
578
Year built
2011
Annual taxes
$7,045
2025
Garage
2 spaces
$/sqft distribution
Where this listing sits in Banff Trail
Of 26 active residential listings in Banff Trail,
this property at $398/sqft
sits in the $350–400 range.
Other active listings
This listing's price range
This listing
About this property
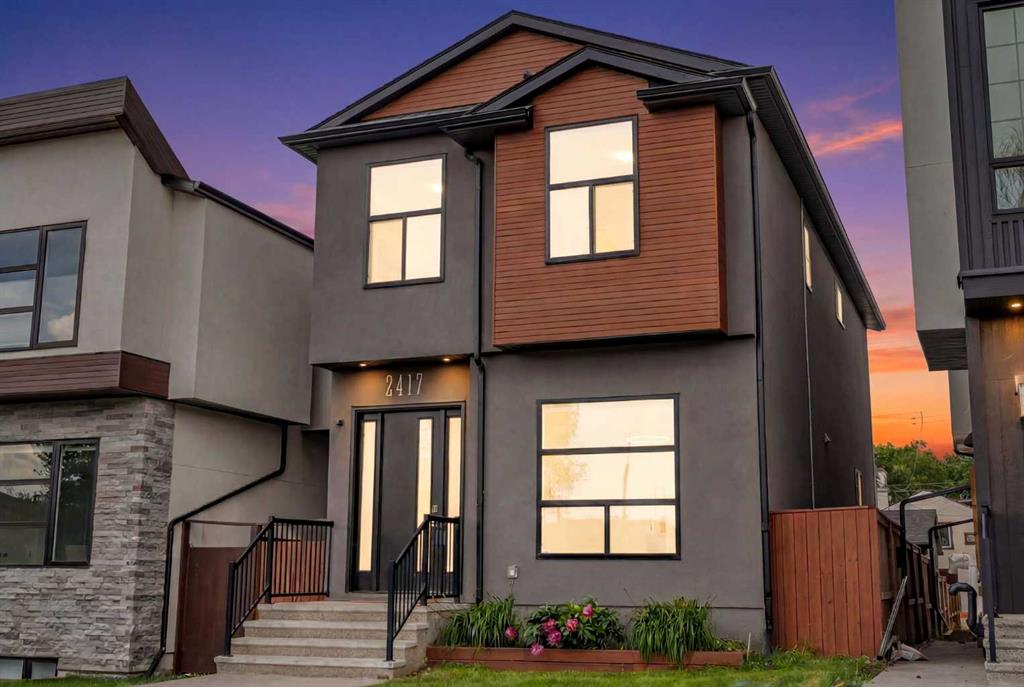
Presenting a show-home worthy residence, this rare, three-storey infill offers over three thousand square feet of elevated living, show-casing exemplary millwork, architectural brilliance, and a design so exceptional, its simply unparalleled. Built in a time of quality craftsmanship, this property exudes opulence, with premium selections, and a palette that compliments every era, a true classic, that transcends time and trends! The sophisticated exterior has notable curb appeal and is enveloped with stunning stone and stucco details and an aggregate walkway, a fitting nod to the quality within. The sunlit foyer invites you with a plethora of natural light, illuminating the stunning, maple floors. A lavish dining area is situated at the front of the residence, awaiting intimate moments with loved ones. The chef-inspired kitchen is extraordinary, with an extravagant island as the showpiece! This designer kitchen is thoughtfully curated with contrasting cabinetry and quartz, in light and dark tones, offering brilliant dimension. This culinary retreat has a state-of-the-art appliance suite and is framed with stunning, full height shaker cabinetry, further elevated by crown moulding and sophisticated glass front curio cabinets. The lovely family room features a gas fireplace surrounded by gorgeous built-ins as its focal point. This open-concept design invites effortless entertaining. Step through the mudroom, outfitted with built-ins, and into the southwest facing, backyard. The private outdoors is enhanced by a beautiful aggregate patio, so you can dine alfresco, while unwinding in the evening sun. Ascend the spiral staircase, and into the spacious primary suite, which has a boutique worthy dressing room and a five-piece spa. The spa has dual vanities with quartz, a soaker tub, walk-in shower and a regal double-sided fireplace. The second storey has two more generous bedrooms with ample closet space and a luxurious four-piece bath. The true ‘piece de resistance’ is the magnificent third storey! This level is designed as an inspiring bonus loft with park views, which could be imagined as an office, gym, kids’ area or bedroom – the possibilities are endless! This infill is nestled within the prestigious enclave of homes in Banff Trail and the third storey ensures the best of both worlds - a lifestyle of urban convenience without compromising on space! Down the stairs, the lower level, is dreamy for guests or teens alike, with a generous family room and an expansive fourth bedroom with a large walk in closet and private three-piece ensuite, your guests will want to stay awhile! This residence is in a coveted area, close to transit, top-rated schools, amenities, shopping and the University of Calgary. Downtown is just a short commute, while living on the city’s west side means weekend escapes to the Canadian Rockies. This captivating infill is waiting for a connoisseur of fine living to call it home! **Watch Video ** Open House Sunday April 26th 1:00-3:00pm.
Property details
| Bedrooms | 4 |
| Bathrooms | 4.0 |
| Style | 3 (or more) Storey,Attached-Side by Side |
| Heating | Forced Air |
| Cooling | None |
| Flooring | Carpet,Ceramic Tile,Hardwood |
| Levels | Three Or More |
| Basement | Full |
| Basement development | Finished |
| Interior features | Built-in Features,Closet Organizers,Double Vanity,Granite Counters,High Ceilings,Kitchen Island,No Animal Home,No Smoking Home,Open Floorplan |
| Appliances | Built-In Gas Range,Built-In Oven,Dishwasher,Dryer,Microwave,Range Hood,Washer,Window Coverings |
| Inclusions | N/A |
| Laundry | Upper Level |
| Lot size | 2992.00 sqft |
| Frontage | 25.07 ft |
| Lot features | Back Lane,Back Yard |
| Exterior features | Other |
| Fencing | Fenced |
| Patio | Patio |
| Year built | 2011 |
| Construction materials | Stone,Stucco |
| Roof | Asphalt |
| Foundation | Poured Concrete |
| Parking features | Double Garage Detached |
| Garage spaces | 2 |
| Parking total | 2 |
| Annual taxes | $7,045 |
| Tax year | 2025 |
| Possession | Negotiable |
| Zoning | R-CG |
| Title | Fee Simple |
| Restrictions | None Known |
| Neighbourhood | Banff Trail |
| Community features | Park,Playground,Schools Nearby,Shopping Nearby |
| List AOR | Calgary |
Location
Sold comparables in Banff Trail
32 recent sales in Banff Trail
VOW members see sold prices, sold dates, and full comparable details. Free registration; takes 30 seconds.
Sign up to see sold dataAbout Banff Trail
AI-generated summaryA quiet, established inner-city community with a friendly, neighbourhood feel and easy access to the energy of nearby University District and Crowchild Trail. Tree-lined streets and well-kept homes give Banff Trail a calm, residential character.
Banff Trail CTrain Station provides a direct link to downtown Calgary
McMahon Stadium, home of the Calgary Stampeders, is steps away
The community is bounded by Crowchild Trail, making commuting by car straightforward
Housing
Predominantly post-war bungalows and infill developments, including duplexes and semi-detached homes, appealing to both families and investors.
Transit
Well-served by CTrain via the Banff Trail Station on the Red Line, with multiple bus routes and reasonable walkability to shops and services along Crowchild Trail.
Amenities
Close to Market Mall, the University of Calgary, McMahon Stadium, and a variety of shops and restaurants along 16th Avenue NW and in the nearby University District.
Who lives here
A mix of long-time homeowners, young families, and students or academics connected to the University of Calgary.
This neighbourhood summary was generated by AI for general orientation only. Verify details with the City of Calgary and your REALTOR® before making decisions.
Browse Calgary homes by feature
Similar listings in Banff Trail
$1,114,900
2417 25 Avenue NW
Listed by CIR Realty — Melissa Kost, Megan McCourt-Agyei

$199,800
6-2020 16 Avenue NW
Listed by Real Broker — Nabil Noorani, Gurman Sidhu

$835,000
1917 22 Avenue NW
Listed by Homecare Realty Ltd. — Max Xu

$1,189,900
2623 Cochrane Road
Listed by Real Broker — Gurpreet Ghuttora