



By the numbers
How this listing measures up
$/sqft
$607
vs Banff Trail median
+6%
community avg $1124K
Sqft per bedroom
392
Year built
2026
Garage
2 spaces
$/sqft distribution
Where this listing sits in Banff Trail
Of 25 active residential listings in Banff Trail,
this property at $607/sqft
sits in the $600–650 range.
Other active listings
This listing's price range
This listing
About this property
**ONLY ONE SIDE AVAILABLE THE OTHER SIDE IS SOLD** | LOCATION, LOCATION! Nestled on a quiet street just steps from West Confederation Park, this brand-new semi-detached infill in the highly sought-after community of Banff Trail offers a rare opportunity to customize the basement to fit your lifestyle. Choose a fully legal 2-bedroom basement suite for additional rental income, or have the builder remove the legal suite and create a luxurious homeowner's basement complete with a spacious family room, gym, wet bar, and one-bedroom layout. **5 BEDROOMS | SOUTH FACING BACK YARD | 4.5 BATHROOMS (3 ENSUITE BATHROOMS ON THE UPPER LEVEL) | DEN ON THE MAIN LEVEL **
Ideally located in Calgary's desirable inner-city NW, Banff Trail offers the perfect blend of urban convenience and outdoor recreation. Enjoy walking to Confederation Park, the Charleswood Tennis Courts, and Splash Park, while the City toboggan hill is only minutes away and Confederation Park Golf Course is just a 10-minute drive. Excellent schools including Banff Trail School, Calgary Montessori School, Branton School, Rosemont School, and St. Francis High School are all nearby, with SAIT and the University of Calgary just a short bike ride away.
Offering 2894.51 sq. ft. of professionally designed living space, this exceptional home features 5 bedrooms, 4.5 bathrooms, and legal 2-bedroom basement suite with a private entrance and separate laundry.
The open-concept main floor showcases engineered hardwood flooring, a spacious dining area with a stunning feature wall, and an impressive chef's kitchen complete with an oversized island, premium cabinetry, quartz countertops, and high-end stainless steel appliances. A stylish glass-enclosed pocket office creates the perfect work-from-home space, while the inviting living room is highlighted by a sleek electric fireplace. A powder room and an oversized mudroom with custom built-ins complete the main level.
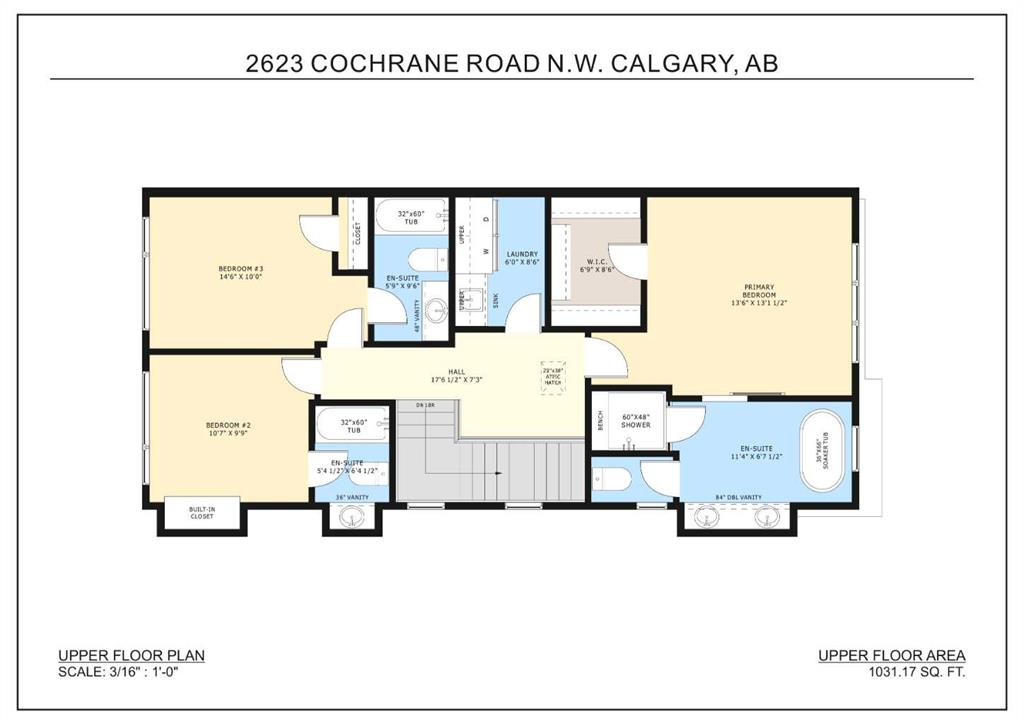
Upstairs, you'll find three generous bedrooms, including a luxurious primary retreat featuring a spa-inspired 5-piece ensuite with dual vanities, a standalone shower roughed-in for steam, and a spacious walk-in closet. The secondary bedrooms each have an 4pc ensuite, and a full laundry room with built-in storage adds everyday convenience.
The fully developed basement provides outstanding flexibility, whether configured as a legal 2-bedroom suite with its own kitchen, laundry, and private entrance, or transformed into additional luxury living space for the homeowner.
Outside, the fully landscaped backyard includes a deck and privacy wall between the neighboring homes, creating a comfortable and private outdoor retreat.
Property details
| Bedrooms | 5 |
| Bathrooms | 5.0 |
| Style | 2 Storey,Attached-Side by Side |
| Heating | ENERGY STAR Qualified Equipment |
| Cooling | Rough-In |
| Flooring | Hardwood,Tile,Vinyl |
| Levels | Two |
| Basement | Full |
| Basement development | Finished |
| Interior features | Kitchen Island,Pantry,Quartz Counters,Separate Entrance,Vaulted Ceiling(s),Walk-In Closet(s) |
| Appliances | Built-In Oven,Dishwasher,Gas Cooktop,Microwave,Range Hood,Refrigerator,Washer/Dryer |
| Inclusions | N/A |
| Laundry | In Basement,Multiple Locations,Upper Level |
| Lot size | 3000.00 sqft |
| Frontage | 25 ft |
| Lot features | Back Lane,Rectangular Lot |
| Exterior features | Private Entrance,Private Yard |
| Fencing | Fenced |
| Patio | Deck |
| Year built | 2026 |
| New construction | 1 |
| Construction materials | Brick,Stucco |
| Roof | Asphalt Shingle |
| Foundation | Poured Concrete |
| Parking features | Double Garage Detached |
| Garage spaces | 2 |
| Parking total | 2 |
| Possession | Upon Completion |
| Zoning | R-CG |
| Title | Fee Simple |
| Restrictions | None Known |
| Neighbourhood | Banff Trail |
| Community features | Golf,Park,Playground,Schools Nearby,Shopping Nearby,Sidewalks,Street Lights,Tennis Court(s),Walking/Bike Paths |
| List AOR | Calgary |
Location
Sold comparables in Banff Trail
33 recent sales in Banff Trail
VOW members see sold prices, sold dates, and full comparable details. Free registration; takes 30 seconds.
Sign up to see sold dataAbout Banff Trail
AI-generated summaryA quiet, established inner-city community with a friendly, neighbourhood feel and easy access to the energy of nearby University District and Crowchild Trail. Tree-lined streets and well-kept homes give Banff Trail a calm, residential character.
Banff Trail CTrain Station provides a direct link to downtown Calgary
McMahon Stadium, home of the Calgary Stampeders, is steps away
The community is bounded by Crowchild Trail, making commuting by car straightforward
Housing
Predominantly post-war bungalows and infill developments, including duplexes and semi-detached homes, appealing to both families and investors.
Transit
Well-served by CTrain via the Banff Trail Station on the Red Line, with multiple bus routes and reasonable walkability to shops and services along Crowchild Trail.
Amenities
Close to Market Mall, the University of Calgary, McMahon Stadium, and a variety of shops and restaurants along 16th Avenue NW and in the nearby University District.
Who lives here
A mix of long-time homeowners, young families, and students or academics connected to the University of Calgary.
This neighbourhood summary was generated by AI for general orientation only. Verify details with the City of Calgary and your REALTOR® before making decisions.
Browse Calgary homes by feature
Similar listings in Banff Trail

$199,800
6-2020 16 Avenue NW
Listed by Real Broker — Nabil Noorani, Gurman Sidhu

$835,000
1917 22 Avenue NW
Listed by Homecare Realty Ltd. — Max Xu
$1,149,000
2426 25 Avenue NW
Listed by TREC The Real Estate Company — Fei Ye

$1,149,000
2424 25 Avenue NW
Listed by TREC The Real Estate Company — Fei Ye