

By the numbers
How this listing measures up
$/sqft
$288
vs Kings Heights median
+3%
community avg $599K
Sqft per bedroom
717
Year built
2011
Annual taxes
$4,623
2026
Garage
2 spaces
$/sqft distribution
Where this listing sits in Kings Heights
Of 26 active residential listings in Kings Heights,
this property at $288/sqft
sits in the $250–300 range.
Other active listings
This listing's price range
This listing
About this property
MOVE IN BEFORE SCHOOL STARTS | PRICED BELOW ASSESSED VALUE
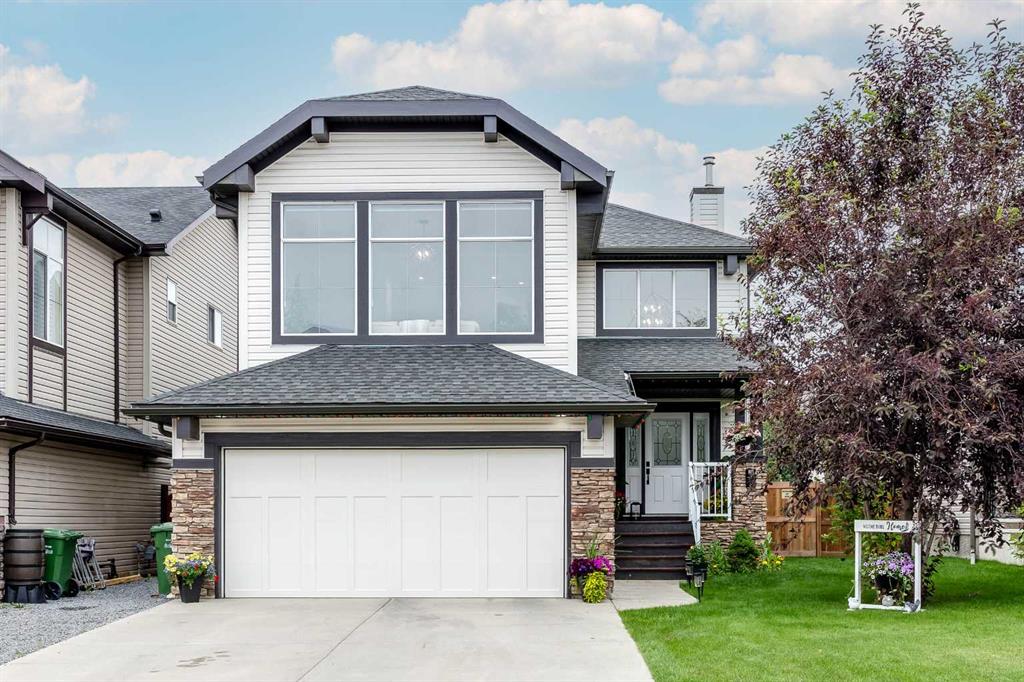
Imagine your family settled into a new home before the first day of school. Morning walks to nearby parks, evenings in your private backyard oasis, and weekends exploring the ponds, pathways, and green spaces that make KING'S HEIGHTS one of Airdrie's most sought-after family communities.
Now PRICED BELOW ASSESSED VALUE, this beautifully maintained home offers one of the best values currently available in King's Heights.
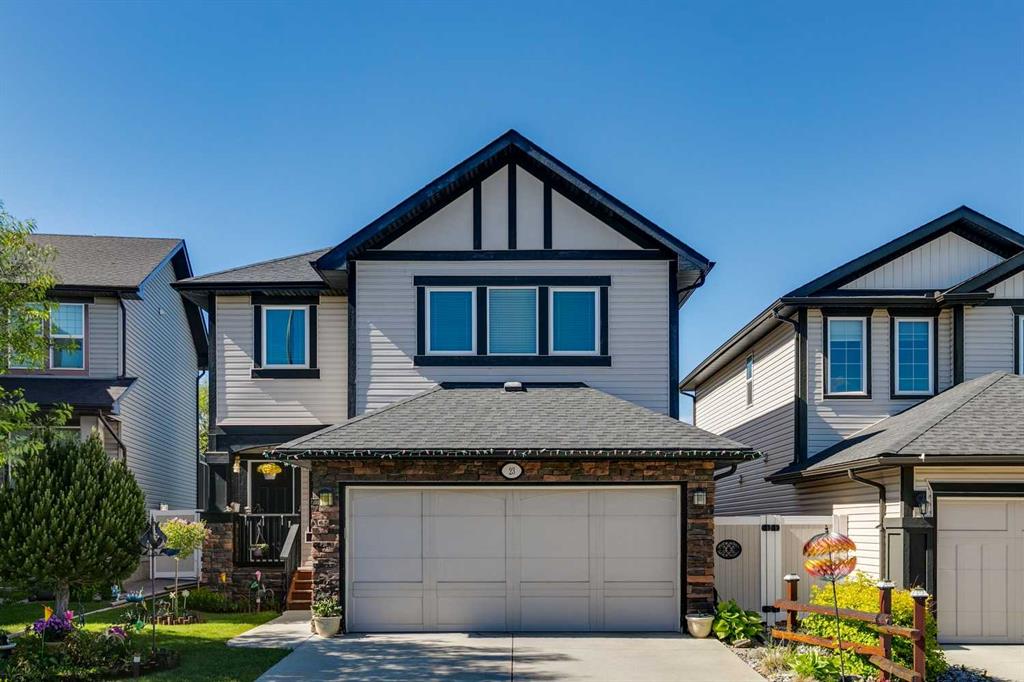
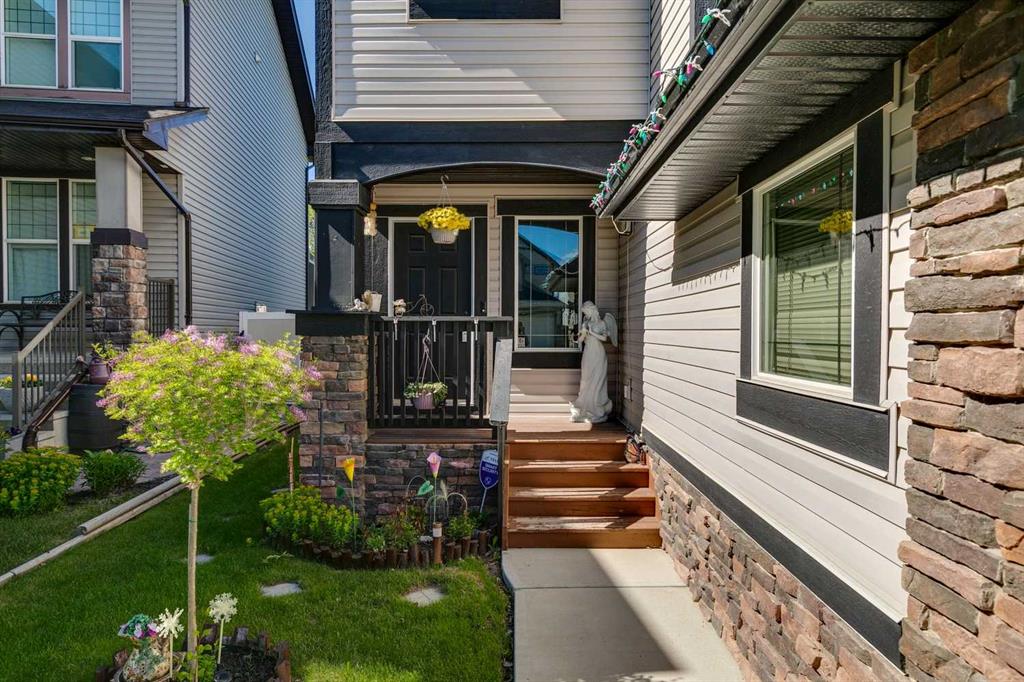
Proudly offered by the ORIGINAL OWNER and tucked away on a QUIET STREET, this home has been lovingly cared for since day one. Families will appreciate being just minutes from SCHOOLS, PARKS, SHOPPING, PONDS, WETLANDS, and WALKING PATHS—everything that makes everyday life a little easier and weekends a lot more enjoyable.
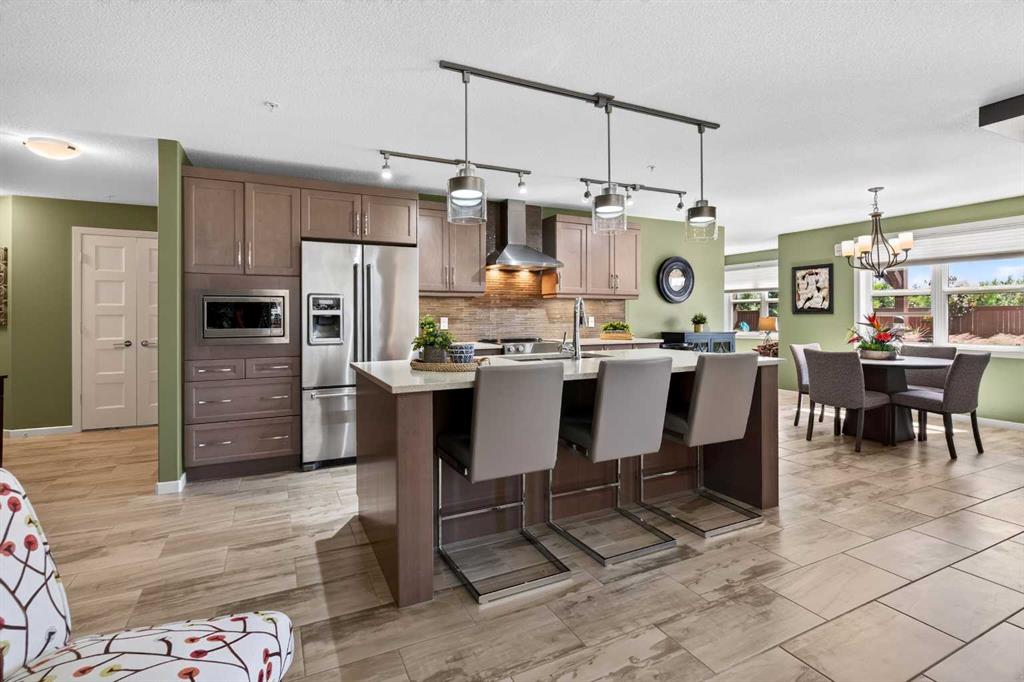
The BRIGHT, OPEN-CONCEPT MAIN FLOOR was designed for family living, featuring GRANITE COUNTERTOPS, STAINLESS STEEL APPLIANCES, CUSTOM CABINETRY, a LARGE CENTRAL ISLAND, and a WALK-THROUGH PANTRY connecting directly to the mudroom and FRONT-DRIVE ATTACHED DOUBLE GARAGE. Whether you're helping with homework at the island, preparing dinner, or entertaining family and friends, this layout keeps everyone connected.
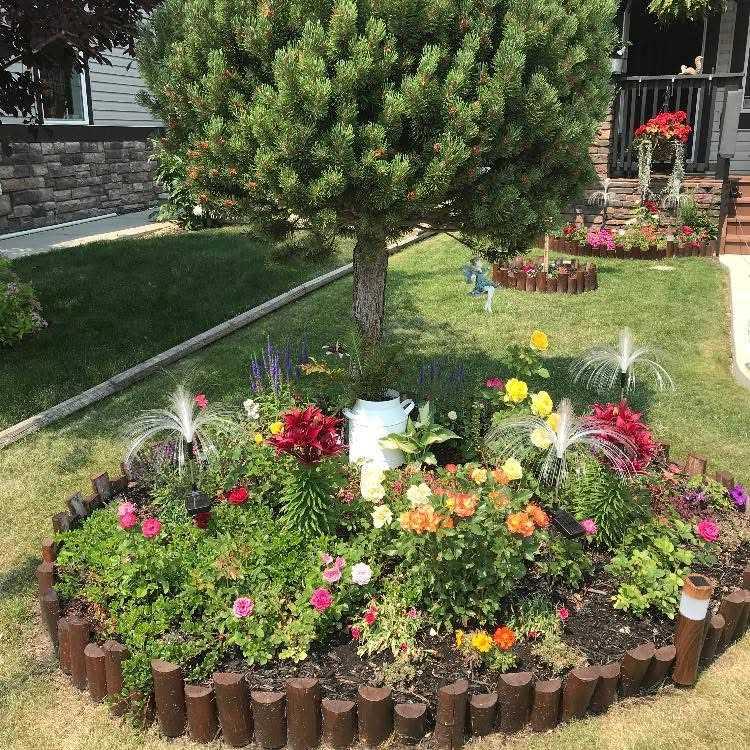
Step outside to your PRIVATE, FULLY LANDSCAPED BACKYARD OASIS—a peaceful retreat surrounded by mature landscaping, perfect for summer BBQs, morning coffee, evenings around the fire pit, and children playing safely outdoors. This is the kind of backyard children grow up in and families remember for years.
Upstairs, the SPACIOUS PRIMARY RETREAT features a luxurious 5-PIECE ENSUITE with a SOAKER TUB, STANDALONE SHOWER, DUAL VANITIES, and WALK-IN CLOSET. Two additional LARGE BEDROOMS, another FULL 5-PIECE BATHROOM, and a VAULTED BONUS ROOM filled with natural light provide the flexibility every growing family needs, whether it's a playroom, homework zone, home office, or movie room.
Additional highlights include OVERSIZED WINDOWS, CUSTOM BLINDS, a MAIN FLOOR POWDER ROOM, and an UNDEVELOPED BASEMENT ready for future bedrooms, a recreation room, home gym, or additional living space as your family's needs evolve.
Homes offering this combination of ORIGINAL OWNERSHIP, A QUIET STREET, A PRIVATE BACKYARD OASIS, AN EXCEPTIONAL FAMILY LAYOUT, and OUTSTANDING VALUE are becoming increasingly difficult to find in King's Heights.
With the new school year just around the corner, this is your opportunity to be moved in, unpacked, and making memories before September.
Book your private showing today and discover why this is one of the best values currently available in King's Heights.
Property details
| Bedrooms | 3 |
| Bathrooms | 3.0 |
| Style | 2 Storey |
| Heating | Forced Air,Natural Gas |
| Cooling | None |
| Flooring | Carpet,Hardwood,Tile |
| Levels | Two |
| Basement | Full |
| Basement development | Unfinished |
| Interior features | Ceiling Fan(s),Central Vacuum,Double Vanity,Granite Counters,High Ceilings,Kitchen Island,Open Floorplan,Pantry,Vaulted Ceiling(s),Walk-In Closet(s) |
| Appliances | Dishwasher,Dryer,Electric Stove,Microwave,Microwave Hood Fan,Refrigerator,Washer |
| Inclusions | Backyard: Firepit, Woodburning Stove and Privacy Wall; Dining Room: Wall Plate Rack Display; ALL Garage Shelves. |
| Laundry | Laundry Room,Upper Level |
| Lot size | 4876.00 sqft |
| Frontage | 35.01 ft |
| Lot features | Back Yard,Landscaped,Treed |
| Exterior features | Balcony,Fire Pit,Private Yard |
| Fencing | Fenced |
| Patio | Balcony(s),Front Porch |
| Year built | 2011 |
| Construction materials | Vinyl Siding |
| Roof | Asphalt Shingle |
| Foundation | Poured Concrete |
| Parking features | Double Garage Attached |
| Garage spaces | 2 |
| Parking total | 4 |
| Annual taxes | $4,623 |
| Tax year | 2026 |
| Possession | Immediate,Negotiable |
| Zoning | R1 |
| Title | Fee Simple |
| Restrictions | Easement Registered On Title,Restrictive Covenant,Utility Right Of Way |
| Neighbourhood | Kings Heights |
| Community features | Park,Playground,Schools Nearby,Shopping Nearby,Sidewalks,Street Lights,Walking/Bike Paths |
| List AOR | Calgary |
Location
Sold comparables in Kings Heights
51 recent sales in Kings Heights
VOW members see sold prices, sold dates, and full comparable details. Free registration; takes 30 seconds.
Sign up to see sold dataAbout Kings Heights
AI-generated summaryKings Heights is a family-oriented suburban community in Airdrie's southeast edge — though notably, it sits just north of Calgary's city limits, offering a quieter, small-city feel with easy access to Calgary amenities.
27 active listings with an average list price of $600,233
Homes are averaging 41 days on market, suggesting a balanced to slightly slower market pace
Located in Airdrie, not within Calgary city limits — buyers should confirm municipal taxes and services accordingly
Housing
The area features predominantly detached single-family homes and some townhouses, typical of newer suburban Airdrie developments built in the 2000s and 2010s.
Transit
The community is car-dependent, with most residents commuting via QE2/Highway 2 to Calgary; local transit options are limited compared to within Calgary proper.
Amenities
Residents enjoy nearby shopping along Veterans Boulevard, Kingsview Market, and quick access to Airdrie's CrossIron Mills corridor for retail and dining.
Who lives here
Kings Heights attracts young families and professionals who commute to Calgary and prefer larger homes at more accessible price points than comparable Calgary communities.
This neighbourhood summary was generated by AI for general orientation only. Verify details with the City of Calgary and your REALTOR® before making decisions.