


By the numbers
How this listing measures up
$/sqft
$339
vs Kings Heights median
+48%
community avg $599K
Sqft per bedroom
437
Year built
2018
Annual taxes
$5,532
2025
Garage
2 spaces
$/sqft distribution
Where this listing sits in Kings Heights
Of 26 active residential listings in Kings Heights,
this property at $339/sqft
sits in the $300–350 range.
Other active listings
This listing's price range
This listing
About this property
Nestled on a quiet, highly sought-after street in Kings Heights, this impressive home with 3,667 sq ft of developed space perfectly blends modern sophistication with everyday functionality. Offering direct backyard access to the neighborhood walking paths that lead straight to local schools, the property boasts an enviable location tailored for seamless family living. Upon entering, you are greeted by an expansive, sun-drenched open layout that feels instantly welcoming. The focal point of the generous living area is a striking feature fireplace, adding both architectural interest and cozy warmth. Designed for culinary enthusiasts, the gourmet kitchen is equipped with premium ceiling-height white cabinetry, an oversized quartz-covered island perfect for meal prep, a practical walk-through pantry, and high-end appliances including a gas range, wall oven, built-in microwave, and brand new dishwasher. Adjacent to the kitchen, the dedicated dining space opens directly to the rear deck, overlooking a peaceful outdoor backdrop. Complete with a dedicated BBQ gas hook-up, it is an ideal setup for alfresco dining. The main floor is rounded out by two distinct workspaces—a private home office and a secondary study nook with extensive built-in shelving—alongside a powder room and a highly organized mudroom featuring custom hooks, cubbies, and bench seating. Upstairs, the second floor hosts a versatile bonus room alongside four bedrooms and three full bathrooms. The lavish primary suite features a five-piece ensuite and a spacious walk-through closet, while a secondary bedroom functions as a guest suite with its own private four-piece ensuite. Two more well-proportioned bedrooms share a third four-piece bathroom, and a centrally located laundry room (with new washer & dryer) completes the upper floor. The fully developed lower level serves as a versatile recreation hub, presenting a massive rec room alongside two additional bedrooms, a three-piece bathroom, and plenty of storage. A clever, custom play space tucked beneath the stairs maximizes every square inch of the home for younger family members. This property is packed with premium extras, including installed solar panels for enhanced energy efficiency, a separate side entrance, quartz countertops throughout, central air conditioning, a built-in vacuum system, a comprehensive security camera network, an underground sprinkler system, a widened concrete driveway, smart wiring, and a reverse osmosis water line to the refrigerator. This exceptional Kings Heights property represents a rare standard of craftsmanship and design, offering a refined lifestyle upgrade where luxury, comfort, and convenience converge.
Property details
| Bedrooms | 6 |
| Bathrooms | 5.0 |
| Style | 2 Storey |
| Heating | Forced Air |
| Cooling | Central Air |
| Flooring | Carpet,Tile,Vinyl Plank |
| Levels | Two |
| Basement | Full |
| Basement development | Finished |
| Interior features | Built-in Features,Double Vanity,High Ceilings,Kitchen Island,Low Flow Plumbing Fixtures,Pantry,Quartz Counters,Soaking Tub,Walk-In Closet(s) |
| Appliances | Built-In Oven,Central Air Conditioner,Dishwasher,Dryer,Garage Control(s),Gas Cooktop,Microwave,Range Hood,Refrigerator,Washer,Window Coverings |
| Inclusions | Central vac system (no hose). |
| Laundry | Laundry Room,Upper Level |
| Lot size | 4176.00 sqft |
| Frontage | 38.09 ft |
| Lot features | Back Yard,Backs on to Park/Green Space,Landscaped,Rectangular Lot |
| Exterior features | Balcony,Private Yard |
| Fencing | Fenced |
| Patio | Balcony(s),Deck |
| Year built | 2018 |
| Construction materials | Stone,Vinyl Siding,Wood Frame |
| Roof | Asphalt Shingle |
| Foundation | Poured Concrete |
| Parking features | Double Garage Attached,Driveway,Garage Faces Front,Oversized |
| Garage spaces | 2 |
| Parking total | 4 |
| Annual taxes | $5,532 |
| Tax year | 2025 |
| Possession | Immediate,Negotiable |
| Zoning | R1 |
| Title | Fee Simple |
| Restrictions | Airspace Restriction,Restrictive Covenant,Utility Right Of Way |
| Neighbourhood | Kings Heights |
| Community features | Park,Playground,Pond,Schools Nearby,Shopping Nearby,Walking/Bike Paths |
| List AOR | Calgary |
Location
Sold comparables in Kings Heights
51 recent sales in Kings Heights
VOW members see sold prices, sold dates, and full comparable details. Free registration; takes 30 seconds.
Sign up to see sold dataAbout Kings Heights
AI-generated summaryKings Heights is a family-oriented suburban community in Airdrie's southeast edge — though notably, it sits just north of Calgary's city limits, offering a quieter, small-city feel with easy access to Calgary amenities.
27 active listings with an average list price of $600,233
Homes are averaging 41 days on market, suggesting a balanced to slightly slower market pace
Located in Airdrie, not within Calgary city limits — buyers should confirm municipal taxes and services accordingly
Housing
The area features predominantly detached single-family homes and some townhouses, typical of newer suburban Airdrie developments built in the 2000s and 2010s.
Transit
The community is car-dependent, with most residents commuting via QE2/Highway 2 to Calgary; local transit options are limited compared to within Calgary proper.
Amenities
Residents enjoy nearby shopping along Veterans Boulevard, Kingsview Market, and quick access to Airdrie's CrossIron Mills corridor for retail and dining.
Who lives here
Kings Heights attracts young families and professionals who commute to Calgary and prefer larger homes at more accessible price points than comparable Calgary communities.
This neighbourhood summary was generated by AI for general orientation only. Verify details with the City of Calgary and your REALTOR® before making decisions.
Browse Calgary homes by feature
Similar listings in Kings Heights
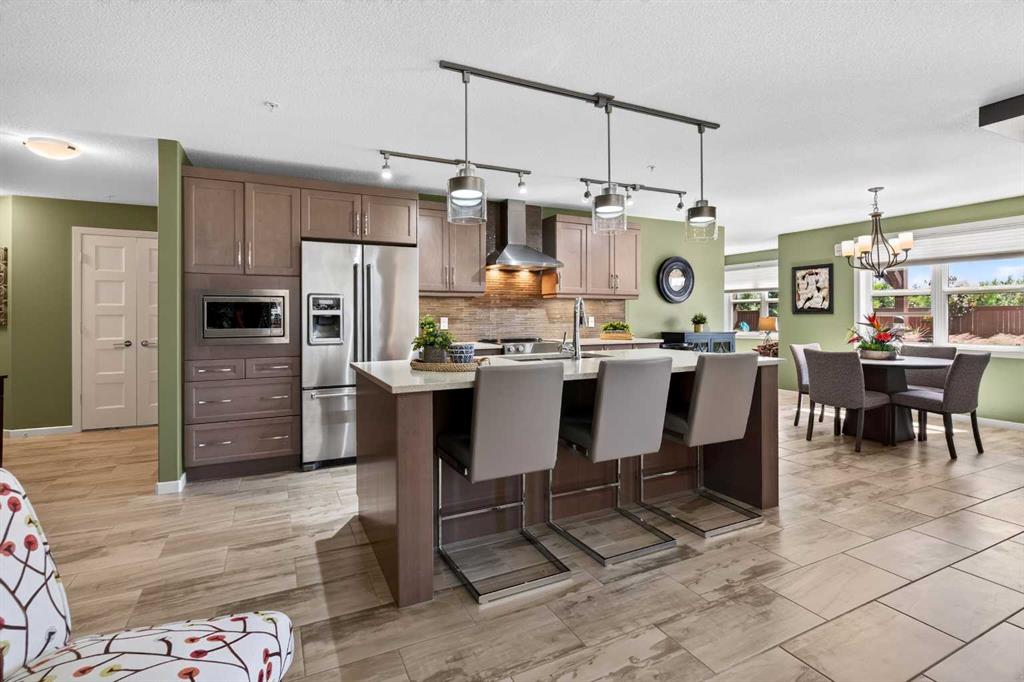
$474,900
1110-10 Market Boulevard SE
Listed by CIR Realty — Ali Larsen
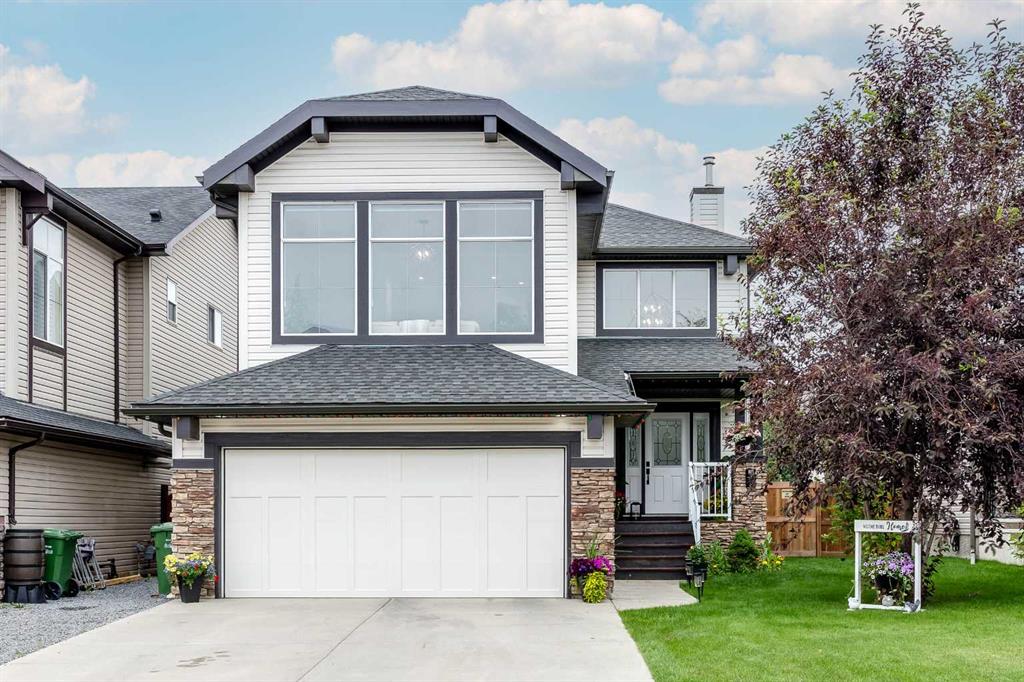
$669,000
42 Kingsland Place SE
Listed by CIR Realty — Jamie McLachlin

$350,000
606-1225 Kings Heights Way SE
Listed by First Place Realty — Mike Hickey

$698,900
1011 Kings Heights Road SE
Listed by Prep Realty Inc. — Nisa Sukhbir