


By the numbers
How this listing measures up
$/sqft
$747
vs Charleswood median
+159%
community avg $1157K
Sqft per bedroom
669
Year built
2026
Annual taxes
$10,174
2026
Garage
4 spaces
$/sqft distribution
Where this listing sits in Charleswood
Of 18 active residential listings in Charleswood,
this property at $747/sqft
sits in the $700–750 range.
Other active listings
This listing's price range
This listing
About this property
Welcome to a home where uncompromising craftsmanship, thoughtful design, and cutting-edge technology come together to create an extraordinary living experience. Offering nearly 5,600 sq. ft. of developed living space, this custom-built masterpiece is situated on a quiet street in a highly desirable location. It features not one, but two attached double-car garages—one at the front and one at the rear of the property.
From the moment you arrive, you'll appreciate the home's stunning curb appeal, beautifully landscaped grounds, and high-end finishes carried throughout every level. Inside, the main floor is designed for both elegant entertaining and everyday living, featuring a private office, spacious living room, formal dining area, massive walk-through pantry, and a chef-inspired kitchen equipped with premium Wolf and Sub-Zero appliances, including panel-ready refrigerator, freezer, wine column, and dishwasher, seamlessly integrated into the custom cabinetry for a clean, sophisticated aesthetic. The mudroom is equally impressive, complete with its own laundry area and a dedicated dog wash station. Step outside to the expansive main-floor balcony, the perfect place to relax or entertain while enjoying the surrounding views. Upstairs, a spacious bonus room opens onto its own private balcony, creating an ideal retreat. The luxurious primary suite is truly resort-inspired, featuring a spa-like ensuite with a steam shower, an oversized walk-in closet with a built-in makeup station, and direct access to the laundry room, which includes a convenient garment steamer. Three additional bedrooms complete the upper level, with two enjoying their own private en-suites. The fully developed walkout basement is designed for recreation and relaxation, offering a large games room, a stylish bar, a wine room, a fitnes area with a red-light sauna, an additional bedroom, and a full bathroom. Comfort and efficiency are evident throughout the home with in-floor heating in all tiled areas and throughout the entire basement, instant hot water, separate furnaces for each floor, and central air conditioning. Technology enthusiasts will appreciate the professionally integrated Control4 Smart Home System, featuring an 8-zone whole-home audio system, smart lighting controls, video door intercom, monitored security system, and centralized control of audio, lighting, and security. The property also includes eight exterior security cameras, a Hide-a-Hose central vacuum system with retractable hose technology, sweep pan under the kitchen cabinets, Wi-Fi boosters, and hardwired network connections to all TV locations and the office. This home showcases exceptional attention to detail, premium finishes throughout, and a level of quality that is immediately evident from the moment you step inside. Combined with the beautifully landscaped yard, quiet street location, and extensive list of luxury features, this residence offers a lifestyle that few homes can match.
Property details
| Bedrooms | 6 |
| Bathrooms | 5.0 |
| Style | 2 Storey |
| Heating | In Floor,Fireplace(s),Floor Furnace,See Remarks |
| Cooling | Central Air |
| Flooring | Carpet,Hardwood,Tile |
| Levels | Two |
| Basement | Full |
| Basement development | Finished |
| Interior features | Bar,Built-in Features,Central Vacuum,High Ceilings,Kitchen Island,Open Floorplan,Pantry,Sauna,Smart Home,Steam Room,Tankless Hot Water,Vaulted Ceiling(s),Walk-In Closet(s),Wet Bar |
| Appliances | Bar Fridge,Built-In Freezer,Built-In Refrigerator,Dishwasher,Dryer,Garage Control(s),Gas Range,Gas Stove,Microwave,Washer/Dryer Stacked,Wine Refrigerator |
| Inclusions | N/A |
| Laundry | Lower Level,Main Level,Multiple Locations,See Remarks,Upper Level |
| Lot size | 6609.00 sqft |
| Frontage | 47.7 ft |
| Lot features | Back Lane,Back Yard,Pie Shaped Lot,See Remarks |
| Exterior features | Balcony,Private Entrance,Private Yard |
| Fencing | Fenced |
| Patio | See Remarks |
| Year built | 2026 |
| New construction | 1 |
| Construction materials | Concrete,See Remarks |
| Roof | Asphalt Shingle |
| Foundation | Poured Concrete |
| Parking features | Garage Faces Front,Garage Faces Rear,Heated Garage,Multiple Driveways,Quad or More Attached,See Remarks |
| Garage spaces | 4 |
| Parking total | 8 |
| Annual taxes | $10,174 |
| Tax year | 2026 |
| Possession | Immediate |
| Zoning | R-CG |
| Title | Fee Simple |
| Restrictions | None Known |
| Neighbourhood | Charleswood |
| Community features | Playground,Schools Nearby,Shopping Nearby,Street Lights |
| List AOR | Calgary |
Location
Sold comparables in Charleswood
24 recent sales in Charleswood
VOW members see sold prices, sold dates, and full comparable details. Free registration; takes 30 seconds.
Sign up to see sold dataAbout Charleswood
AI-generated summaryCharleswood is a quiet, established residential neighbourhood in northwest Calgary known for its mature tree-lined streets and strong sense of community pride. It offers a relaxed suburban feel while remaining well-connected to the rest of the city.
Bordered by Nose Hill Park, one of the largest urban parks in Canada
Established in the 1950s–60s, giving it well-developed tree canopy and mature landscaping
Close proximity to the University of Calgary and SAIT
Housing
The area features predominantly mid-century single-family detached homes, many of which have been renovated or updated, with some infill development adding newer builds to the mix.
Transit
Charleswood is served by Calgary Transit bus routes with reasonable access to Confederation LRT stations nearby, though most residents rely on personal vehicles for daily errands.
Amenities
Residents enjoy proximity to Nose Hill Park, local schools, the Charleswood Community Association, and shopping along John Laurie Boulevard and 14th Street NW.
Who lives here
The neighbourhood attracts a mix of long-time homeowners, families, and professionals who value mature surroundings, good schools, and easy access to natural green space.
This neighbourhood summary was generated by AI for general orientation only. Verify details with the City of Calgary and your REALTOR® before making decisions.
Browse Calgary homes by feature
Similar listings in Charleswood
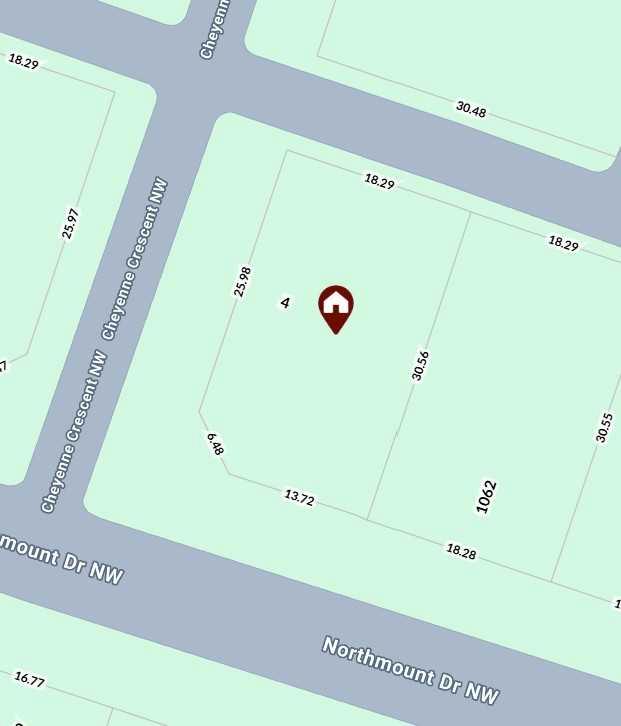
$920,000
4 Cheyenne Crescent NW
Listed by SkaiRise Realty — Mohammad Abdur Razzak
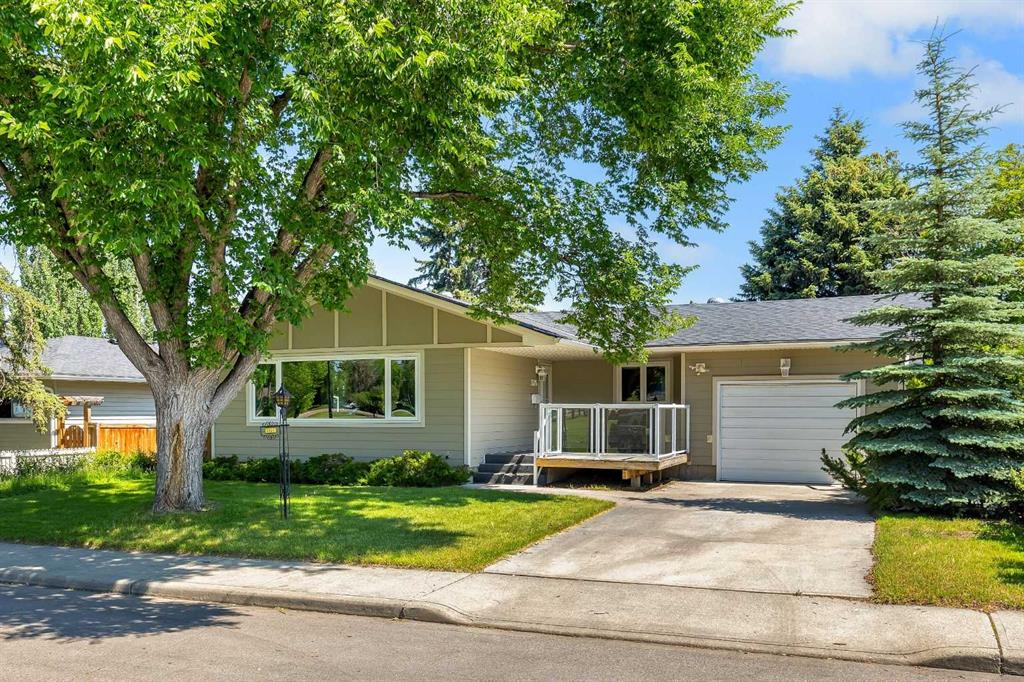
$949,900
3324 Morley Crescent NW
Listed by RE/MAX Real Estate (Mountain View) — Danny Wai
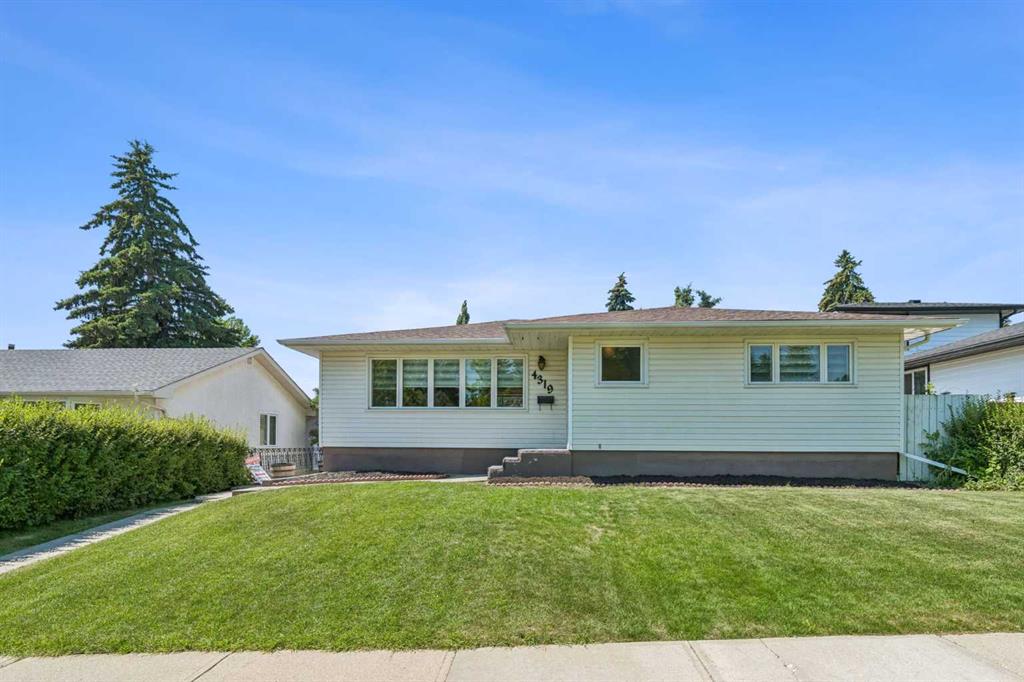
$799,900
4319 19 Street NW
Listed by Royal LePage Blue Sky — Leslie Kiss
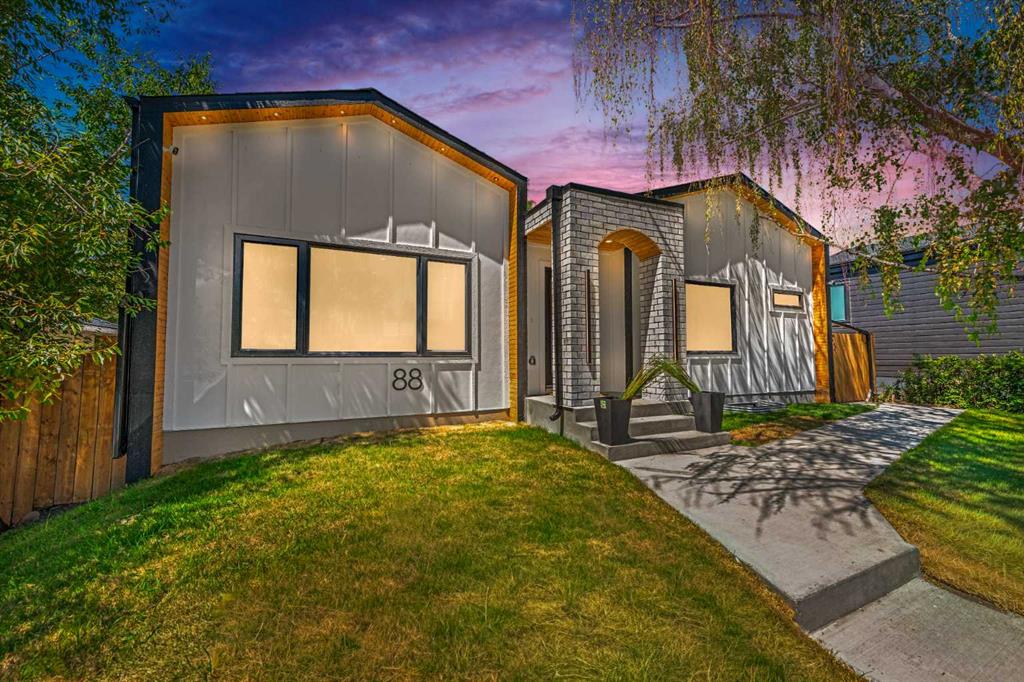
$1,325,000
88 Cheyenne Crescent NW
Listed by Ko Realty Ltd. — Taranpreet Kaur