

By the numbers
How this listing measures up
$/sqft
$473
vs Shawnessy median
-3%
community avg $564K
Sqft per bedroom
288
Year built
1980
Annual taxes
$3,733
2026
Garage
2 spaces
$/sqft distribution
Where this listing sits in Shawnessy
Of 23 active residential listings in Shawnessy,
this property at $473/sqft
sits in the $450–500 range.
Other active listings
This listing's price range
This listing
About this property
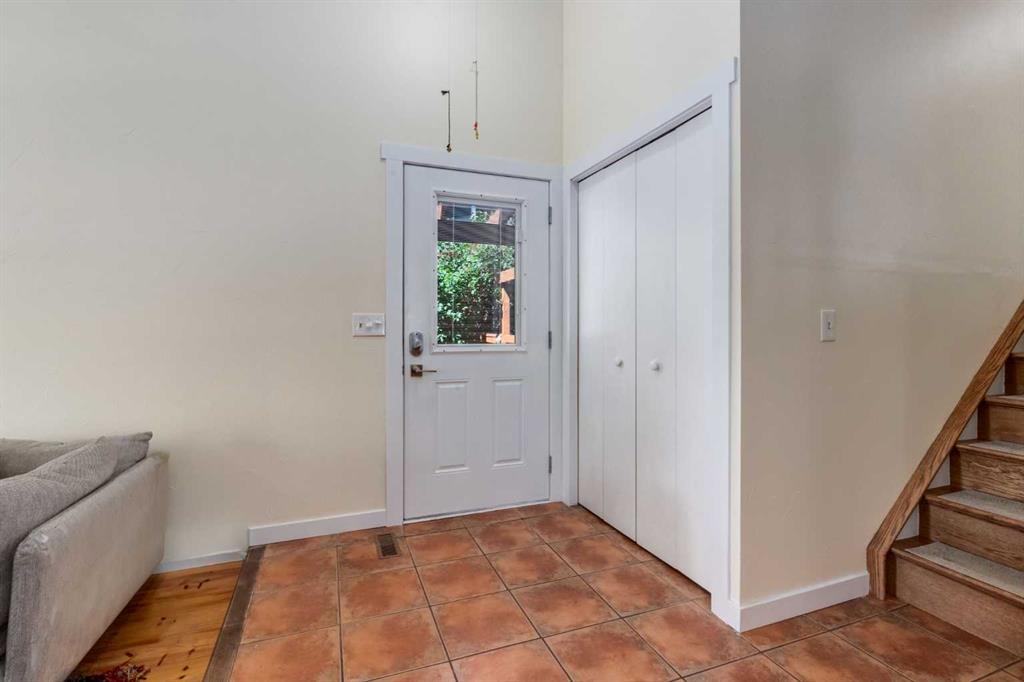
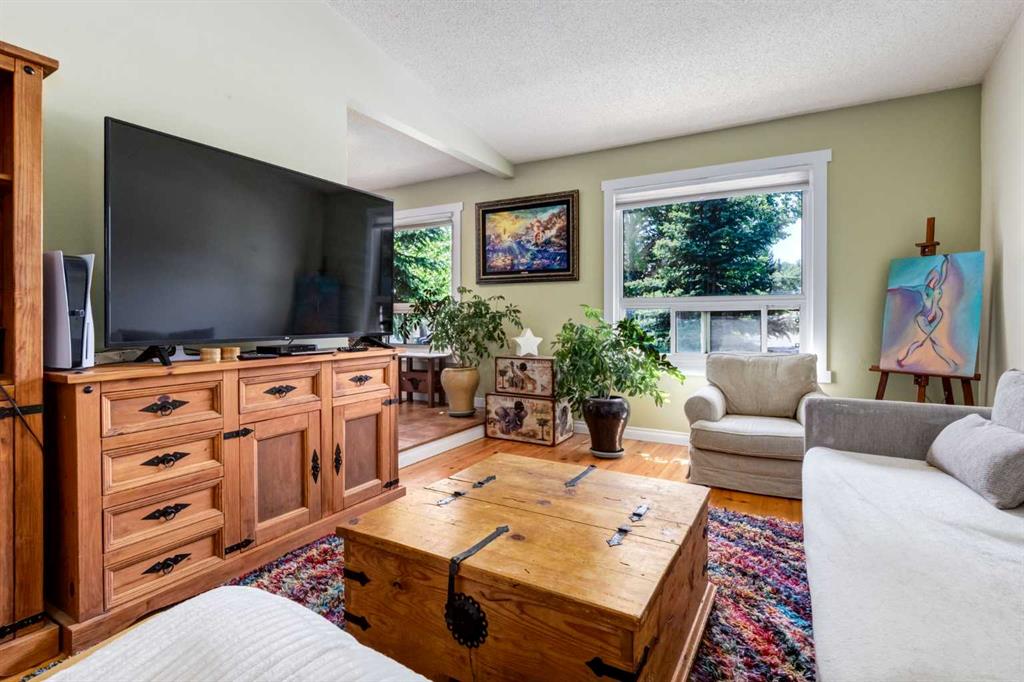
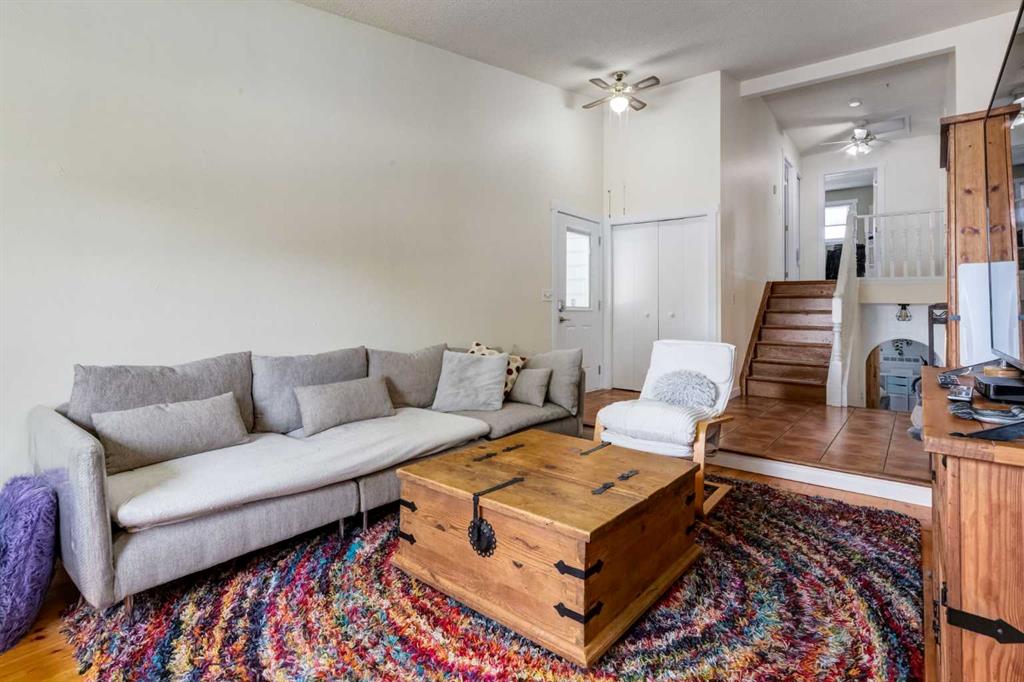
Welcome to 259 Shawmeadows Road SW, located in the desirable community of Shawnessy. If you are looking for a unique and cozy home, full of warmth and charm, this is it! With 4 levels of living space, and a beautiful yard to enjoy the seasons, plus a freshly landscaped front yard, this home is a must see! From the moment you walk in you are surrounded by lots of natural light and a freshly painted family room. The kitchen and dining room around the corner offer lots of counter and cupboard space, as well as newer cabinets. Up a few stairs you will find three well sized bedrooms, one with a 3 piece ensuite. A newly renovated stunning 4 piece bathroom completes this upper level. All bedrooms in the home have newly upgraded windows with "tilt and turn" European windows. Heading to the lower level is a wonderful bright coloured space, lending itself to a beachy fresh vibe. The main family room area leads out to the back yard deck for easy playtime. The fourth bedroom is perfect for a guest room with a 3 piece ensuite bathroom . A fun arched entry and a barn door lead to the basement, which is the perfect space for a playroom or flex area. The basement also provides lots of storage space and laundry area. Other features include new doors and closets in all four bedrooms, as well as a new upgraded front door. One of the best parts of this home is the family friendly backyard, filled with trees and grass area for the kids. Enjoy a morning coffee or evening sunset on the large patio or garage roof deck. Finally a 2 car detached garage which has been outfitted with 220V and separate breaker to keep your car nice and toasty in the winter. This home has so much to offer and is ready for its next adventure. Don't miss your opportunity to experience its charm, call your realtor and book your showing today!
Property details
| Bedrooms | 4 |
| Bathrooms | 3.0 |
| Style | 4 Level Split |
| Heating | Forced Air,Natural Gas |
| Cooling | None |
| Flooring | Ceramic Tile,Laminate |
| Levels | 4 Level Split |
| Basement | Full |
| Basement development | Finished |
| Interior features | See Remarks |
| Appliances | Dishwasher,Dryer,Electric Stove,Garage Control(s),Microwave Hood Fan,Refrigerator,Washer,Window Coverings |
| Inclusions | None |
| Laundry | In Basement |
| Lot size | 4133.00 sqft |
| Frontage | 40.78 ft |
| Lot features | Back Yard |
| Exterior features | Private Yard |
| Fencing | Fenced |
| Patio | Deck |
| Year built | 1980 |
| Construction materials | Wood Frame,Wood Siding |
| Roof | Asphalt Shingle |
| Foundation | Poured Concrete |
| Parking features | Double Garage Detached |
| Garage spaces | 2 |
| Parking total | 2 |
| Annual taxes | $3,733 |
| Tax year | 2026 |
| Possession | 45 days / Neg |
| Zoning | R-CG |
| Title | Fee Simple |
| Restrictions | None Known |
| Neighbourhood | Shawnessy |
| Community features | Park,Schools Nearby,Shopping Nearby |
| List AOR | Calgary |
Location
Sold comparables in Shawnessy
62 recent sales in Shawnessy
VOW members see sold prices, sold dates, and full comparable details. Free registration; takes 30 seconds.
Sign up to see sold dataAbout Shawnessy
AI-generated summaryShawnessy is a well-established south Calgary suburb with a strong community feel, mature trees, and a blend of quiet residential streets alongside convenient commercial amenities.
24 active listings with an average list price of $553,378
Homes are averaging 26 days on market
Walking distance to Shawnessy CTrain station on the Red Line
Bordered by Fish Creek Provincial Park to the north
Housing
The area features a mix of detached single-family homes, semi-detached properties, and townhouses, many built in the 1990s with mature landscaping.
Transit
Shawnessy is served by the Shawnessy CTrain station on the Red Line, offering direct access to downtown Calgary, with several bus routes complementing the network.
Amenities
Residents enjoy easy access to Shawnessy Towne Centre for everyday shopping, dining, and services, as well as nearby Fish Creek Provincial Park for outdoor recreation.
Who lives here
The community attracts families, long-term homeowners, and commuters who value affordability, transit access, and proximity to one of Calgary's largest urban parks.
This neighbourhood summary was generated by AI for general orientation only. Verify details with the City of Calgary and your REALTOR® before making decisions.
Browse Calgary homes by feature
Similar listings in Shawnessy
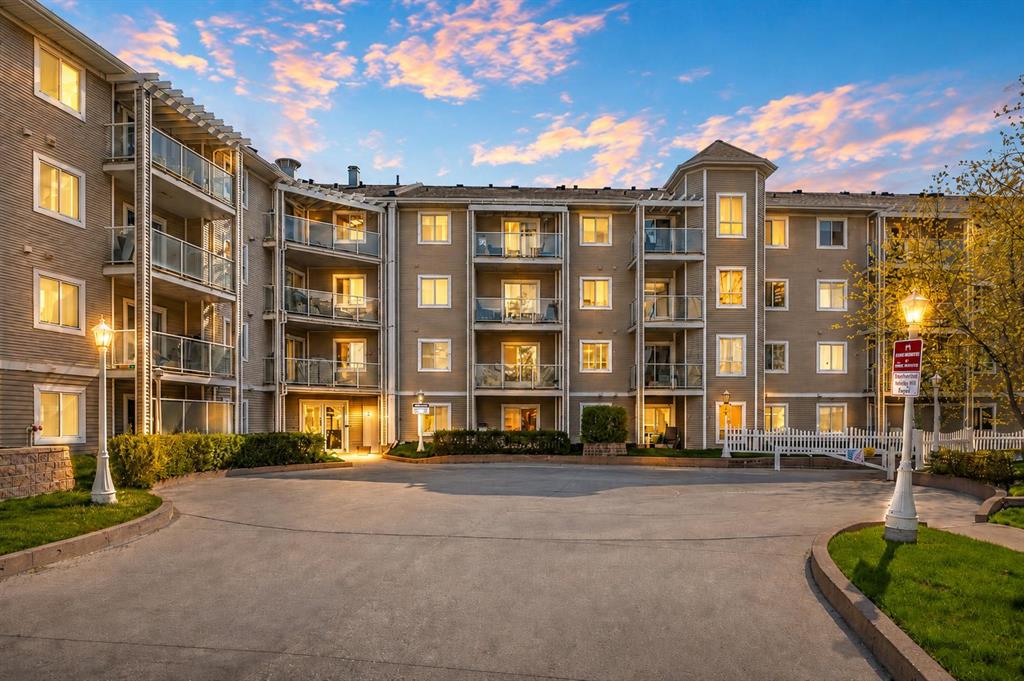
$283,900
209-260 Shawville Way SE
Listed by LPT Realty — Paul Dojcinovic
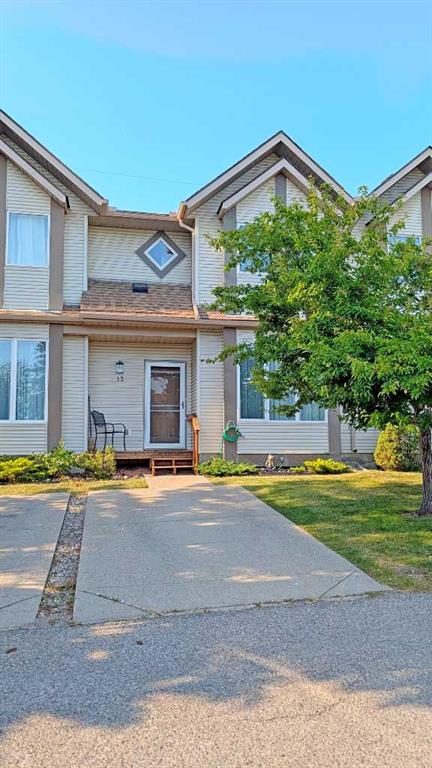
$364,900
12 Shawbrooke Court SW
Listed by TREC The Real Estate Company — Valentyna Volkova

$725,000
138 Shannon Hill SW
Listed by eXp Realty — Vipul Verma
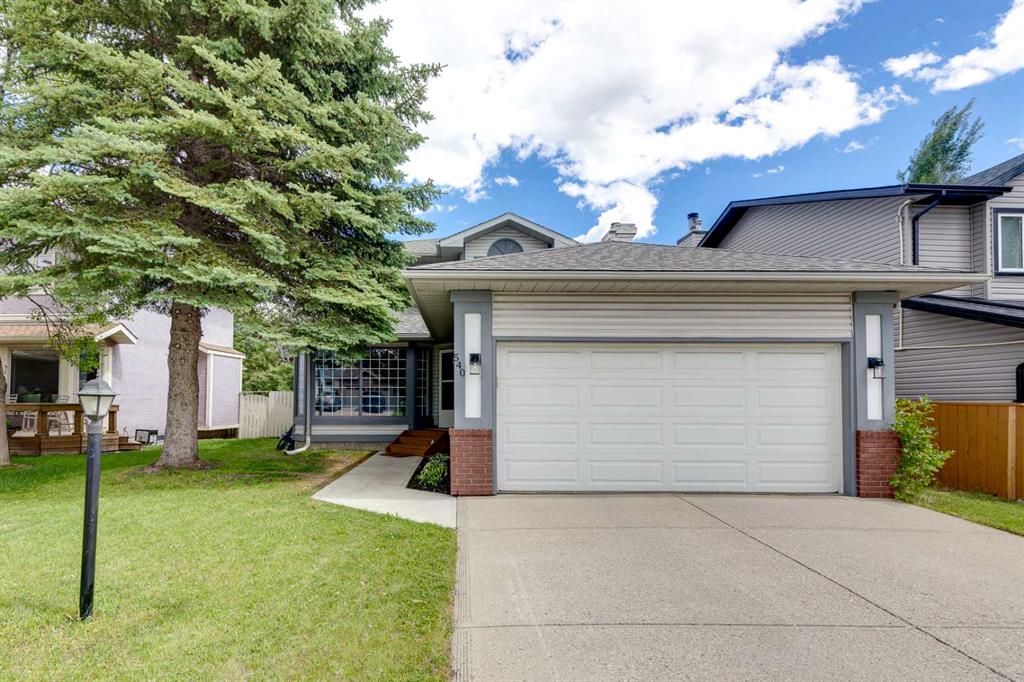
$749,900
540 Shawinigan Drive SW
Listed by The Real Estate District — Rory Winder