


By the numbers
How this listing measures up
$/sqft
$752
vs Highland Park median
+36%
community avg $618K
Sqft per bedroom
558
Year built
1955
Annual taxes
$4,315
2026
Garage
2 spaces
$/sqft distribution
Where this listing sits in Highland Park
Of 27 active residential listings in Highland Park,
this property at $752/sqft
sits in the $750–800 range.
Other active listings
This listing's price range
This listing
About this property
Sunday OH 2:30 -4. Welcome to the property that offers it all—a beautifully renovated, EXTENSIVELY UPGRADED home, a Dream Oversized Custom Garage & Stunning Outdoor Spaces. Proudly presenting 220 41 Ave NW in the peaceful community of Highland Park. This well-appointed residence presents over 2,200 SF of upgraded living space. Gorgeous refinished oak hardwood flows across the main floor where large windows fill the home with natural light. A gas fireplace w/ ledgestone surround & rustic mantle adds warmth to the timeless living room. The high-end Legacy kitchen offers enduring elegance w/ rich walnut cabinetry, quartz counters, centre island, travertine floors & premium s/s appliances incl. a 6-burner gas cooktop & commercial-grade hood fan. A spacious dining area seats large gatherings while providing access to the pretty backyard. Completing the main floor are the airy primary & secondary bedrooms & a stylish bathroom featuring a large vanity, oversized walk-in shower & heated floors. The 2024 lower-level open-concept renovation provides exceptional flexibility w/ areas for a family & games room, home office & gym. Considerable upgrades incl. LVP flooring w/ DRIcore underlay, fresh paint & newer windows. A new sewer line & backflow preventor provide added peace of mind & lasting value. A 2nd bathroom, large utility room w/ extra storage & washer / dryer finishes this outstanding level. The inspired exterior delivers impressive curb appeal w/ classic stone facing, a Trex composite front porch w/ glass & aluminum rails, black window trim cladding & colourful perennial gardens while the rear yard boasts mature landscaping, a soothing water feature, charming garden shed & nearly 600 SF of Trex composite decking. The custom-built 950 SF garage is in a class of its own featuring soaring ceilings, 4 skylights, 2-40K BTU “Hot Dawg” heaters, fully insulated 2x6 construction w/ Rockwool & blown-in cellulose insulation, plywood-lined walls & a sloped epoxy floor for drainage. Constructed for both convenience & versatility, it also offers 3 motorized doors (one 10’), a powered tire storage hoist, 2 motorized overhead storage lifts, a T.V. & a projector w/ 135” retractable screen. Extensive enhancements continue both inside & out further elevating the homes comfort & long-term value. Additional interior highlights incl.: 1) new a/c, furnace & hot water heater (2021), new dishwasher & refrigerator (2023), & 3) pot lights, 4) fireplace gas line, & 5) central vac & radon mitigation r/in. Exterior upgrades incl.: 1) 9.2 kW solar system w/ 23 panels (12 house, 11 garage – 2024), 2) new front & back door (2025), 3) gutter guards on eaves (house & garage), 4) tandem rain barrels w/ pump & 5) fully fenced backyard. Please refer to the comprehensive list of improvements in the supplements. Ideally located minutes from downtown, parks, shopping, restaurants & amenities, this special gem truly does offer it all - a stunning lot, prime location & an impressive residence. Welcome home!!
Property details
| Bedrooms | 2 |
| Bathrooms | 2.0 |
| Style | Bungalow |
| Heating | Forced Air |
| Cooling | Central Air |
| Flooring | Hardwood,Stone,Tile,Vinyl |
| Levels | One |
| Basement | Full |
| Basement development | Finished |
| Interior features | Built-in Features,Ceiling Fan(s),Kitchen Island,Quartz Counters |
| Appliances | Central Air Conditioner,Dishwasher,Garburator,Gas Oven,Range Hood,Washer/Dryer |
| Inclusions | laundry sink, refrigerator x 2, window coverings and hardware-all, cube shelving x 2 (bathroom), floating shelf lower level, cabinets/shelving (storage room - all), solar panels and system, water feature (backyard), renovation materials (floor tiles, paint etc under stairs), GARAGE: garage opener x3, garage remote x 2, garage heaters x 2, tire storage rack, electric hoist, electric storage lift/with remotes x 2, cameras x 5 (garage - 4 exterior/1 interior), projector and retractable screen, tv. |
| Laundry | In Basement |
| Lot size | 5995.00 sqft |
| Frontage | 50 ft |
| Lot features | Back Lane,Back Yard,Front Yard,Garden,Landscaped,Lawn,Treed |
| Exterior features | Garden,Other,Private Yard |
| Fencing | Fenced |
| Patio | Deck,Front Porch,Other,Patio |
| Year built | 1955 |
| Construction materials | Stone,Wood Frame |
| Roof | Asphalt Shingle |
| Foundation | Poured Concrete |
| Parking features | 220 Volt Wiring,Alley Access,Double Garage Detached,Garage Door Opener,Heated Garage,Oversized,Workshop in Garage |
| Garage spaces | 2 |
| Parking total | 2 |
| Annual taxes | $4,315 |
| Tax year | 2026 |
| Zoning | R-CG |
| Title | Fee Simple |
| Restrictions | None Known |
| Neighbourhood | Highland Park |
| Community features | Other,Park,Playground,Schools Nearby,Shopping Nearby,Sidewalks |
| List AOR | Calgary |
Location
Sold comparables in Highland Park
39 recent sales in Highland Park
VOW members see sold prices, sold dates, and full comparable details. Free registration; takes 30 seconds.
Sign up to see sold dataAbout Highland Park
AI-generated summaryA quiet, established inner-city community with a warm, unpretentious character and tree-lined streets that reflect its working-class roots and growing appeal among younger buyers.
Located approximately 5 km north of downtown Calgary
Borders communities of Tuxedo Park, Greenview, and Thorncliffe
Community association active in neighbourhood events and green space stewardship
Housing
Predominantly pre-1960s bungalows and character homes, with an increasing number of infill duplexes and semi-detached properties replacing older stock.
Transit
Well-served by Calgary Transit bus routes along Centre Street and 4th Street NE, with reasonable access to the CTrain network for commuters heading downtown.
Amenities
Residents enjoy proximity to Highland Park's own green spaces, Nose Hill Park to the northwest, and the shops and restaurants along Centre Street and 16th Avenue NE.
Who lives here
A mix of long-time homeowners, young families, and first-time buyers drawn by relative affordability and a central location close to downtown Calgary.
This neighbourhood summary was generated by AI for general orientation only. Verify details with the City of Calgary and your REALTOR® before making decisions.
Browse Calgary homes by feature
Similar listings in Highland Park
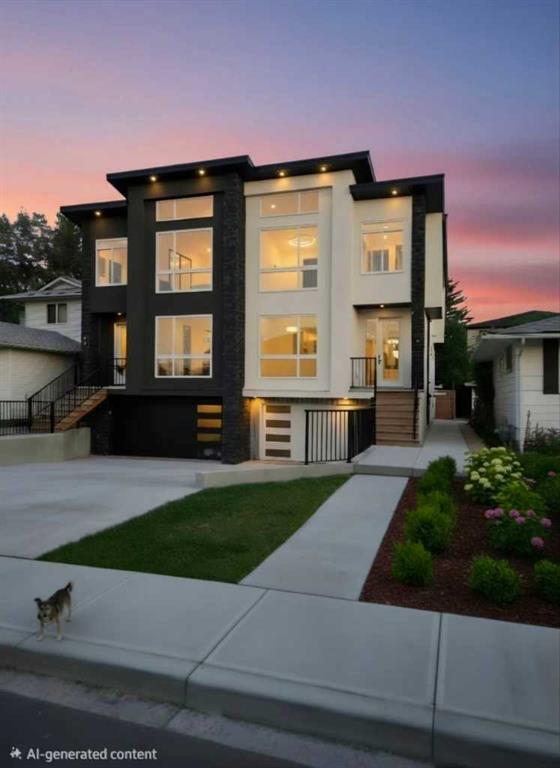
$979,900
417 37 Avenue NW
Listed by Town Residential — Harman Goraya
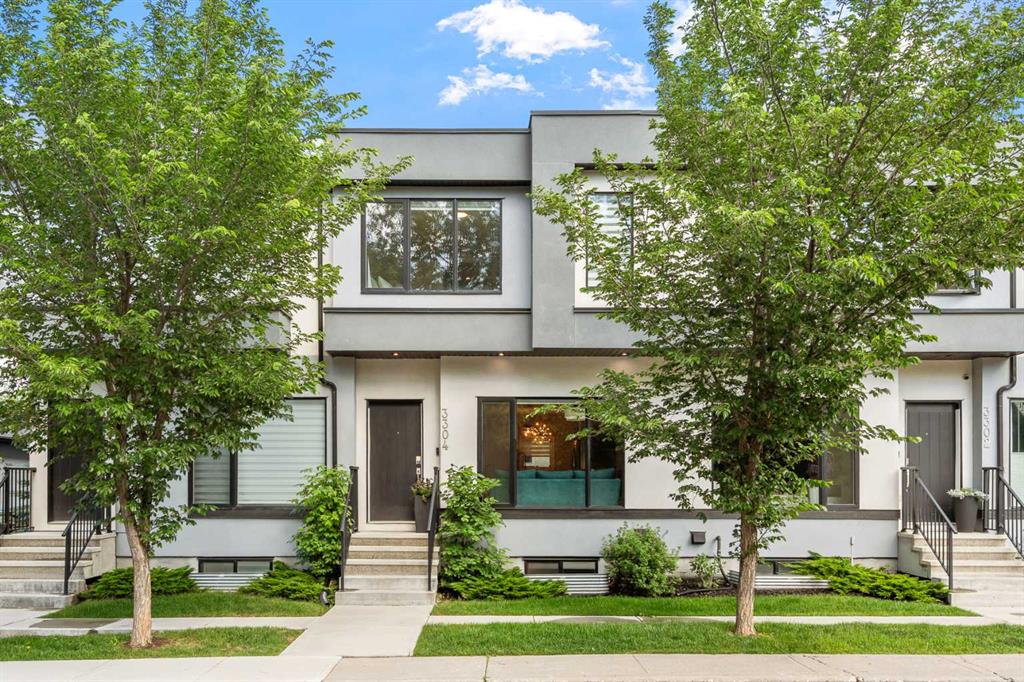
$585,000
3304 2 Street NE
Listed by Royal LePage Solutions — Barbra Benini, Breanna Brookwell
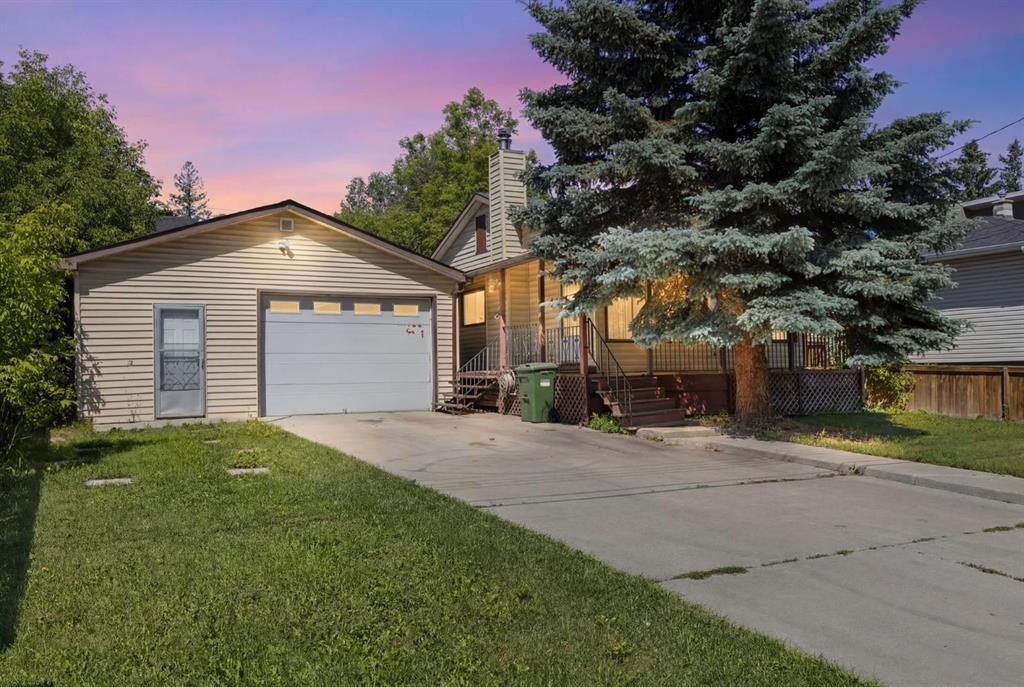
$624,900
3819 1 Street NE
Listed by Royal LePage Benchmark — John Kearney, Heather Dougall

$879,000
3723 2 Street NW
Listed by REMAX Innovations — Carlin Travis