



By the numbers
How this listing measures up
$/sqft
$398
vs Greenwood/Greenbriar median
+37%
community avg $545K
Sqft per bedroom
939
Year built
2026
Garage
2 spaces
$/sqft distribution
Where this listing sits in Greenwood/Greenbriar
Of 30 active residential listings in Greenwood/Greenbriar,
this property at $398/sqft
sits in the $350–400 range.
Other active listings
This listing's price range
This listing
About this property
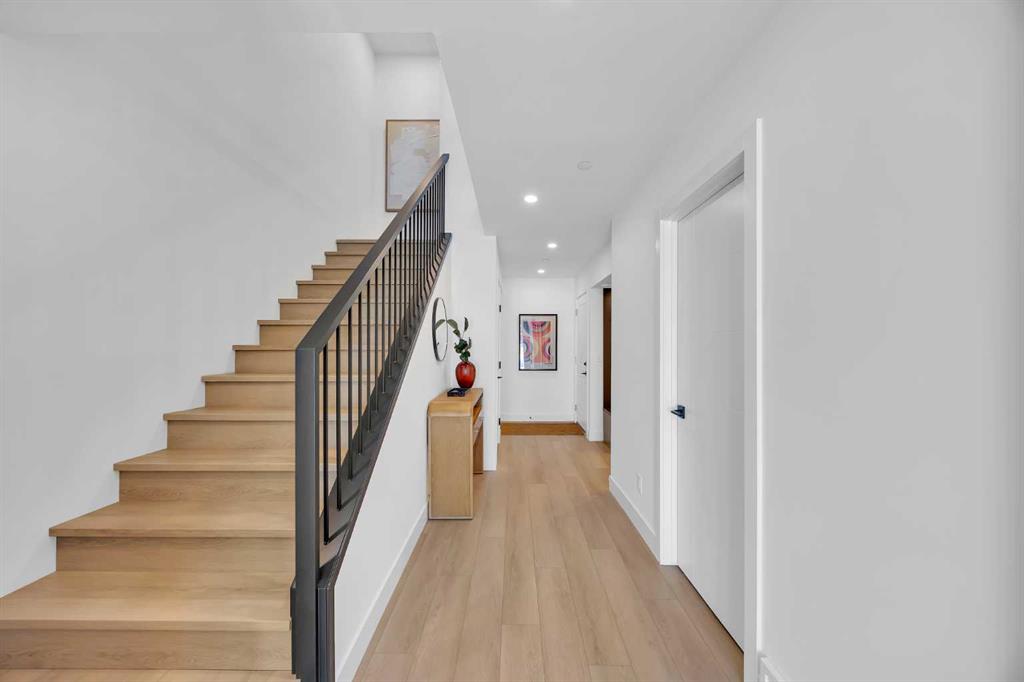
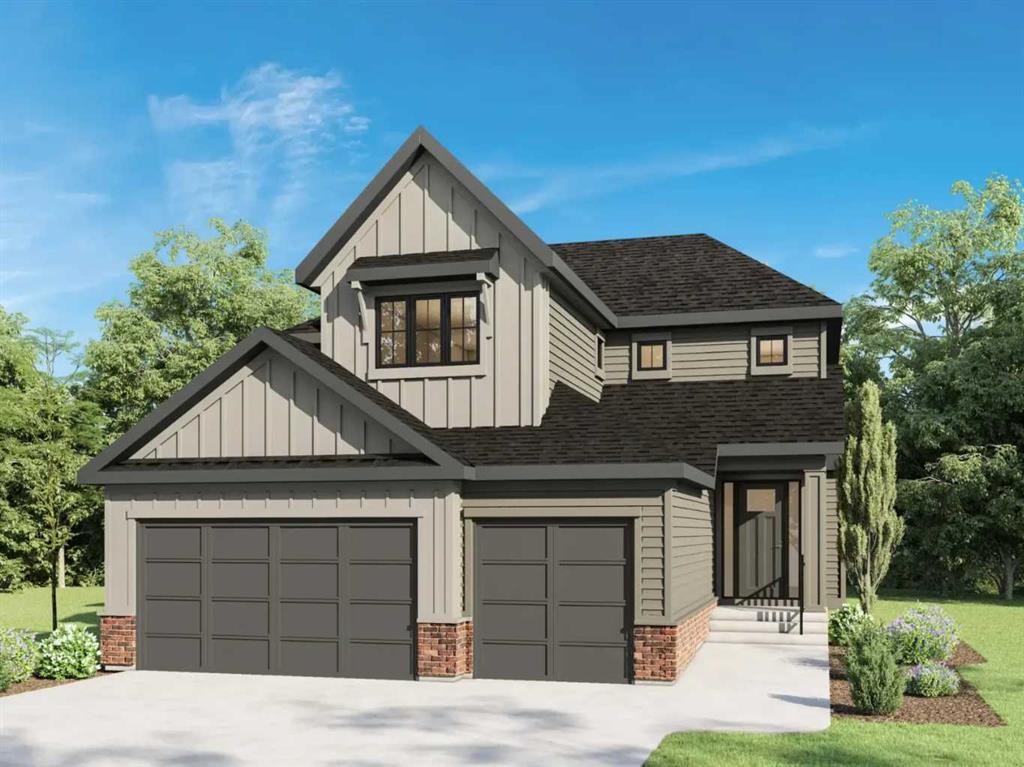
Welcome to the Maverick, a Classic Townhome by Partners, a thoughtfully designed 1,877 sq. ft. home with a rear attached double garage and no condo fees in the highly sought-after northwest community of Upper Greenwich. Combining modern architecture, elevated finishings, and a unique dual-primary layout, this home offers an exceptional opportunity for downsizers and discerning buyers seeking a low-maintenance lifestyle without compromising on comfort, space, or style. The main floor features a bright and open-concept design where the kitchen, dining area, and great room flow seamlessly together, creating an inviting space for everyday living and entertaining. At the heart of the home, the kitchen showcases quartz countertops, full-height cabinetry, an upgraded designer backsplash, gas range, and a spacious island that offers additional prep space and seating. The adjacent great room is anchored by an electric fireplace with a contemporary plaster finish surround, creating a warm and inviting focal point. Upstairs, the thoughtfully selected dual-primary configuration offers two spacious bedroom retreats, each offering privacy and comfort. The main primary suite is highlighted by a vaulted ceiling and a beautifully appointed ensuite featuring dual vanities, a freestanding soaker tub, a fully tiled shower, and a private water closet. The second primary bedroom offers an ideal space for guests or extended family, complete with its own walk-in closet, private ensuite with shower, and separate water closet. Completing the upper level is a spacious laundry room with side-by-side washer and dryer space and ample storage potential. Additional upgrades include air conditioning rough-in, garage heater rough-in, premium quartz countertops, upgraded flooring selections, a BBQ gas line for outdoor entertaining, and a carefully curated interior finish package. Located in Upper Greenwich, residents enjoy a lifestyle centered around the community's signature canal, extensive pathway network, playgrounds, sports courts, and beautifully planned green spaces. Just minutes from Calgary Farmers' Market West, WinSport, Bow River pathways, and major commuter routes, Upper Greenwich offers an exceptional balance of recreation, convenience, and connectivity. The community's thoughtful design, walkable atmosphere, and future amenities continue to make it one of Calgary's most desirable destinations for those seeking an elevated, lock-and-leave lifestyle. With no condo fees, upgraded finishings, a versatile dual-primary layout, attached garage, and exceptional location, the Maverick offers a unique opportunity to enjoy stylish, low-maintenance living in one of northwest Calgary's most sought-after communities.
Property details
| Bedrooms | 2 |
| Bathrooms | 3.0 |
| Style | 3 (or more) Storey |
| Heating | Forced Air |
| Cooling | Rough-In |
| Flooring | Carpet,Tile,Vinyl Plank |
| Levels | Three Or More |
| Basement | None |
| Basement development | Unfinished |
| Interior features | Double Vanity,Kitchen Island,No Animal Home,No Smoking Home,Open Floorplan,Quartz Counters,Tankless Hot Water,Vinyl Windows,Walk-In Closet(s) |
| Appliances | Dishwasher,Garage Control(s),Microwave,Range,Refrigerator,Tankless Water Heater,Washer/Dryer |
| Inclusions | na |
| Laundry | Laundry Room |
| Lot size | 1574.00 sqft |
| Frontage | 20.67 ft |
| Lot features | Back Lane,Rectangular Lot |
| Exterior features | BBQ gas line,Rain Gutters |
| Fencing | None |
| Patio | Front Porch |
| Year built | 2026 |
| New construction | 1 |
| Construction materials | Cement Fiber Board,Concrete,Vinyl Siding,Wood Frame |
| Roof | Asphalt Shingle |
| Foundation | Poured Concrete |
| Parking features | Double Garage Attached |
| Garage spaces | 2 |
| Parking total | 4 |
| Possession | Other/See Remarks |
| Zoning | DC |
| Title | Fee Simple |
| Restrictions | Architectural Guidelines |
| Neighbourhood | Greenwood/Greenbriar |
| Community features | Park,Playground,Shopping Nearby,Sidewalks |
| List AOR | Calgary |
Location
Sold comparables in Greenwood/Greenbriar
26 recent sales in Greenwood/Greenbriar
VOW members see sold prices, sold dates, and full comparable details. Free registration; takes 30 seconds.
Sign up to see sold dataAbout Greenwood/Greenbriar
AI-generated summaryA quiet, mature inner-northwest community with a relaxed, residential atmosphere and strong community pride. Greenwood/Greenbriar offers a peaceful retreat with convenient access to major routes.
Bordered by Nose Hill Park to the north, offering extensive natural green space and trails
Close proximity to the University of Calgary and McMahon Stadium
Established tree-lined streets reflect the community's mature, 1970s–80s development era
Housing
Predominantly detached single-family homes from the 1970s and 1980s, with well-established lots and some infill development.
Transit
Served by Calgary Transit bus routes with reasonable access to Crowchild Trail and John Laurie Boulevard for commuters heading downtown or to the university.
Amenities
Residents are close to Nose Hill Park, Brentwood Village Shopping Centre, and the amenities along Crowchild Trail including groceries, restaurants, and services.
Who lives here
Primarily long-term homeowners, families, and professionals who value proximity to the University of Calgary and established neighbourhood stability.
This neighbourhood summary was generated by AI for general orientation only. Verify details with the City of Calgary and your REALTOR® before making decisions.
Browse Calgary homes by feature
Similar listings in Greenwood/Greenbriar
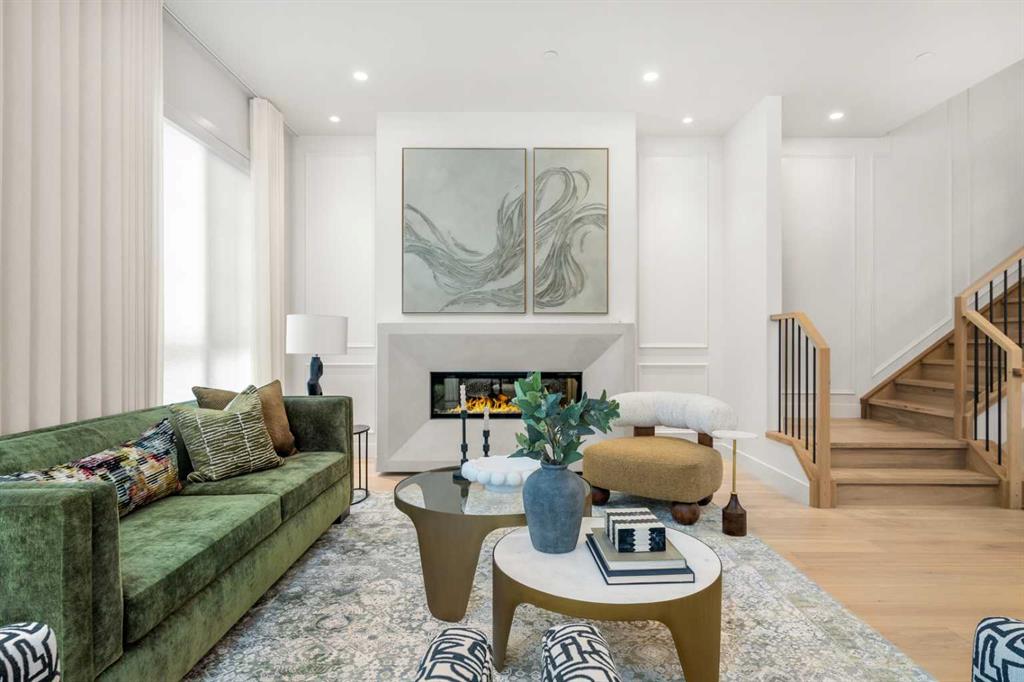
$1,245,000
40 Greenwich Heath NW
Listed by eXp Realty — Anna Kaufman, Rut Kaufman Aronovich
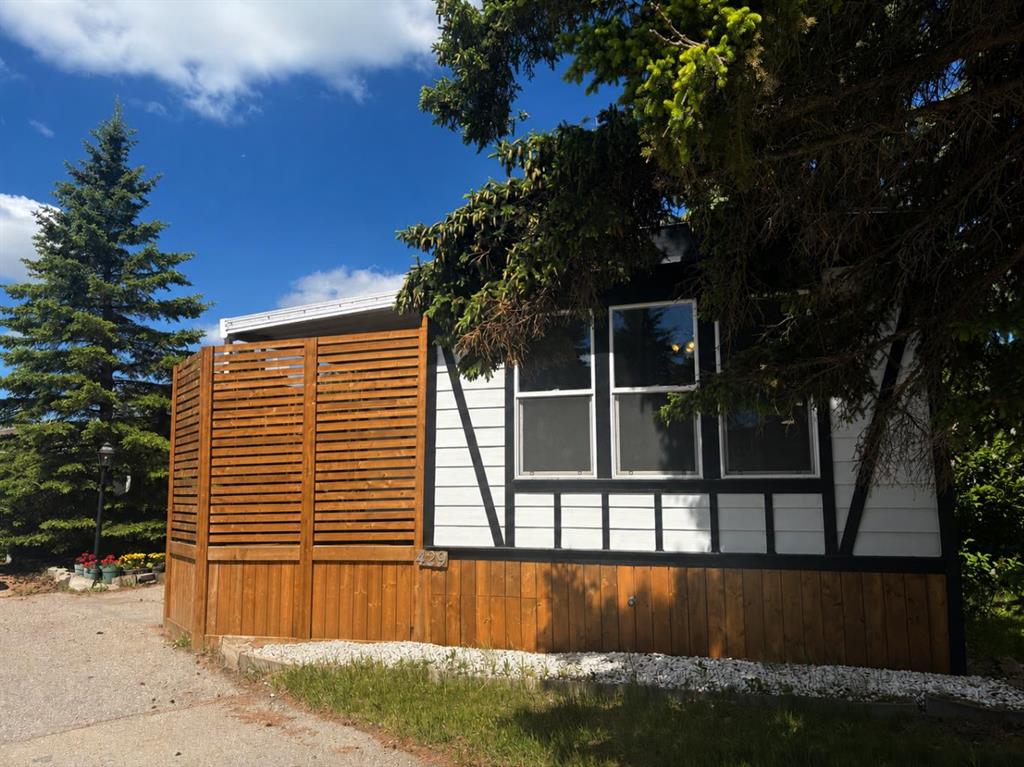
$94,900
429-3223 83 Street NW
Listed by CIR Realty — Kelley Bidulka
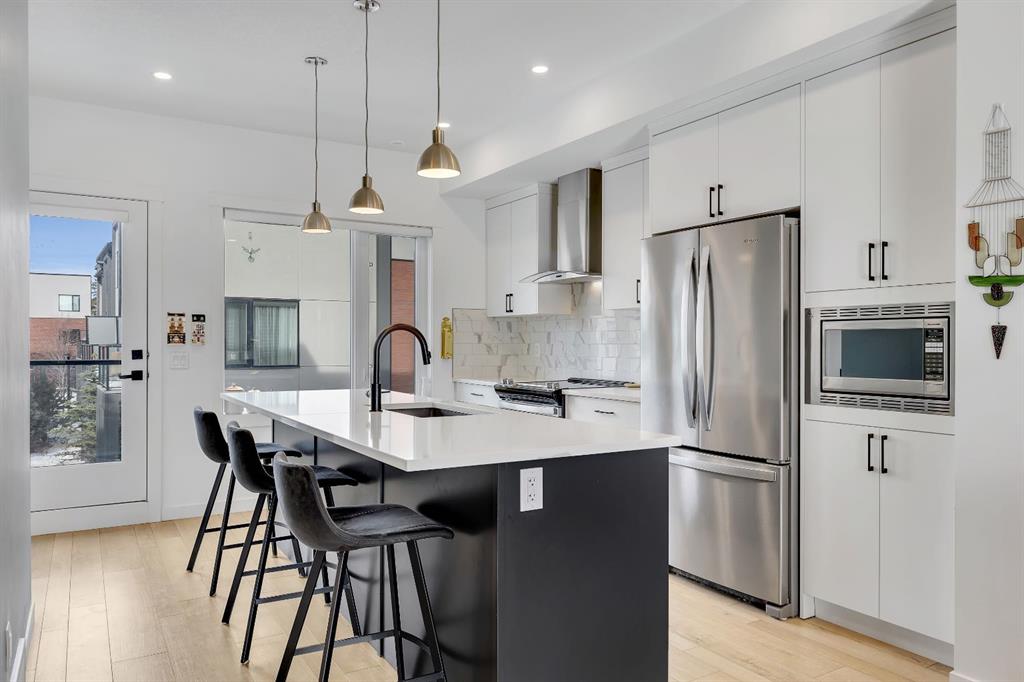
$642,000
171 Greenbriar Place NW
Listed by RE/MAX House of Real Estate — Andreas Angellakis
$1,499,900
116 Greenwich Heath NW
Listed by Town Residential — Sam Hudson, Karen Hudson