

By the numbers
How this listing measures up
$/sqft
$336
vs Ranchlands median
+36%
community avg $486K
Sqft per bedroom
491
Year built
1980
Annual taxes
$4,708
2026
Garage
2 spaces
$/sqft distribution
Where this listing sits in Ranchlands
Of 23 active residential listings in Ranchlands,
this property at $336/sqft
sits in the $300–350 range.
Other active listings
This listing's price range
This listing
About this property
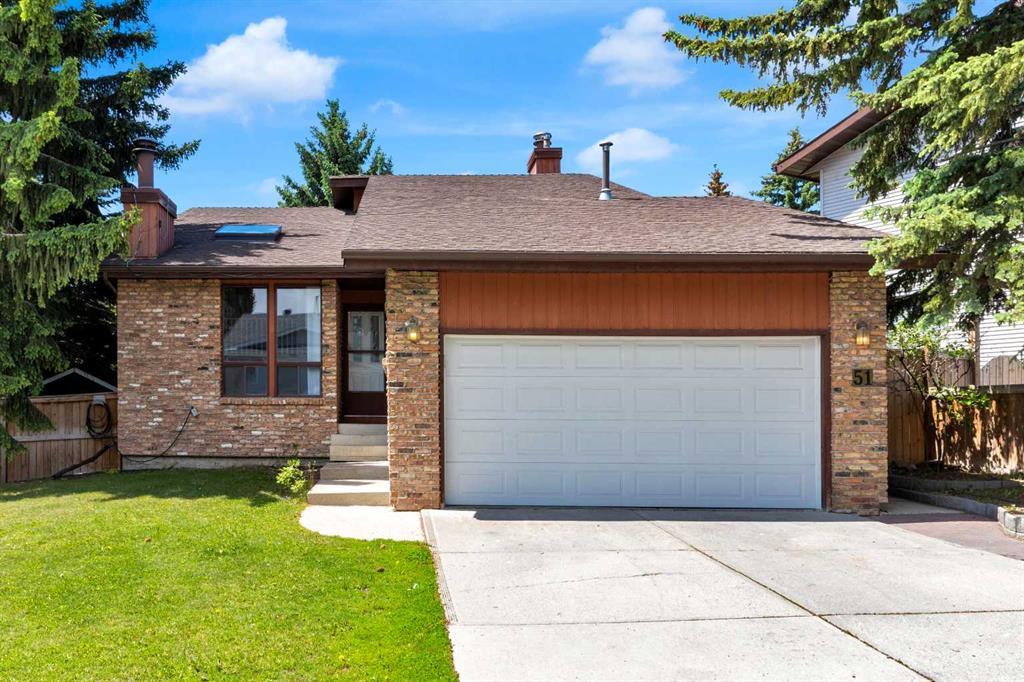
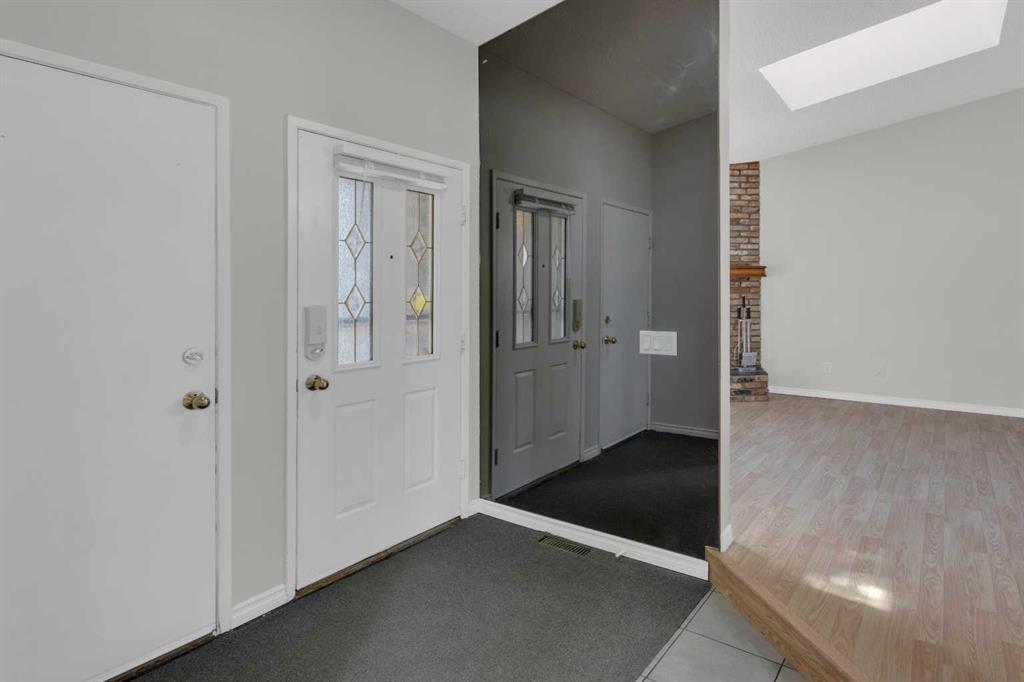
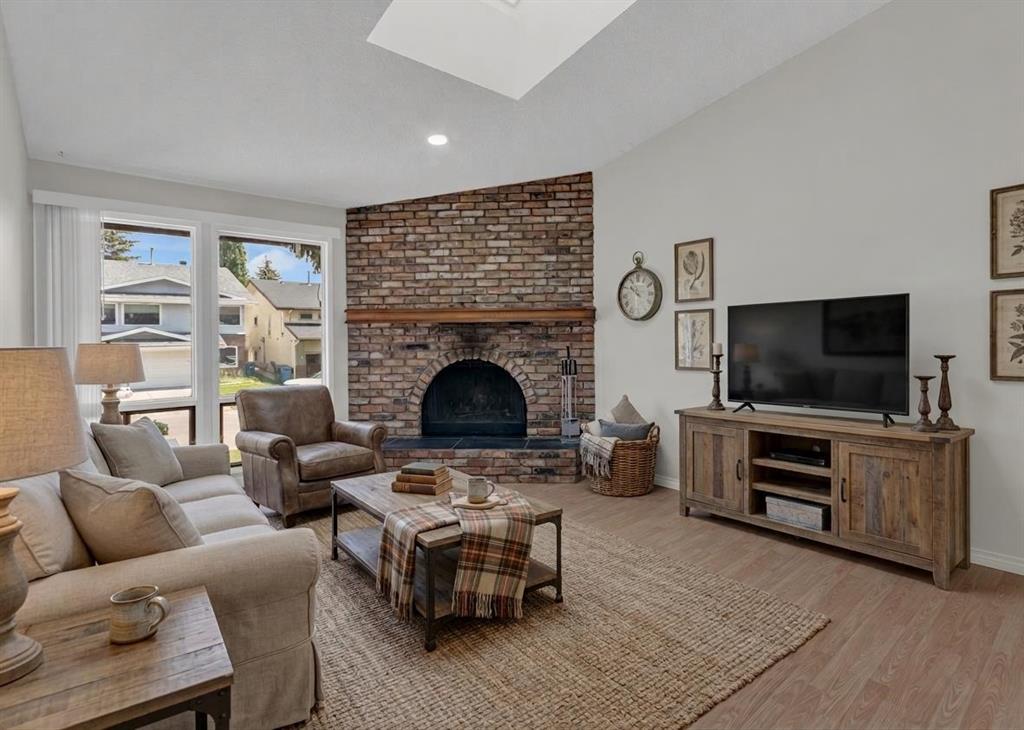
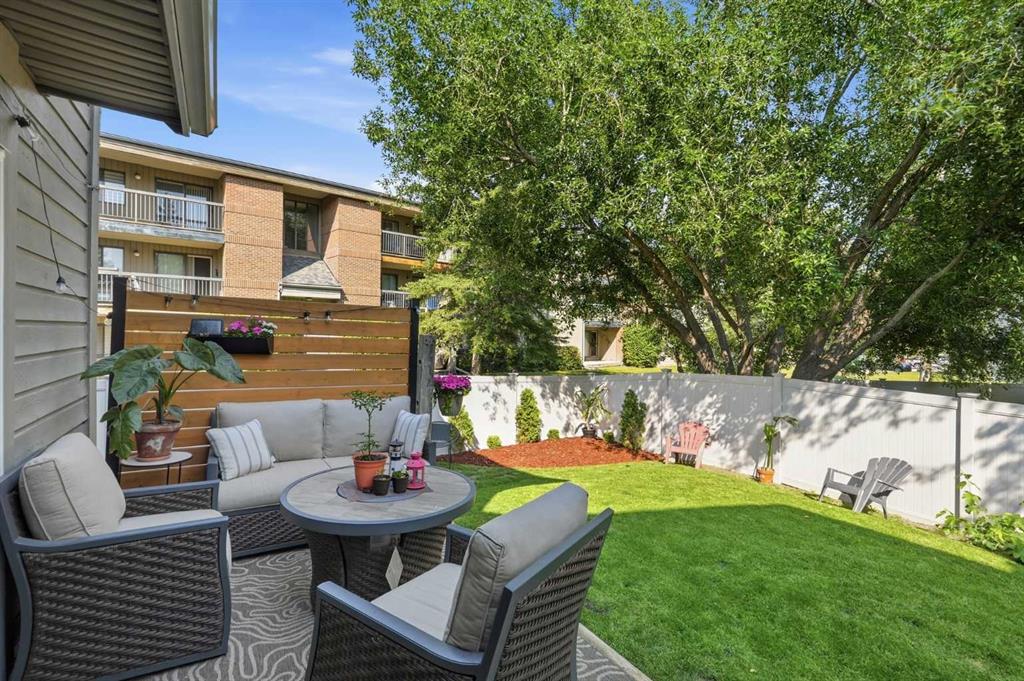
HOME SWEET HOME! Welcome to this stunning, charming and FRESHLY UPDATED 4 level split home OFFERING IMMEDIATE POSSESSION situated in the heart of the extremely coveted NW community of Ranchlands on a large lot with excellent curb appeal and a double attached garage . This incredible home features 4 bedrooms, 3 bathrooms and 2,627 SQFT of immaculately maintained, fully developed living space throughout with the perfect blend of rustic farmhouse décor, character and pride of ownership complimented by UPDATES including furnace, windows, new flooring, light fixtures and upgraded kitchen. Heading inside you will notice the gleaming vinyl plank flooring on the main floor with a bright foyer, sun-drenched living room with a cozy, rustic wood burning brick fireplace, formal dining area and the modern chef’s kitchen with ample counter and cabinet space, pantry and full appliances. Heading upstairs you will find an office/loft/den area with wood built-ins that could be converted in to a future bedroom, 4 piece bathroom, 2 great-sized bedrooms including the master retreat with a walk-in closet and wonderful 4 piece ensuite bathroom. The WALKOUT lower level offers a family room with a convenient wet bar, cozy brick fireplace with access to the patio and backyard, a laundry room, spacious bedroom and full bathroom. The basement provides you with even more living space perfect for growing families, multi family living and hosting guests with another large bedroom and tons of storage space. Heading outside you will find a beautifully landscaped and fully fenced backyard with mature landscaping, massive patio area and a double attached garage with a concrete driveway in the park to accommodate more vehicles. This terrific location is on a quiet street close to Crowfoot Crossing Shopping Centre, YMCA, Library, Hockey Rink, Numerous parks, Shopping, Restaurants, Schools, the LRT and bus stops! Great property for investors, first time buyers and families alike. MUST VIEW! Don’t miss out on this GEM, book your private viewing today!
Property details
| Bedrooms | 4 |
| Bathrooms | 3.0 |
| Style | 4 Level Split |
| Heating | Forced Air,Natural Gas |
| Cooling | None |
| Flooring | Laminate,Tile,Vinyl Plank |
| Levels | 4 Level Split |
| Basement | Full |
| Basement development | Finished |
| Interior features | Built-in Features,Ceiling Fan(s),Laminate Counters,Natural Woodwork,No Animal Home,No Smoking Home,Open Floorplan,Pantry,Separate Entrance,Soaking Tub,Storage,Vinyl Windows,Walk-In Closet(s),Wet Bar |
| Appliances | Dishwasher,Dryer,Electric Range,Range Hood,Refrigerator,Washer,Window Coverings |
| Inclusions | N/A |
| Laundry | In Basement,Lower Level |
| Lot size | 5392.00 sqft |
| Frontage | 65.16 ft |
| Lot features | Back Yard,City Lot,Few Trees,Front Yard,Garden,Landscaped,Lawn,Level,Low Maintenance Landscape,No Back Lane,Rectangular Lot,Views |
| Exterior features | Garden,Private Yard,Storage |
| Fencing | Fenced |
| Patio | Patio |
| Year built | 1980 |
| Construction materials | Brick,Wood Frame,Wood Siding |
| Roof | Asphalt Shingle |
| Foundation | Poured Concrete |
| Parking features | Concrete Driveway,Double Garage Attached,Driveway,Garage Door Opener,Garage Faces Front |
| Garage spaces | 2 |
| Parking total | 4 |
| Annual taxes | $4,708 |
| Tax year | 2026 |
| Possession | 15 Days / Neg,Immediate |
| Zoning | R-CG |
| Title | Fee Simple |
| Restrictions | None Known |
| Neighbourhood | Ranchlands |
| Community features | Park,Playground,Pond,Pool,Schools Nearby,Shopping Nearby,Sidewalks,Street Lights,Tennis Court(s),Walking/Bike Paths |
| List AOR | Calgary |
Location
Sold comparables in Ranchlands
53 recent sales in Ranchlands
VOW members see sold prices, sold dates, and full comparable details. Free registration; takes 30 seconds.
Sign up to see sold dataAbout Ranchlands
AI-generated summaryA quiet, established northwest Calgary community with a friendly suburban feel and strong community pride. Tree-lined streets and a relaxed pace make it popular with families seeking stability.
Established in the 1970s as part of Calgary's northwest suburban expansion
Home to Ranchlands School and close to several other public and Catholic schools
Convenient access to Crowchild Trail and Sarcee Trail for commuters
Housing
Predominantly single-family detached homes built in the 1970s and 1980s, with some semi-detached and townhouse options available.
Transit
Served by Calgary Transit bus routes with connections to nearby LRT stations; the community is more car-dependent, though local errands are manageable by foot.
Amenities
Residents enjoy easy access to Crowfoot Crossing shopping centre, local schools, Ranchlands Community Centre, and several parks and green spaces within the neighbourhood.
Who lives here
A mix of long-time homeowners, young families, and downsizers who value a safe, community-oriented environment close to major roadways.
This neighbourhood summary was generated by AI for general orientation only. Verify details with the City of Calgary and your REALTOR® before making decisions.
Browse Calgary homes by feature
Similar listings in Ranchlands
$350,000
6503 Ranchview Drive NW
Listed by Nineteen 88 Real Estate — Cody Steele
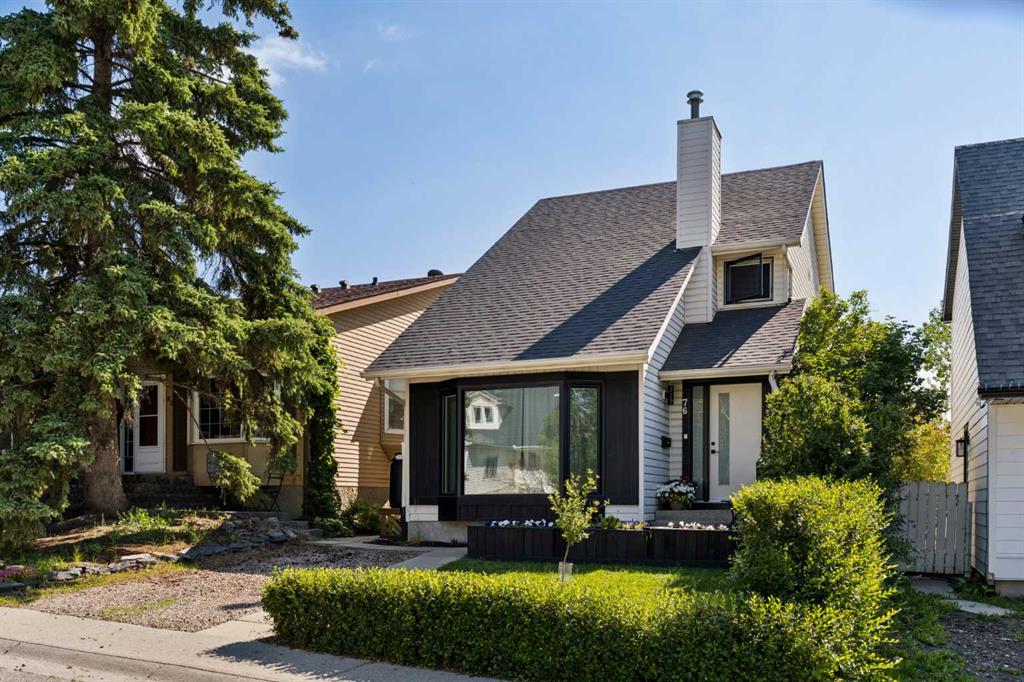
$600,000
76 Ranchridge Way NW
Listed by eXp Realty — Ginger Andrews
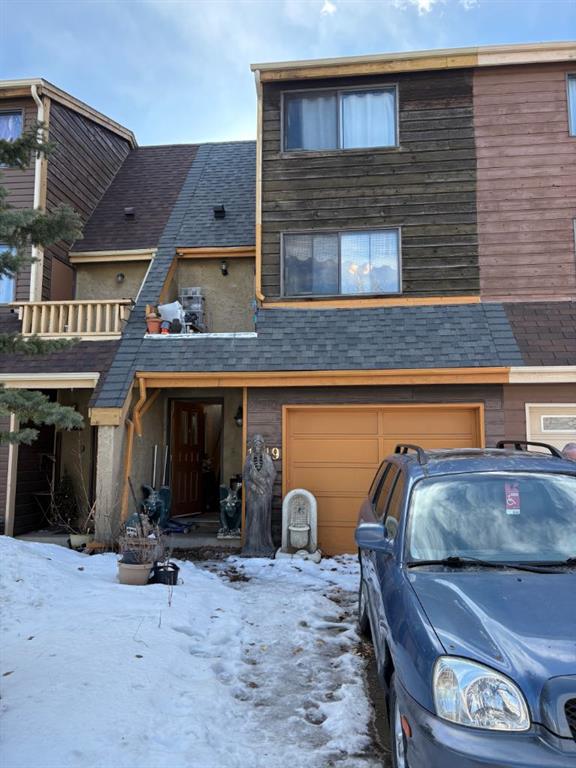
$399,000
1419 Ranchlands Road NW
Listed by Real Estate Professionals Inc. — Craig Durkovich
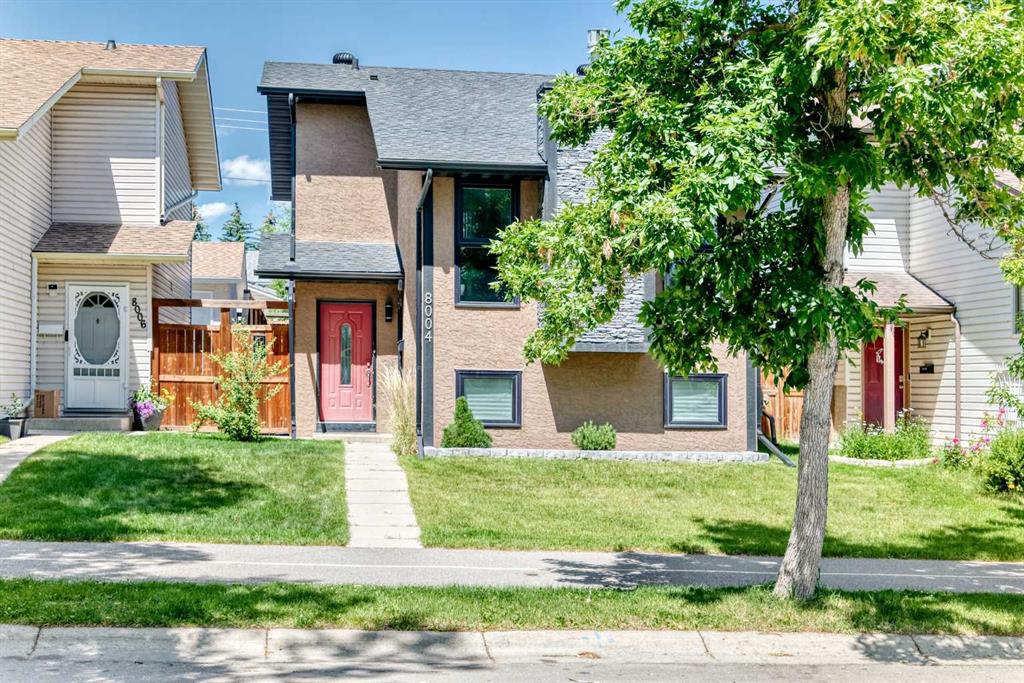
$569,690
8004 Ranchview Drive NW
Listed by eXp Realty — Evan Wells