By the numbers
How this listing measures up
$/sqft
$349
vs Westmere median
+32%
community avg $666K
Sqft per bedroom
631
Year built
2015
Annual taxes
$4,619
2025
Garage
3 spaces
$/sqft distribution
Where this listing sits in Westmere
Of 50 active residential listings in Westmere,
this property at $349/sqft
sits in the $300–350 range.
Other active listings
This listing's price range
This listing
About this property
Your dream home is ready for you! Move right in without renovating or repairing a single thing. This luxurious and meticulously maintained home offers a perfect balance of elegance and comfort. The spacious and thoughtfully designed floor plan accommodates large scale entertaining yet still provides warm and intimate areas for everyday family life. A generous front entryway is complete with an expansive bench with storage underneath. The main living space is simply stunning with 9’ ceilings, large windows providing an abundance of natural light and gorgeous wide plank hardwood flooring throughout. The kitchen is every home chef’s dream with popular 2 tone cabinetry in white and dark wood grain, ceiling height cabinets, quartz counters, stainless steel appliances including a gas cook top, wall oven and built in microwave plus a massive counter height island with seating for friends and family to gather. The kitchen flows seamlessly into the spacious dining room with built in sideboard for extra storage and a convenient serving surface. Direct access to your back deck makes it easy to enjoy outdoor grilling year round. An elegant gas fireplace in the living area provides both warmth and ambience. A designated home office is ideally located across from the kitchen with double textured glass doors for privacy. The 2 pc powder room and huge mudroom complete with custom built in storage to keep your busy family organized rounds out this main level. The recently installed hardwood continues upstairs where a family bonus room is the heart of this level. The primary retreat boasts a spa inspired 5 pc ensuite including soaker tub, dual sinks, water closet, walk-in shower and a generous walk-in closet. The other 2 bedrooms are each a good size and one has its own walk-in closet. They share the main bath which has dual sinks. Enjoy the convenience of upstairs laundry in the spacious laundry room with ample storage, folding counter and even a window. The fully developed basement provides a 4th bedroom, full bath and large family room complete with wet bar making this a coveted space for your teenager, guests or another family member to call their own. Luxury vinyl plank flooring throughout is both elegant and durable. The attention to detail carries on to the beautifully landscaped backyard. Entertain or relax on the back deck or in the gazebo on the exposed aggregate patio surrounded by mature trees and tidy garden beds. There is still plenty of grassy area for kids and pets to play. Staying organized is simple with 2 storage sheds and a convenient exterior hot water tap. The heated triple garage has a 220V sub panel and floor drain. There are so many upgrades to add comfort to your life including 2 A/C units, 2 furnaces and an adaptive hot water recirculating system that provides instant hot water and minimizes energy and water waste. This home is in a wonderful location on a quiet cul-de-sac a short walk from the lake and off leash dog park. You're going to love living here.
Property details
| Bedrooms | 4 |
| Bathrooms | 4.0 |
| Style | 2 Storey |
| Heating | Forced Air |
| Cooling | Central Air |
| Flooring | Hardwood,Tile,Vinyl Plank |
| Levels | Two |
| Basement | Full |
| Basement development | Finished |
| Interior features | Built-in Features,Ceiling Fan(s),Closet Organizers,Double Vanity,High Ceilings,Kitchen Island,No Smoking Home,Open Floorplan,Pantry,Quartz Counters,Recessed Lighting,Track Lighting,Vaulted Ceiling(s),Vinyl Windows,Walk-In Closet(s),Wet Bar |
| Appliances | Bar Fridge,Built-In Oven,Central Air Conditioner,Dishwasher,Garage Control(s),Gas Cooktop,Microwave,Range Hood,Refrigerator,Washer/Dryer,Window Coverings |
| Inclusions | 2 sheds and gazebo |
| Laundry | Laundry Room,Upper Level |
| Lot size | 6844.00 sqft |
| Frontage | 10.14 ft |
| Lot features | Back Yard,Fruit Trees/Shrub(s),Landscaped,Lawn,Low Maintenance Landscape,Pie Shaped Lot |
| Exterior features | Rain Gutters |
| Fencing | Fenced |
| Patio | Awning(s),Deck |
| Year built | 2015 |
| New construction | 1 |
| Construction materials | Wood Frame |
| Roof | Asphalt Shingle |
| Foundation | Poured Concrete |
| Parking features | 220 Volt Wiring,Garage Door Opener,Garage Faces Front,Heated Garage,Insulated,Triple Garage Attached |
| Garage spaces | 3 |
| Parking total | 6 |
| Annual taxes | $4,619 |
| Tax year | 2025 |
| Possession | 30 Days / Neg |
| Zoning | R1 |
| Title | Fee Simple |
| Restrictions | Underground Utility Right of Way |
| Neighbourhood | Westmere |
| Community features | Fishing,Golf,Lake,Park,Playground,Shopping Nearby,Sidewalks,Street Lights,Tennis Court(s),Walking/Bike Paths |
| List AOR | Calgary |
Location
Sold comparables in Westmere
50 recent sales in Westmere
VOW members see sold prices, sold dates, and full comparable details. Free registration; takes 30 seconds.
Sign up to see sold dataAbout Westmere
AI-generated summaryWestmere is a quiet, established suburban community in Calgary's west end, known for its family-friendly streets, mature trees, and a relaxed residential atmosphere.
48 active listings currently on the market
Average list price of $667,963
Homes are averaging 47 days on market, suggesting a measured pace of sales activity
Housing
The neighbourhood features a mix of single-family detached homes and some semi-detached properties, typical of Calgary's mid-range suburban developments.
Transit
Westmere is primarily car-dependent, though residents have reasonable access to Stoney Trail and other major roadways for commuting across the city.
Amenities
Residents are close to CrossIron Mills and Crowfoot Crossing for shopping, with everyday conveniences, schools, and parks accessible within a short drive.
Who lives here
Westmere tends to attract families and established homeowners who value space, quiet streets, and proximity to Calgary's northwest and west corridors.
This neighbourhood summary was generated by AI for general orientation only. Verify details with the City of Calgary and your REALTOR® before making decisions.
Browse Calgary homes by feature
Similar listings in Westmere
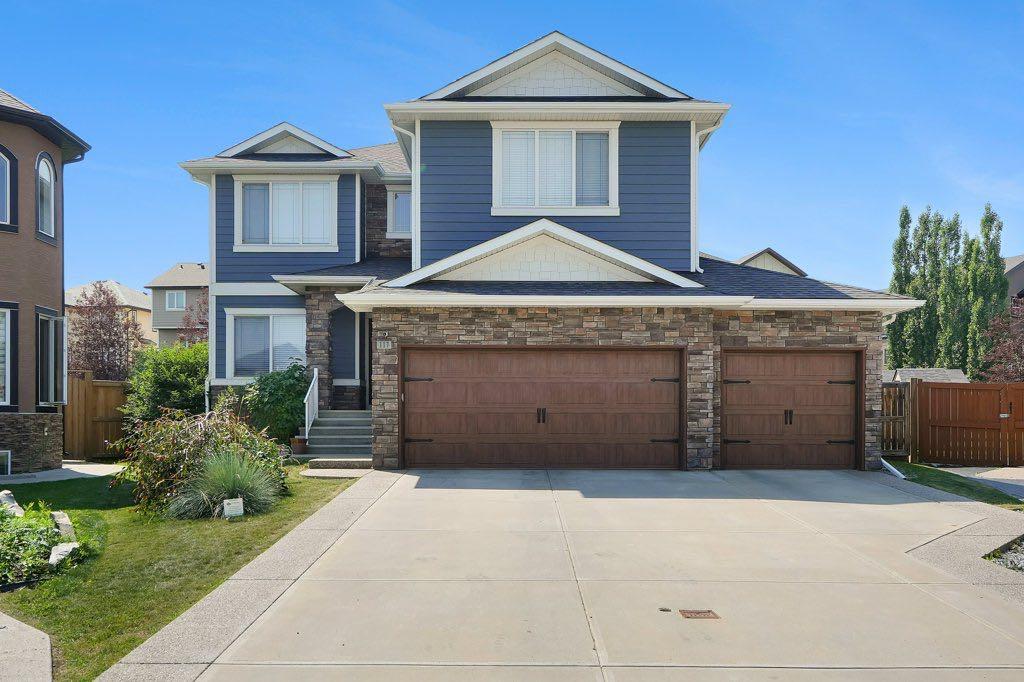
$975,000
117 Marina Bay
Listed by eXp Realty — Jay Hans

$789,900
331 Parkmere Green
Listed by Royal LePage Benchmark — Serhan Tarkan

$254,500
236-300 Marina Drive
Listed by RE/MAX First — Natalia Baietrau
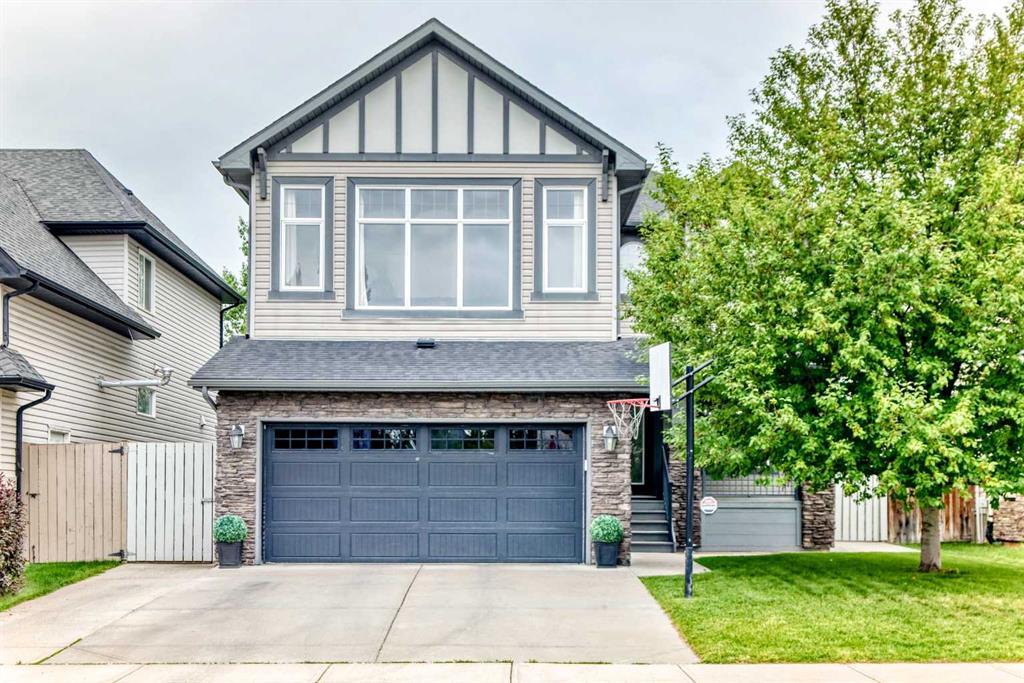
$759,900
188 Hawkmere Way
Listed by Century 21 Bravo Realty — Wasim Elafech, Darshna Sribalamohan