By the numbers
How this listing measures up
$/sqft
$482
vs Sunrise Meadows median
+2%
community avg $430K
Sqft per bedroom
455
Year built
2003
Annual taxes
$3,107
2026
Sunrise Meadows avg DOM
32d
About this property
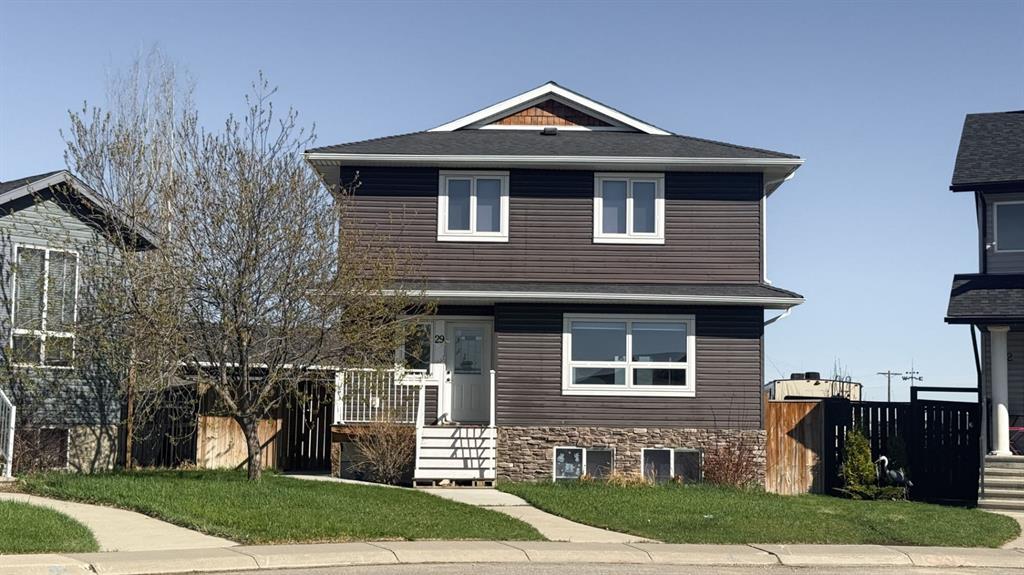
Move in ready and updated detached home in High River for under $440,000. No Condo fees or shared walls on this one! It’s set in the heart of Sunrise Meadows near Schools, walking trails and stores and even a local Brewery. On the main floor you have beautiful OPEN CONCEPT living with a large Primary and Secondary Bedroom as well as gorgeously updated Bathroom. Updates include: Updated Duraclic Luxury Vinyl Plank Flooring throughout the main floor, after entering in your tiled entrance and updated lighting throughout the home. Stainless steel appliances in the kitchen, an updated main floor bath with tile flooring, updated lighting, vanity, shower and mirror. New French Doors leading you out to your updated vinyl Tufdek with glass railings and a storage area completed underneath the deck. The yard is complete with stone surrounding trees, including 2 Apple trees and Cherry tree, Gemstone lighting and freshly painted shed. Basement is ready for your own design and build plan! Come see this one today!
Property details
| Bedrooms | 2 |
| Bathrooms | 1.0 |
| Style | Bi-Level |
| Heating | Forced Air,Natural Gas |
| Cooling | None |
| Flooring | Carpet,Tile,Vinyl Plank |
| Levels | One |
| Basement | Full |
| Basement development | Unfinished |
| Interior features | Breakfast Bar,Ceiling Fan(s),Open Floorplan |
| Appliances | Dishwasher,Dryer,Electric Stove,Microwave,Range Hood,Refrigerator,Washer |
| Inclusions | Sensi Thermostat |
| Laundry | In Basement |
| Lot size | 4133.00 sqft |
| Frontage | 44.06 ft |
| Lot features | Fruit Trees/Shrub(s),Irregular Lot,Lawn |
| Exterior features | Fire Pit,Lighting |
| Fencing | Fenced |
| Patio | Deck |
| Year built | 2003 |
| Construction materials | Vinyl Siding,Wood Frame |
| Roof | Asphalt Shingle |
| Foundation | Poured Concrete |
| Parking features | Additional Parking,Off Street,Parking Pad |
| Parking total | 2 |
| Annual taxes | $3,107 |
| Tax year | 2026 |
| Possession | Negotiable |
| Zoning | TND |
| Title | Fee Simple |
| Restrictions | Utility Right Of Way |
| Neighbourhood | Sunrise Meadows |
| Community features | Park,Playground,Schools Nearby |
| List AOR | Calgary |
Location
Sold comparables in Sunrise Meadows
13 recent sales in Sunrise Meadows
VOW members see sold prices, sold dates, and full comparable details. Free registration; takes 30 seconds.
Sign up to see sold dataAbout Sunrise Meadows
AI-generated summarySunrise Meadows is a quiet, family-oriented suburban community in Calgary's southwest, known for its peaceful streets and a strong sense of community.
7 active listings currently on the market
Average list price of $406,029
Homes are averaging 32 days on market
Housing
The neighbourhood features a mix of single-family homes, townhouses, and semi-detached properties typical of Calgary's newer suburban developments.
Transit
The area is primarily car-dependent, though Calgary Transit bus routes provide connections to the broader city network.
Amenities
Residents enjoy proximity to Shawnessy Shopping Centre, local parks, and recreational pathways, with schools and everyday services within a short drive.
Who lives here
Sunrise Meadows tends to attract young families and first-time buyers drawn by relatively affordable suburban living in the southwest.
This neighbourhood summary was generated by AI for general orientation only. Verify details with the City of Calgary and your REALTOR® before making decisions.