
By the numbers
How this listing measures up
$/sqft
$403
vs Sunrise Meadows median
+22%
community avg $430K
Sqft per bedroom
326
Year built
1993
Annual taxes
$4,354
2026
Garage
2 spaces
About this property
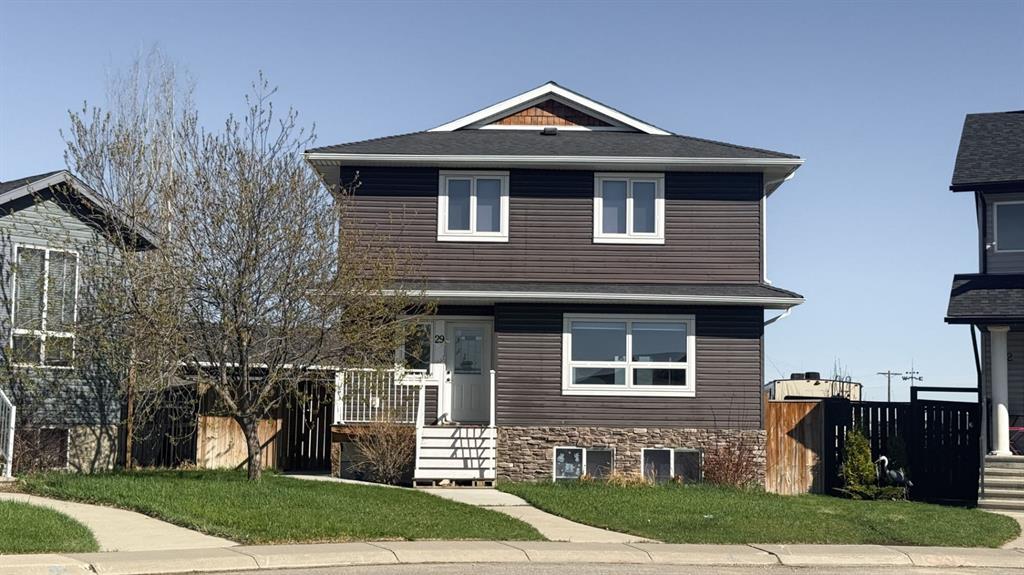
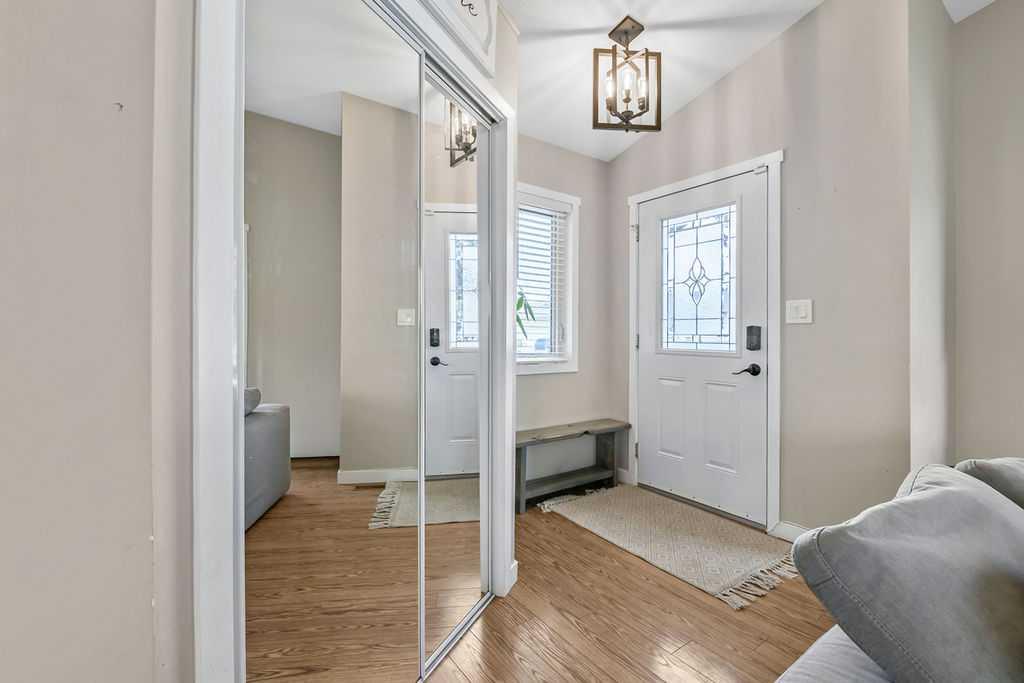
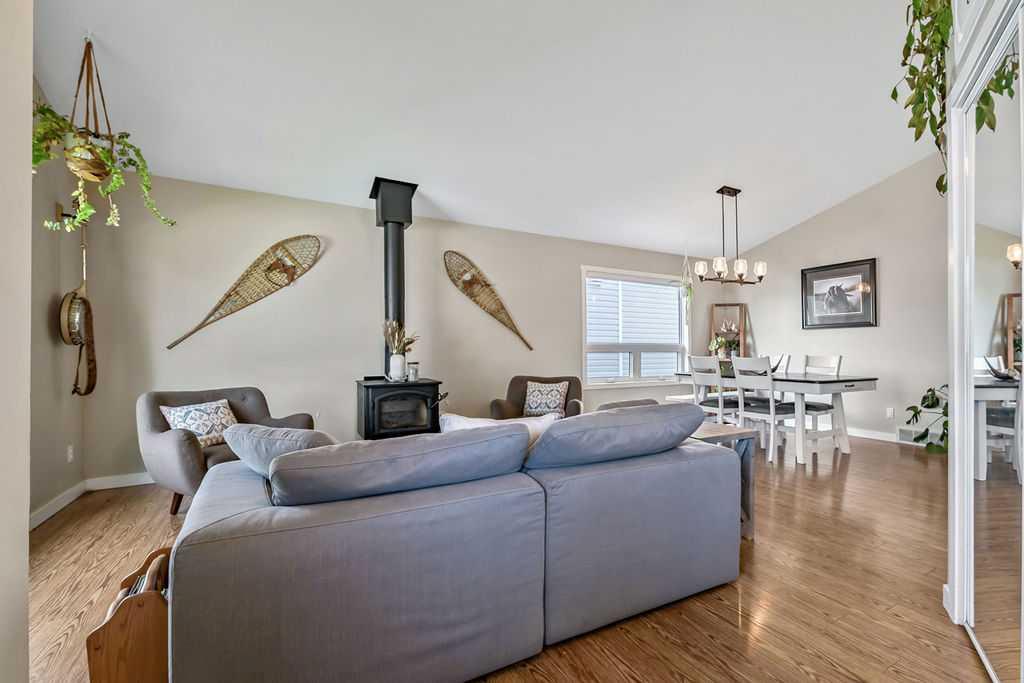
Welcome to 1001 17 Street SE in High River! This move-in ready, 1,303.33 sqft, centrally air-conditioned, 4-bedroom, 2-bathroom family home features a large heated 26' x 22' double detached garage and is ideally located close to schools, playgrounds, two lakes, and many of the amenities High River has to offer. The main level showcases vaulted ceilings, large picture windows that fill the home with natural light, and a cozy wood-burning stove that creates a warm and inviting atmosphere. The open-concept layout seamlessly connects the living room, dining area, and kitchen, making it perfect for entertaining family and friends. The kitchen is well-appointed with stainless steel appliances, a center island, pantry, and a built-in computer station. Upstairs, you'll find three generously sized bedrooms, including the primary bedroom with convenient cheater access to the main 3-piece bathroom. The lower level offers a spacious family room with a cozy gas fireplace, a fourth bedroom, a second 4-piece bathroom, laundry area, and a crawl space that provides excellent additional storage. Step outside to enjoy the fully fenced, private backyard featuring underground irrigation and a great deck for relaxing or entertaining. A convenient walking path borders the property, providing easy access through the neighborhood. This well-maintained home offers the perfect combination of comfort, functionality, and location. Book your private showing today before this one is gone!
Property details
| Bedrooms | 4 |
| Bathrooms | 2.0 |
| Style | 3 Level Split |
| Heating | Forced Air |
| Cooling | Central Air |
| Flooring | Carpet,Laminate,Linoleum |
| Levels | Two |
| Basement | Partial |
| Basement development | Finished |
| Interior features | Open Floorplan,Vinyl Windows |
| Appliances | Central Air Conditioner,Dishwasher,Dryer,Electric Stove,Garage Control(s),Range Hood,Washer |
| Inclusions | Garage Heater, Wood Burning Stove, Blinds Only. |
| Laundry | In Basement |
| Lot size | 5247.00 sqft |
| Frontage | 49.35 ft |
| Lot features | Back Lane,Back Yard,Landscaped,Lawn,Private,Rectangular Lot |
| Exterior features | Private Yard,Rain Gutters |
| Fencing | Fenced |
| Patio | Deck,Front Porch |
| Year built | 1993 |
| Construction materials | Vinyl Siding,Wood Frame |
| Roof | Asphalt Shingle |
| Foundation | Preserved Wood |
| Parking features | Double Garage Detached |
| Garage spaces | 2 |
| Parking total | 4 |
| Annual taxes | $4,354 |
| Tax year | 2026 |
| Zoning | TND |
| Title | Fee Simple |
| Restrictions | Utility Right Of Way |
| Neighbourhood | Sunrise Meadows |
| Community features | Fishing,Golf,Lake,Park,Playground,Pool,Schools Nearby,Shopping Nearby,Walking/Bike Paths |
| List AOR | Calgary |
Location
Sold comparables in Sunrise Meadows
13 recent sales in Sunrise Meadows
VOW members see sold prices, sold dates, and full comparable details. Free registration; takes 30 seconds.
Sign up to see sold dataAbout Sunrise Meadows
AI-generated summarySunrise Meadows is a quiet, family-oriented suburban community in Calgary's southwest, known for its peaceful streets and a strong sense of community.
7 active listings currently on the market
Average list price of $406,029
Homes are averaging 32 days on market
Housing
The neighbourhood features a mix of single-family homes, townhouses, and semi-detached properties typical of Calgary's newer suburban developments.
Transit
The area is primarily car-dependent, though Calgary Transit bus routes provide connections to the broader city network.
Amenities
Residents enjoy proximity to Shawnessy Shopping Centre, local parks, and recreational pathways, with schools and everyday services within a short drive.
Who lives here
Sunrise Meadows tends to attract young families and first-time buyers drawn by relatively affordable suburban living in the southwest.
This neighbourhood summary was generated by AI for general orientation only. Verify details with the City of Calgary and your REALTOR® before making decisions.