

By the numbers
How this listing measures up
$/sqft
$576
vs Oakridge median
+44%
community avg $504K
Sqft per bedroom
315
Year built
1972
Annual taxes
$4,209
2026
Oakridge avg DOM
33d
$/sqft distribution
Where this listing sits in Oakridge
Of 13 active residential listings in Oakridge,
this property at $576/sqft
sits in the $550–600 range.
Other active listings
This listing's price range
This listing
About this property
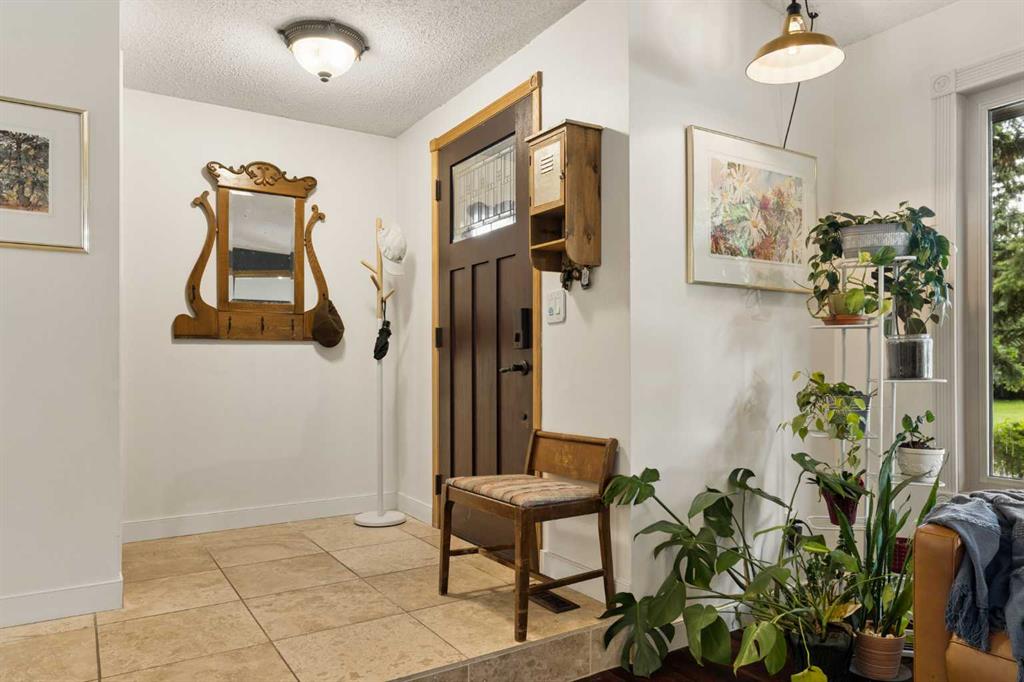
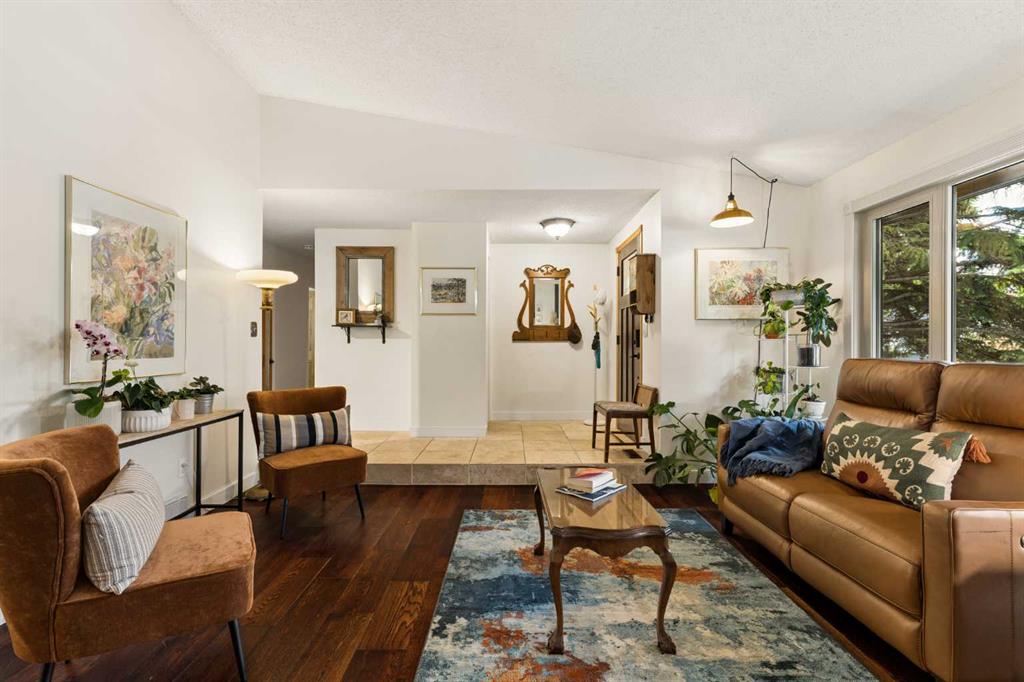
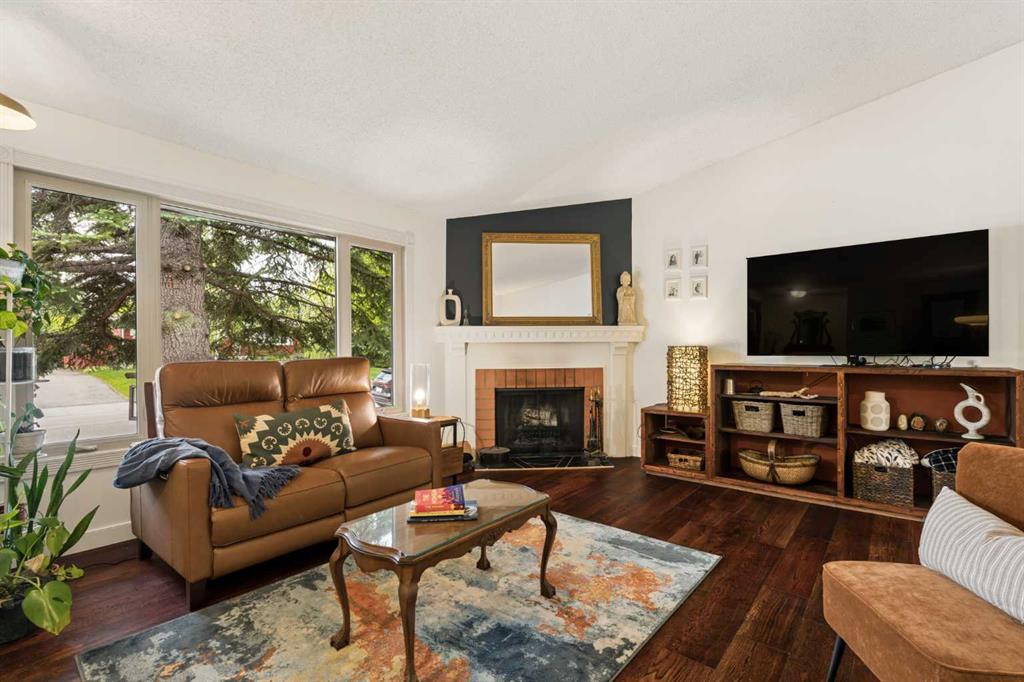
After 40 years of cherished ownership, this well-maintained and updated 1,260 sq. ft. bungalow is ready for its next chapter, ideally situated within walking distance of Louis Riel School and all the amenities that make this neighbourhood such a desirable place to raise a family. Nestled on a beautifully landscaped lot, the rear yard offers a true park-like setting with expansive green space for children to play, a spacious patio for outdoor entertaining, and a charming freestanding fireplace - perfect for relaxing and enjoying warm summer evenings. Step inside to a bright and spacious living room featuring hardwood floors and a striking brick wood-burning fireplace that creates a warm and inviting atmosphere. The open kitchen and dining area overlooks the backyard and offers plenty of space for a full-sized dining table, making it ideal for family gatherings and entertaining. French doors provide direct access to the patio and yard. The kitchen features an abundance of white cabinetry, warm wood countertops, a large center island with complementary granite, and a convenient breakfast bar. Completing the main floor is a spacious primary bedroom with a convenient two-piece ensuite that enjoys peaceful views of the backyard. Two additional bedrooms and an updated four-piece family bathroom provide comfortable accommodation for family and guests. The fully developed lower level offers additional living space with a large games area complete with a pool table and plenty of room for a TV and entertainment zone. An updated two-piece bathroom, a fourth bedroom, laundry area, and ample storage space complete the lower level. Additional highlights include central air conditioning for year-round comfort, a newer roof for added peace of mind, making this home move-in ready. The nearby Oakridge Community Centre is a popular recreational hub offering a wide variety of activities for all ages, including tennis, pickleball, squash, skating, fitness programs, and year-round community events. With its thoughtful updates, wonderful indoor and outdoor living spaces, and prime location, this is a home your family can enjoy for years to come.
Property details
| Bedrooms | 4 |
| Bathrooms | 3.0 |
| Style | Bungalow |
| Heating | Forced Air,Natural Gas |
| Cooling | Central Air |
| Flooring | Carpet,Ceramic Tile,Hardwood |
| Levels | One |
| Basement | Full |
| Basement development | Finished |
| Interior features | Breakfast Bar,Kitchen Island,No Smoking Home,Wood Counters |
| Appliances | Bar Fridge,Central Air Conditioner,Dishwasher,Electric Stove,Freezer,Microwave Hood Fan,Refrigerator,Washer,Window Coverings |
| Inclusions | Wooden Wall Unit in Living Room, exterior fireplace, shed and playhouse, pool table & equipment, piano |
| Laundry | In Basement |
| Lot size | 6598.00 sqft |
| Frontage | 59.98 ft |
| Lot features | Back Yard,Front Yard,Landscaped,Lawn,Low Maintenance Landscape,No Back Lane,Private |
| Exterior features | Private Yard |
| Fencing | Fenced |
| Patio | Patio,See Remarks |
| Year built | 1972 |
| Construction materials | Stucco,Wood Frame |
| Roof | Asphalt Shingle |
| Foundation | Poured Concrete |
| Parking features | Carport,Front Drive,Off Street |
| Parking total | 2 |
| Annual taxes | $4,209 |
| Tax year | 2026 |
| Possession | 60 Days / Neg |
| Zoning | R-CG |
| Title | Fee Simple |
| Restrictions | None Known,Underground Utility Right of Way,Utility Right Of Way |
| Neighbourhood | Oakridge |
| Community features | Park,Playground,Schools Nearby,Shopping Nearby,Sidewalks,Tennis Court(s),Walking/Bike Paths |
| List AOR | Calgary |
Location
Sold comparables in Oakridge
52 recent sales in Oakridge
VOW members see sold prices, sold dates, and full comparable details. Free registration; takes 30 seconds.
Sign up to see sold dataAbout Oakridge
AI-generated summaryOakridge is a quiet, well-established southwest Calgary community known for its mature trees, spacious lots, and strong sense of neighbourhood pride. It offers a relaxed suburban feel with easy access to major routes and green space.
Developed primarily throughout the 1970s and 1980s
Borders the scenic Glenmore Reservoir to the north
Home to Oakridge Community Association with year-round programming
Housing
The area is dominated by detached single-family homes from the 1970s and 1980s, many of which have been extensively renovated or updated over the years.
Transit
Oakridge is primarily a car-dependent community, though Calgary Transit bus routes connect residents to Southland Station on the CTrain's Red Line.
Amenities
Residents enjoy proximity to Southcentre Mall, South Glenmore Park, Glenmore Reservoir pathway system, and a variety of shops and restaurants along Macleod Trail.
Who lives here
Oakridge tends to attract established families, long-time Calgarians, and downsizers who value a peaceful setting with mature landscaping and convenient south-city access.
This neighbourhood summary was generated by AI for general orientation only. Verify details with the City of Calgary and your REALTOR® before making decisions.
Browse Calgary homes by feature
Similar listings in Oakridge
$989,900
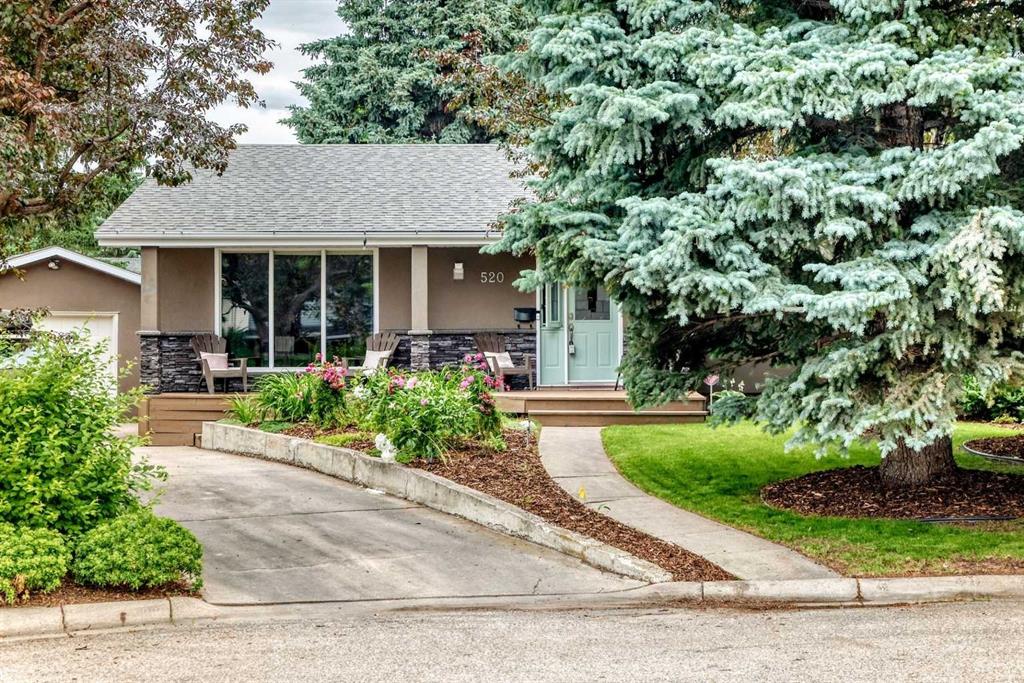
520 Oakwood Place SW
Listed by Real Estate Professionals Inc. — Shirley Evans, Stephanie Evans
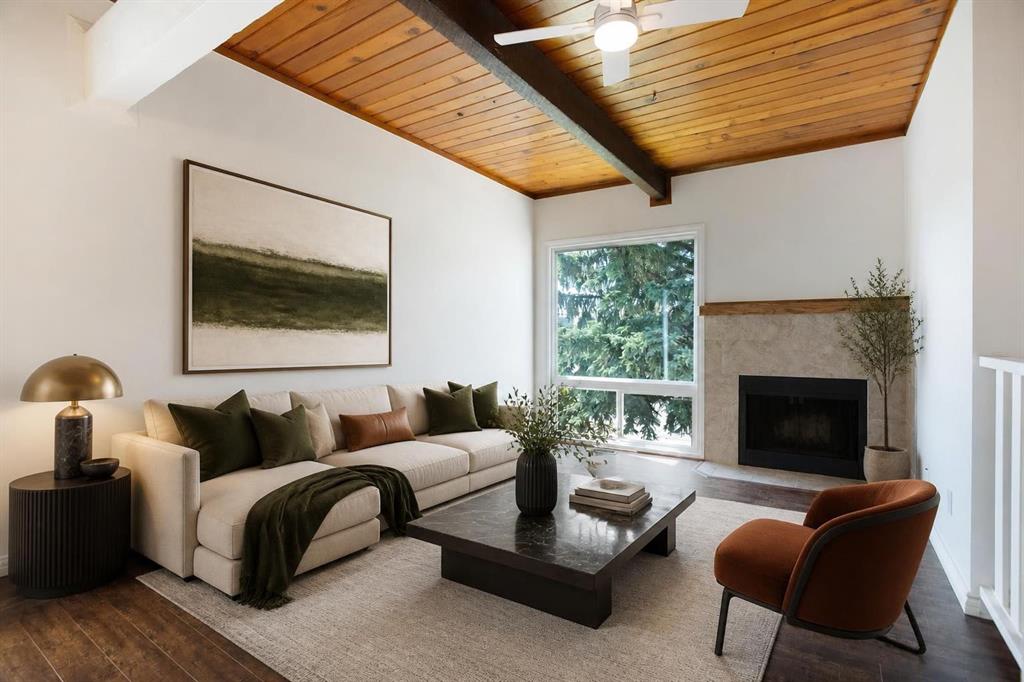
$250,000
2634 Oakmoor Drive SW
Listed by Real Broker — Dusko Sremac, Jonathan Ashkin

$895,900
2930 Oakmoor Crescent SW
Listed by Real Broker — Muhammad Nofil, Gary Basra
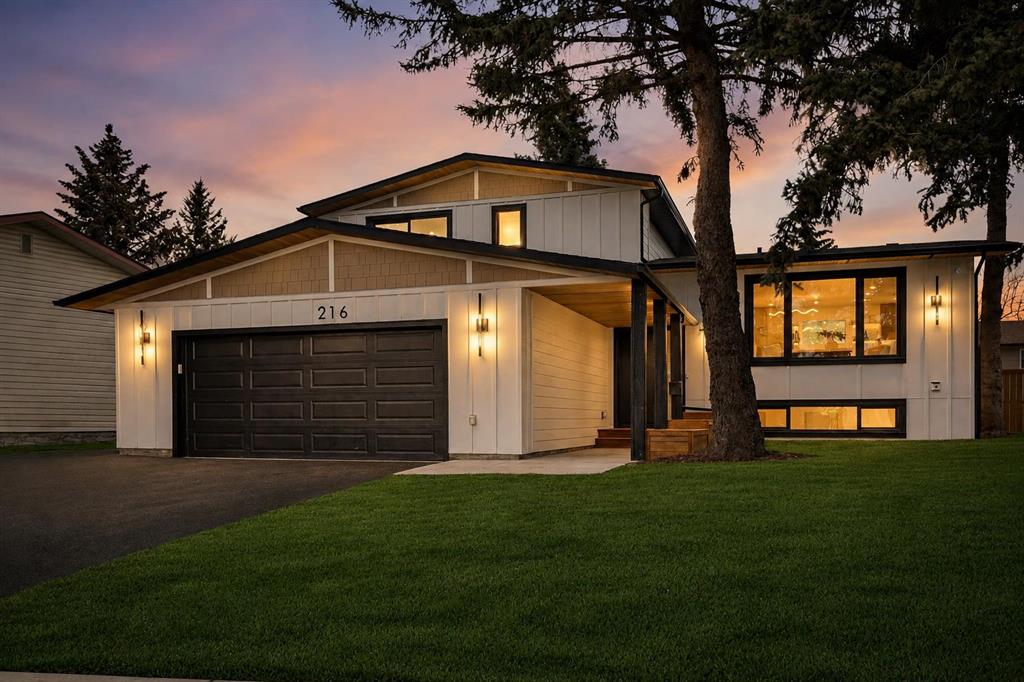
$1,199,900
216 Oakridge Place SW
Listed by TREC The Real Estate Company — Prabhjeet Kainth