By the numbers
How this listing measures up
$/sqft
$672
vs Oakridge median
+89%
community avg $525K
Sqft per bedroom
491
Year built
1972
Annual taxes
$6,034
2026
Garage
1 space
$/sqft distribution
Where this listing sits in Oakridge
Of 14 active residential listings in Oakridge,
this property at $672/sqft
sits in the $650–700 range.
Other active listings
This listing's price range
This listing
About this property
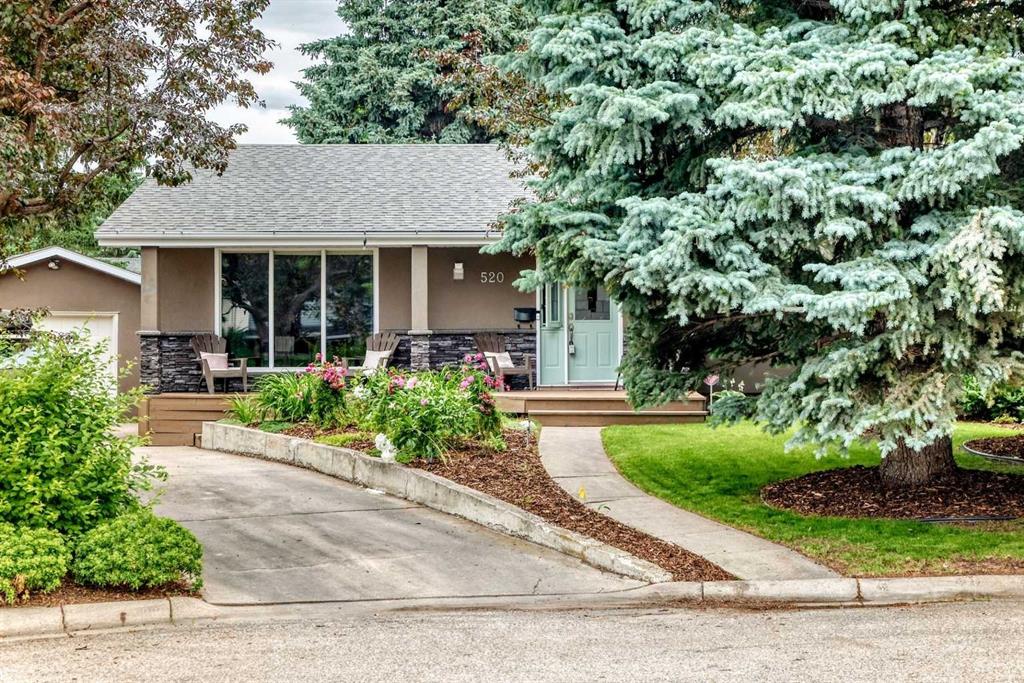
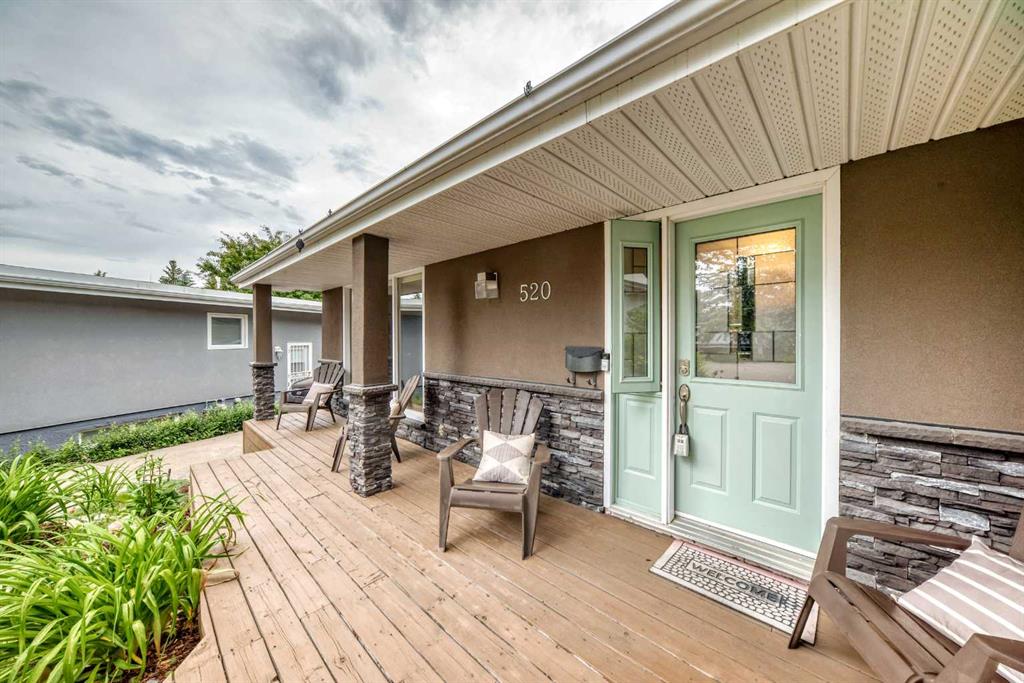
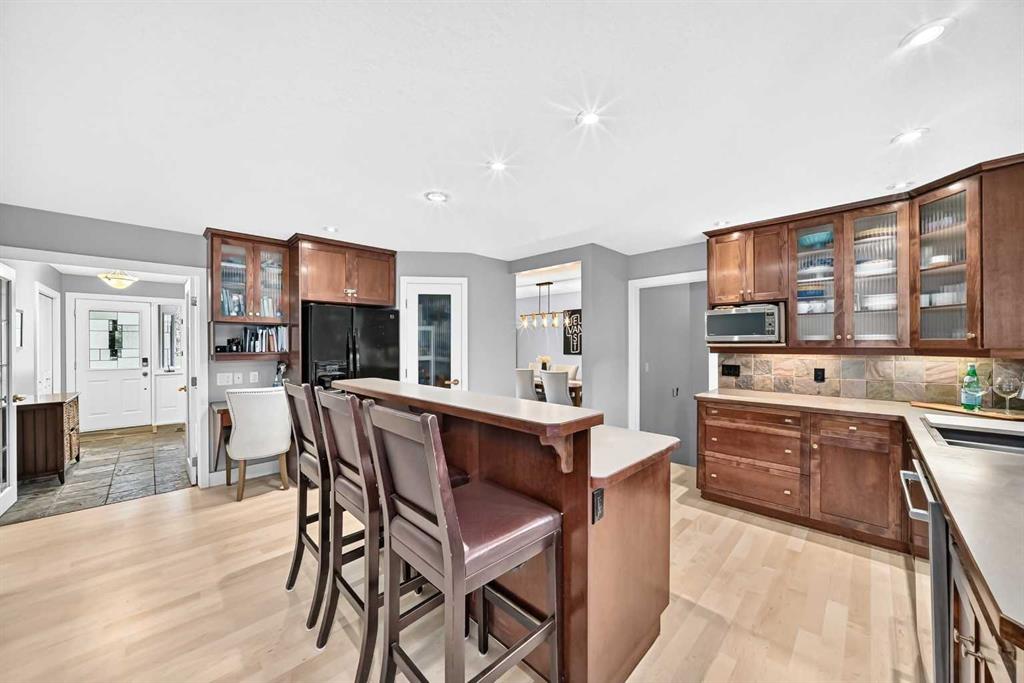
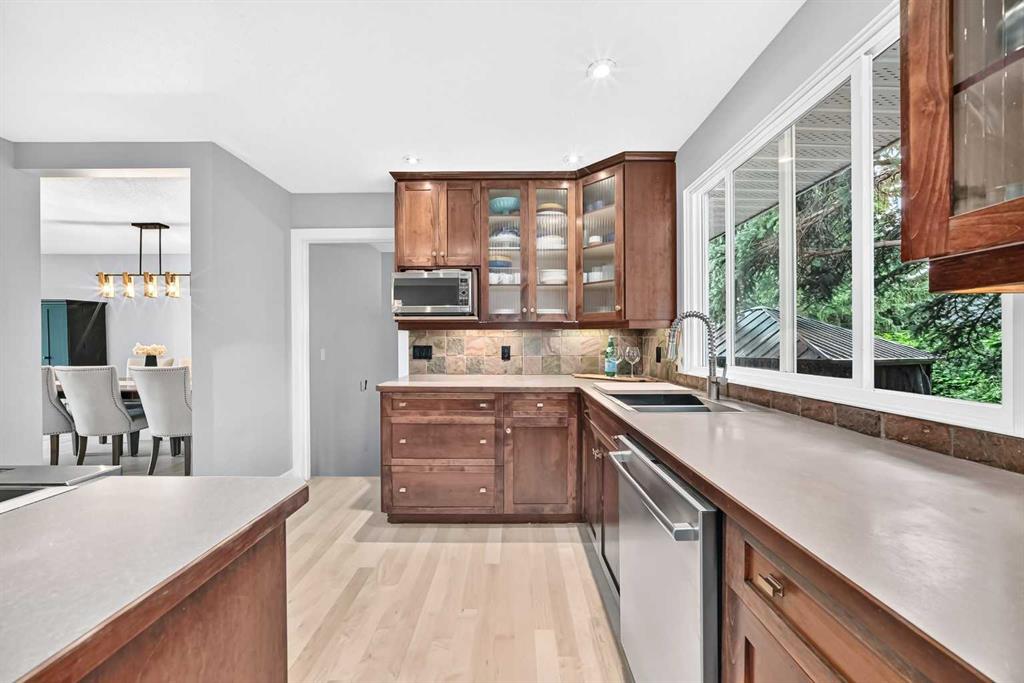
Welcome to 520 Oakwood Place SW, beautifully updated bungalow tucked into a quiet cul-de-sac in sought after Oakridge. Offering approximately 1,470 sq. ft. above grade plus a developed lower level, this warm and welcoming home combines generous living spaces, thoughtful updates and exceptional indoor-outdoor living. At the heart of the home is an expansive open-concept kitchen and family room designed for everyday living and effortless entertaining. The kitchen features custom cherry cabinetry, a large pantry, substantial island, Bosch dishwasher, KitchenAid downdraft oven with ceramic cooktop built into the island, and updated appliances. A striking river rock gas fireplace anchors the adjoining family room, while separate living and dining rooms offer even more space to gather and entertain. Premium site-finished maple hardwood adds warmth and timeless quality throughout the main living areas. The home offers three bedrooms and three bathrooms, including a spacious primary retreat with full ensuite and Jack-and-Jill closets. Beautifully updated bathrooms add a fresh, modern feel. The developed lower level dramatically expands the usable living space. An exceptionally large recreation/family room features a thermostat-controlled gas pot belly style fireplace, creating a cozy retreat for movie nights, games or relaxed evenings. A large flex room is ideal for guests, a home office or hobby space. Also included are a dedicated laundry room, storage room, workshop/workout area and temperature controlled under stair storage ideal for a wine cellar. Brand new carpeting completes the lower level. Outside, this property truly sets itself apart. A beautiful front garden creates an inviting first impression, while towering mature evergreens provide exceptional privacy and seclusion. Set on a generous pie shaped lot, the home offers three distinct outdoor living spaces: an updated front deck, expansive rear deck and separate 8’ x 8’ hard-top metal gazebo, perfect for long summer days and evenings or cozy winter nights beside the fire pit. A five-year-old SunSpa hot tub adds to the private retreat atmosphere, while underground sprinkler systems service both front and rear yards. Significant updates within approximately the past ten years include the furnace, hot water tank, roof, exterior stucco and stone pillars, and stonework on the exterior fireplace and chimney. Additional conveniences include built-in central vacuum and an oversized single garage with excellent storage. Spacious, private and thoughtfully updated, 520 Oakwood Place SW is far more than a traditional bungalow. With expansive living areas, mature landscaping and exceptional outdoor spaces, this is a home designed to be lived in, gathered in and enjoyed, inside and out.
Property details
| Bedrooms | 3 |
| Bathrooms | 3.0 |
| Style | Bungalow |
| Heating | Central |
| Cooling | None |
| Flooring | Carpet,Ceramic Tile,Hardwood |
| Levels | One |
| Basement | Full |
| Basement development | Finished |
| Interior features | Kitchen Island,No Smoking Home,Pantry |
| Appliances | Dishwasher,Electric Range,Garage Control(s),Microwave,Refrigerator,Washer/Dryer,Window Coverings |
| Inclusions | hottub, gazebo |
| Laundry | In Basement |
| Lot size | 7879.00 sqft |
| Frontage | 25.59 ft |
| Lot features | Cul-De-Sac,Landscaped,No Back Lane,Pie Shaped Lot,Treed |
| Exterior features | Garden,Private Yard |
| Fencing | Fenced |
| Patio | Deck,Front Porch |
| Year built | 1972 |
| Construction materials | Stone,Stucco |
| Roof | Asphalt Shingle |
| Foundation | Poured Concrete |
| Parking features | Oversized,Single Garage Detached |
| Garage spaces | 1 |
| Parking total | 4 |
| Annual taxes | $6,034 |
| Tax year | 2026 |
| Possession | 60 Days / Neg |
| Zoning | R-CG |
| Title | Fee Simple |
| Restrictions | None Known |
| Neighbourhood | Oakridge |
| Community features | Park,Schools Nearby,Shopping Nearby,Walking/Bike Paths |
| List AOR | Calgary |
Location
Sold comparables in Oakridge
52 recent sales in Oakridge
VOW members see sold prices, sold dates, and full comparable details. Free registration; takes 30 seconds.
Sign up to see sold dataAbout Oakridge
AI-generated summaryOakridge is a quiet, well-established southwest Calgary community known for its mature trees, spacious lots, and strong sense of neighbourhood pride. It offers a relaxed suburban feel with easy access to major routes and green space.
Developed primarily throughout the 1970s and 1980s
Borders the scenic Glenmore Reservoir to the north
Home to Oakridge Community Association with year-round programming
Housing
The area is dominated by detached single-family homes from the 1970s and 1980s, many of which have been extensively renovated or updated over the years.
Transit
Oakridge is primarily a car-dependent community, though Calgary Transit bus routes connect residents to Southland Station on the CTrain's Red Line.
Amenities
Residents enjoy proximity to Southcentre Mall, South Glenmore Park, Glenmore Reservoir pathway system, and a variety of shops and restaurants along Macleod Trail.
Who lives here
Oakridge tends to attract established families, long-time Calgarians, and downsizers who value a peaceful setting with mature landscaping and convenient south-city access.
This neighbourhood summary was generated by AI for general orientation only. Verify details with the City of Calgary and your REALTOR® before making decisions.
Browse Calgary homes by feature
Similar listings in Oakridge
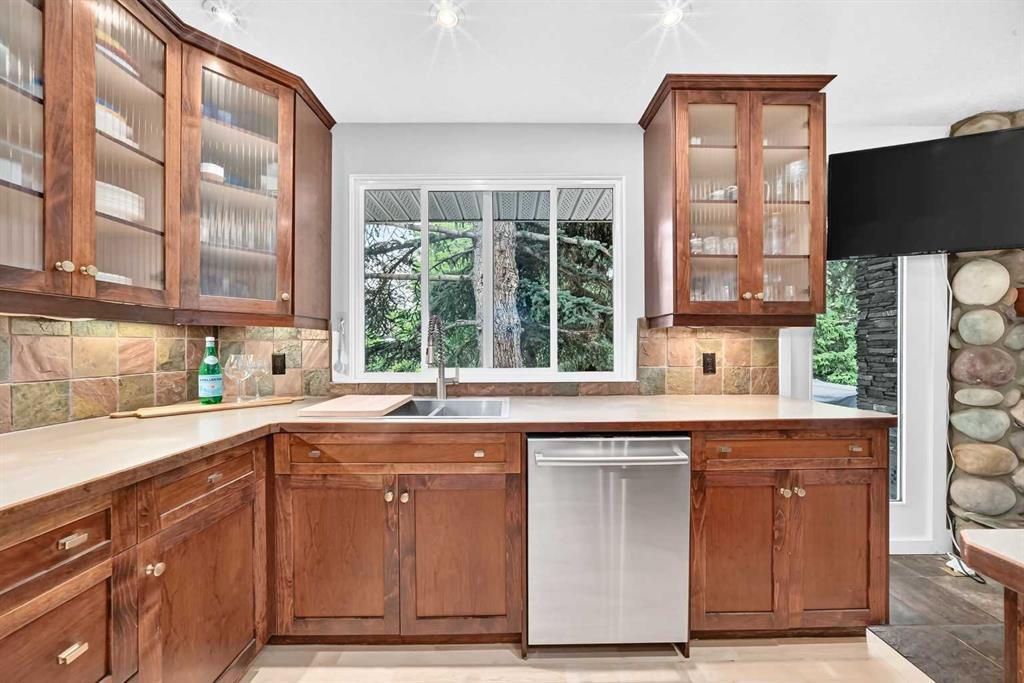
$250,000
2634 Oakmoor Drive SW
Listed by Real Broker — Dusko Sremac, Jonathan Ashkin

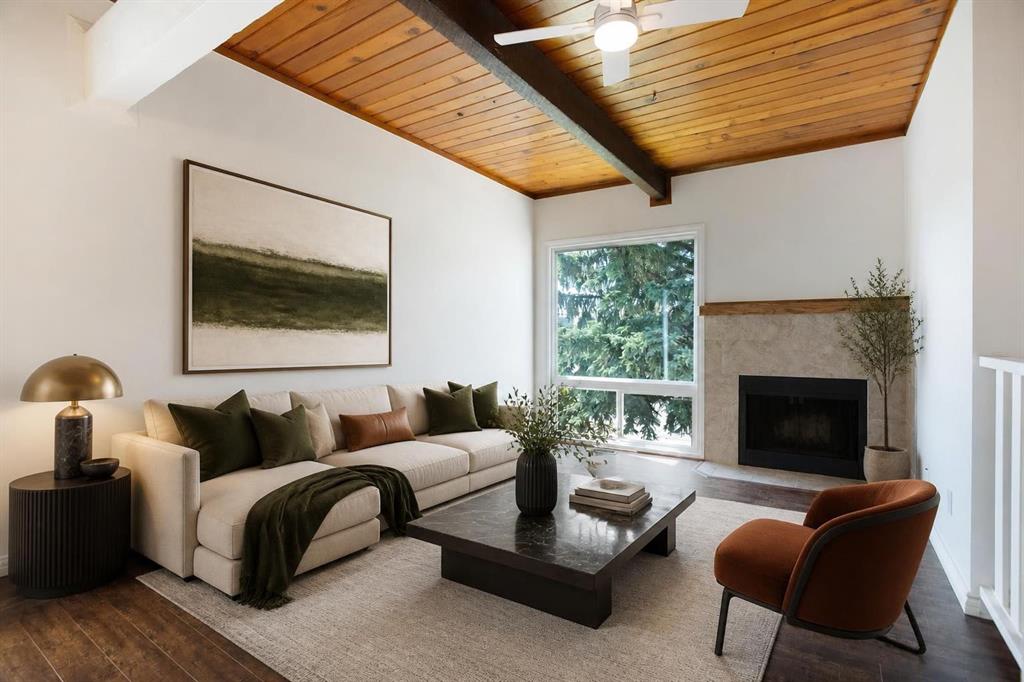
$895,900
2930 Oakmoor Crescent SW
Listed by Real Broker — Muhammad Nofil, Gary Basra
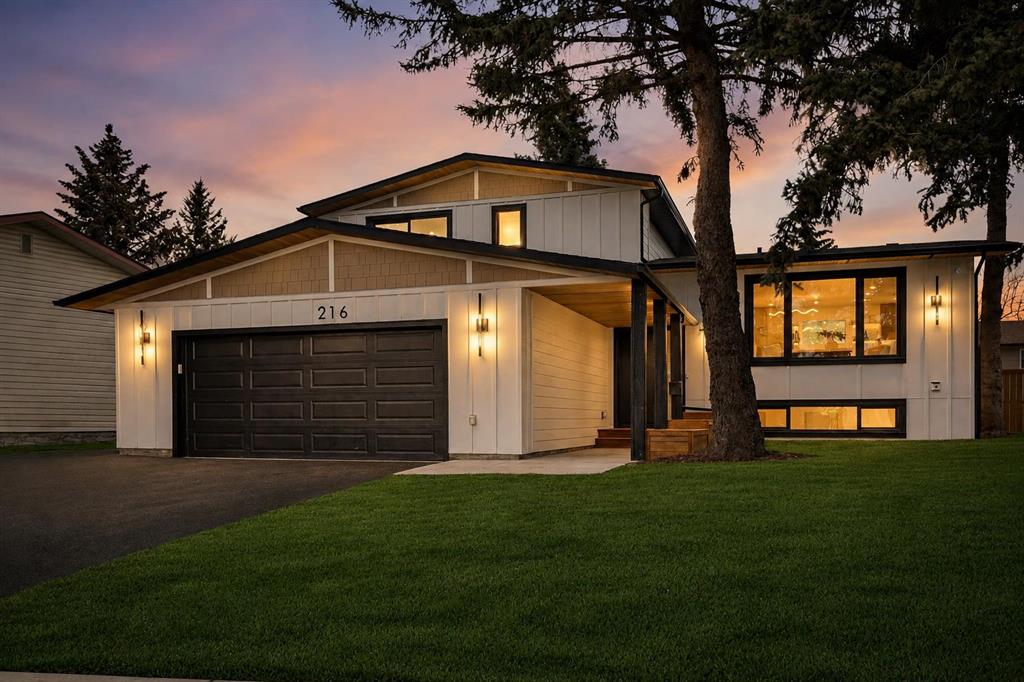
$1,199,900
216 Oakridge Place SW
Listed by TREC The Real Estate Company — Prabhjeet Kainth
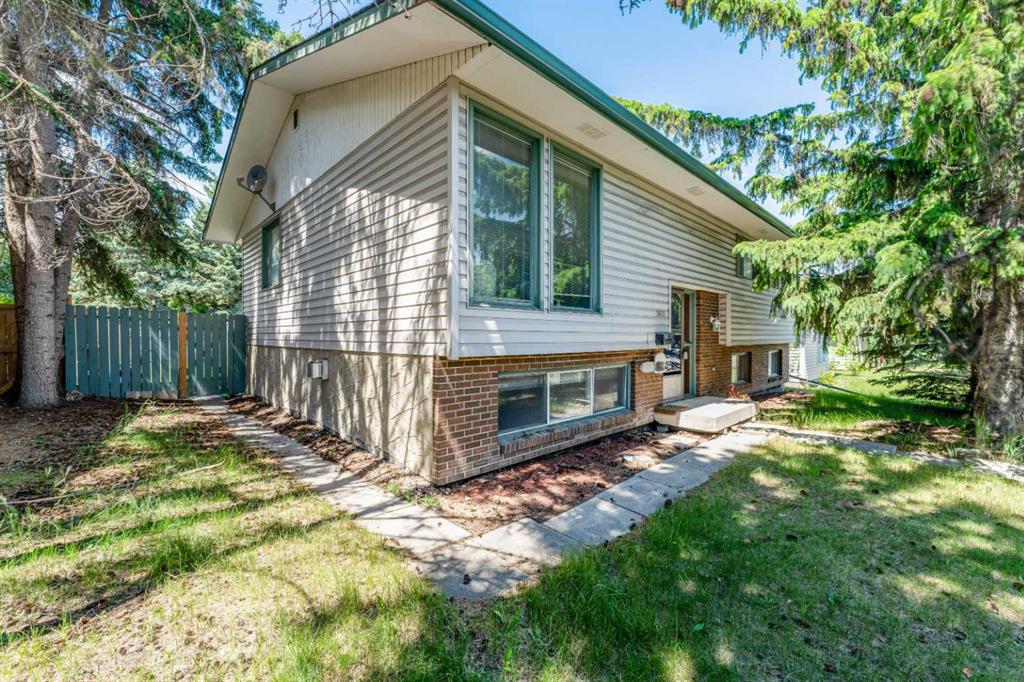
$649,900
9611 24 Street SW
Listed by Century 21 Argos Realty — Karen Luu