

By the numbers
How this listing measures up
$/sqft
$407
vs Riverview median
+56%
community avg $511K
Sqft per bedroom
654
Year built
1992
Annual taxes
$3,951
2025
Garage
2 spaces
About this property
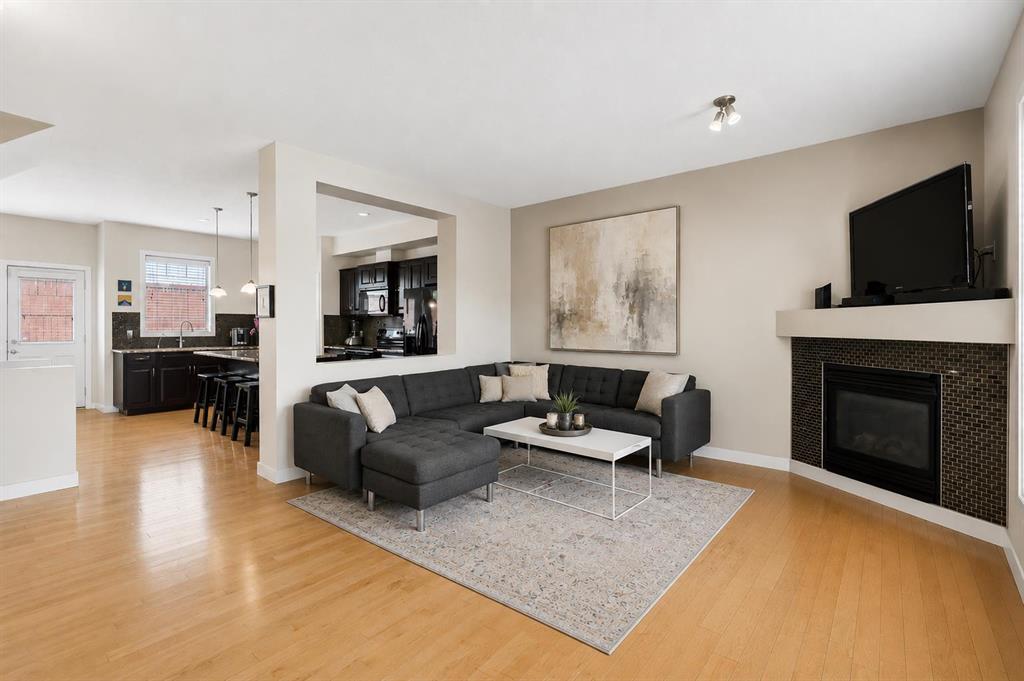
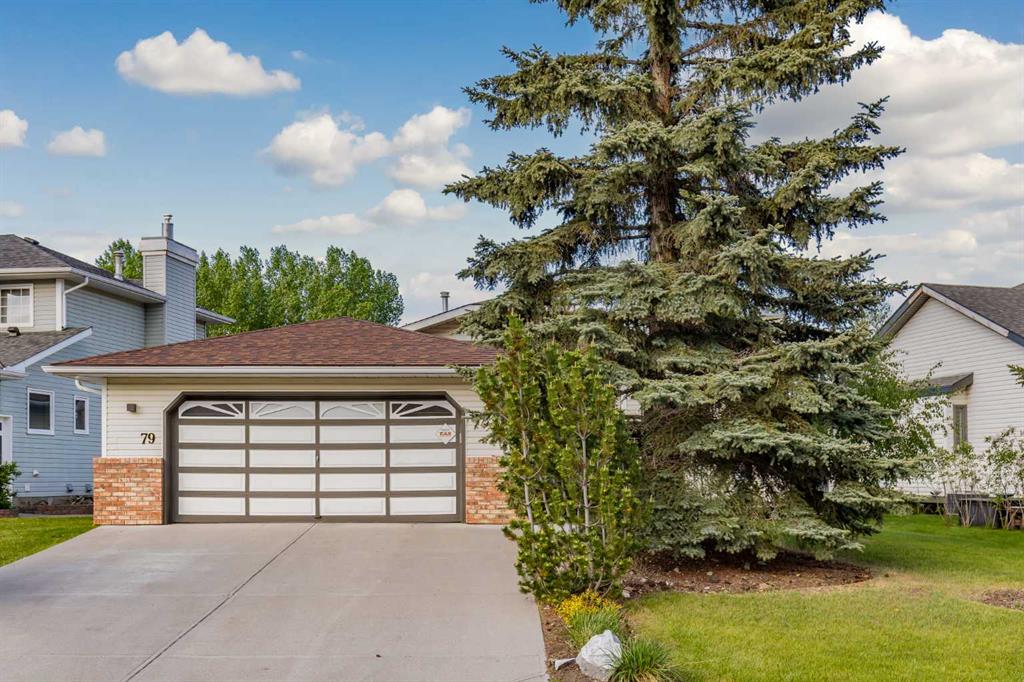
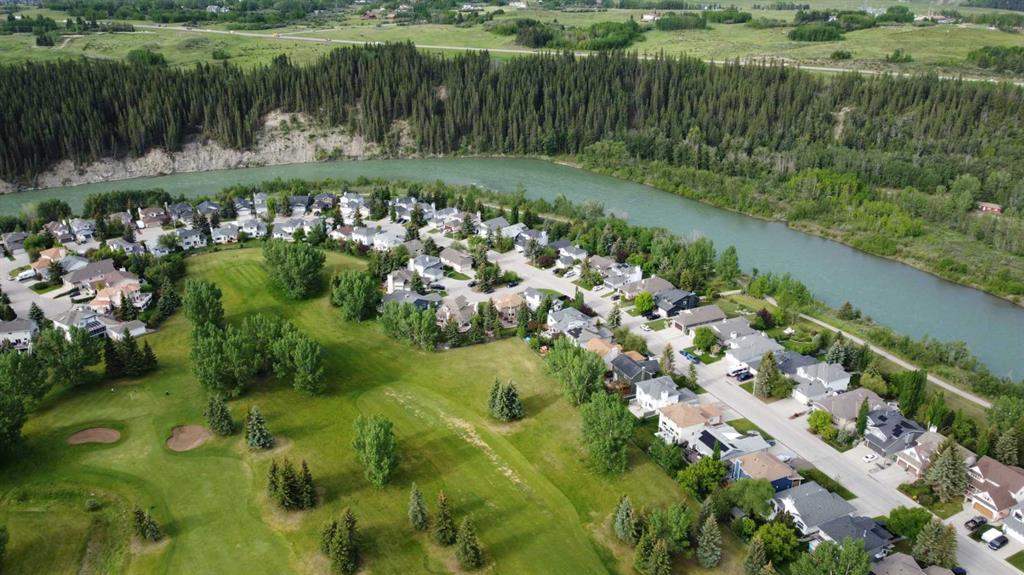
Fully modernized 3-level split with a walkout lower level, ideally situated on the huge corner lot of a quiet cul-de-sac, surrounded by the golf course and just a stone’s throw from the Bow River. Bright, open living spaces feature engineered hardwood, an updated modern staircase and abundant natural light. The beautifully updated kitchen boasts stone/brushed-granite countertops, a granite sink and contemporary finishes, perfect for daily enjoyment and entertaining. Main and lower-levels walk out to a private outdoor living area boasting a generous deck and beautiful paving stone patio with a gazebo that serves as a grounded, outdoor living space perfect for relaxing, dining, or entertaining. Underground irrigation keeps the landscaping pristine and lush with minimal effort. Upgrades include newer shingles and windows throughout, replaced furnace and hot water tank, central air, a convenient laundry chute, walk-in closets in all 3 bedrooms, and a large laundry/mud room for added storage and organization. Private access to and from the basement level opens the space up to unlimited possibilities for use such as home-based business or independent living. Heated garage is finished with durable epoxy floors and a built-in workbench, ideal for projects and winter comfort. A rare combination of location, modern systems and thoughtful detailing — move-in ready and built for easy living. Living in the Riverview neighbourhood offers the ultimate blend of mature, quiet suburban living and natural beauty. It is highly regarded for its large lot sizes, tree-lined streets, excellent walkability to downtown amenities, and immediate access to the beautiful Bow River pathway and Riverview Golf Course.
Property details
| Bedrooms | 3 |
| Bathrooms | 3.0 |
| Style | 3 Level Split |
| Heating | Forced Air |
| Cooling | Central Air |
| Flooring | Carpet,Tile,Vinyl Plank |
| Levels | Two |
| Basement | Full |
| Basement development | Finished |
| Interior features | Ceiling Fan(s),Central Vacuum,Kitchen Island,No Smoking Home,Open Floorplan,Pantry,Separate Entrance,Stone Counters,Storage,Vaulted Ceiling(s),Walk-In Closet(s) |
| Appliances | Central Air Conditioner,Electric Range,Garage Control(s),Microwave Hood Fan,Refrigerator,Washer/Dryer |
| Inclusions | N/A |
| Laundry | Main Level,Sink |
| Lot size | 6716.00 sqft |
| Frontage | 55.51 ft |
| Lot features | Back Yard,Close to Clubhouse,Corner Lot,Front Yard,Landscaped,Lawn,Level,No Back Lane,On Golf Course |
| Exterior features | BBQ gas line,Fire Pit,Private Yard |
| Fencing | Fenced |
| Patio | Deck,Patio,Pergola |
| Year built | 1992 |
| Construction materials | Vinyl Siding,Wood Frame |
| Roof | Shingle |
| Foundation | Poured Concrete |
| Parking features | 220 Volt Wiring,Concrete Driveway,Double Garage Attached,Driveway,Garage Door Opener,Garage Faces Front,Heated Garage,Off Street,Side By Side,Workshop in Garage |
| Garage spaces | 2 |
| Parking total | 4 |
| Annual taxes | $3,951 |
| Tax year | 2025 |
| Possession | By Date Specified,Negotiable |
| Zoning | R-LD |
| Title | Fee Simple |
| Restrictions | Utility Right Of Way |
| Neighbourhood | Riverview |
| Community features | Golf,Park,Playground,Sidewalks,Street Lights,Walking/Bike Paths |
| List AOR | Calgary |
Location
Sold comparables in Riverview
14 recent sales in Riverview
VOW members see sold prices, sold dates, and full comparable details. Free registration; takes 30 seconds.
Sign up to see sold dataAbout Riverview
AI-generated summaryRiverview is a quiet, established inner-city community nestled along the Elbow River, offering a peaceful residential feel with easy access to the broader city. Its mature tree-lined streets and proximity to green space give it a distinctly unhurried charm.
5 active listings with an average list price of $510,940
Homes are moving at a moderate pace, averaging 21 days on market
Direct access to the Elbow River pathway network for cycling and walking
Housing
The neighbourhood features primarily post-war bungalows and infill developments, with a mix of detached homes that appeal to those seeking character and renovation potential.
Transit
Riverview is moderately walkable with access to nearby bus routes, and its central location makes cycling to downtown and surrounding communities practical.
Amenities
Residents enjoy proximity to Stampede Park, the Elbow River pathway system, and the shops and restaurants of nearby Mission and Victoria Park.
Who lives here
The community tends to attract long-term homeowners, young families, and urban professionals who value green space and inner-city convenience.
This neighbourhood summary was generated by AI for general orientation only. Verify details with the City of Calgary and your REALTOR® before making decisions.