By the numbers
How this listing measures up
$/sqft
$678
vs Greystone median
+24%
community avg $644K
Sqft per bedroom
393
Year built
2026
Annual taxes
$1,198
2026
Garage
2 spaces
$/sqft distribution
Where this listing sits in Greystone
Of 16 active residential listings in Greystone,
this property at $678/sqft
sits in the $650–700 range.
Other active listings
This listing's price range
This listing
About this property
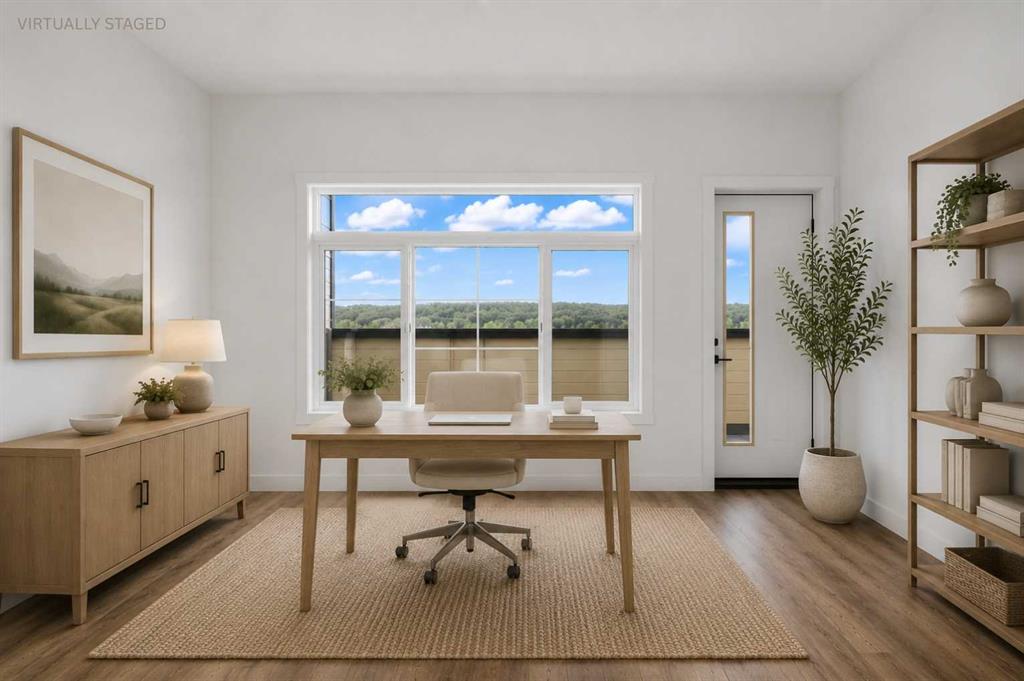
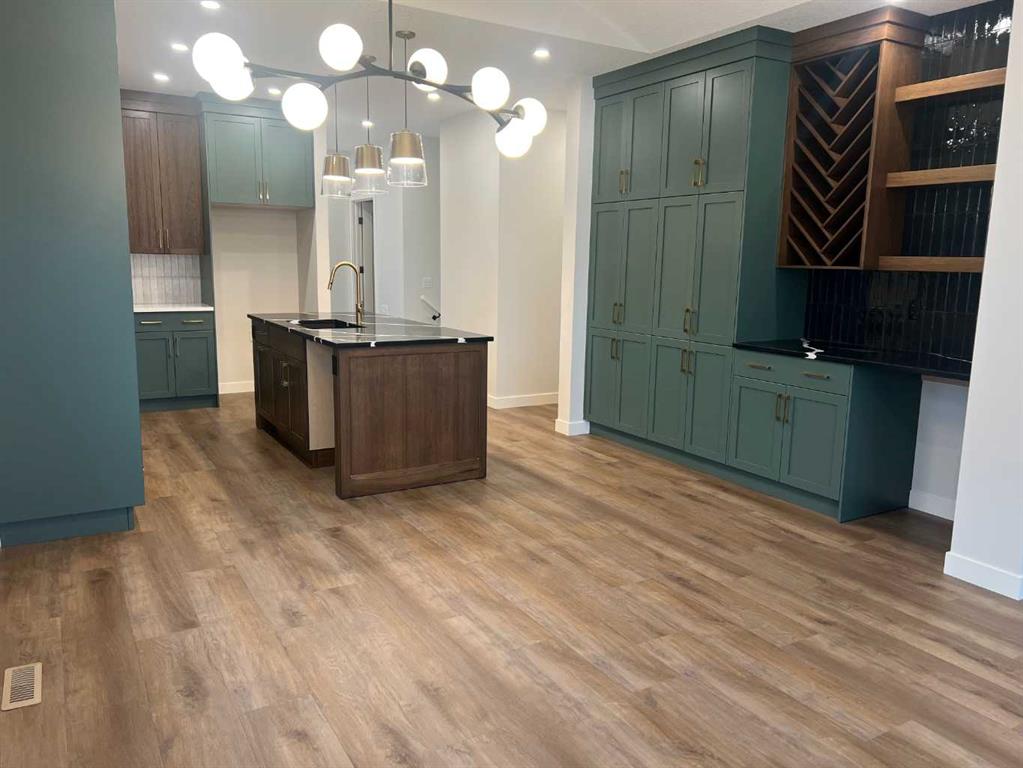
Stunning Brand-New Executive Walkout Bungalow in Greystone, Cochrane. Ideally located in the heart of Cochrane, this exceptional home offers convenient access to everything the community has to offer, including scenic river pathways, parks and green spaces, the SLS Centre, pickleball courts, shopping, restaurants, and grocery stores. Proudly built by R Space, a respected local builder known for exceptional craftsmanship, quality construction, and unwavering integrity, this home showcases the attention to detail and personalized care that sets a boutique builder apart. Offering nearly 1,200 sq. ft. on the main floor, the bright open-concept layout features large windows, 9-foot ceilings on both levels, extensive custom built-ins, and premium cabinetry rarely found at this price point. The spacious rear deck with glass railings overlooks the backyard and provides the perfect outdoor retreat. The stunning kitchen is a true showpiece, featuring a built-in wall oven and microwave, electric cooktop, stainless steel hood fan, refrigerator with water and ice dispenser, and beautiful finishes throughout. Warm, modern colours blend rustic charm with contemporary elegance, creating the feel of a luxurious mountain retreat. A gorgeous wine bar with rich hickory cabinetry and black quartz countertops adds even more character and functionality. The inviting living room is highlighted by vaulted ceilings and a stylish electric fireplace. The spacious primary suite offers custom built-ins and a spa-inspired 5-piece ensuite featuring dual vanities, a freestanding soaker tub, and a spectacular full-tile shower. The fully finished walkout basement includes two large bedrooms with oversized windows, a spacious recreation area with a full wet bar, a four-piece bathroom, and direct access to a covered concrete patio perfect for year-round enjoyment. Additional highlights include an oversized 24-foot-deep garage with high ceilings, providing ample space for vehicles, storage, and hobbies. Combining luxury, functionality, and an unbeatable location, this beautifully crafted bungalow offers the confidence and peace of mind that come with owning a quality-built home by Local company that builds your Space as if its their own.
Property details
| Bedrooms | 3 |
| Bathrooms | 3.0 |
| Style | Bungalow |
| Heating | Forced Air,Natural Gas |
| Cooling | None |
| Flooring | Carpet,Tile,Vinyl Plank |
| Levels | One |
| Basement | Full |
| Basement development | Finished |
| Interior features | Bar,Built-in Features,Closet Organizers,Double Vanity,High Ceilings,Kitchen Island,No Animal Home,No Smoking Home,Quartz Counters,Recessed Lighting,Vaulted Ceiling(s),Vinyl Windows,Walk-In Closet(s) |
| Appliances | Bar Fridge,Built-In Oven,Dishwasher,Electric Cooktop,Microwave,Range Hood,Refrigerator |
| Inclusions | N/A |
| Laundry | Main Level |
| Lot size | 3895.00 sqft |
| Frontage | 34.02 ft |
| Lot features | Back Yard,Rectangular Lot,Sloped Down |
| Exterior features | BBQ gas line |
| Fencing | None |
| Patio | Deck,Glass Enclosed,Patio |
| Year built | 2026 |
| New construction | 1 |
| Construction materials | Vinyl Siding,Wood Frame |
| Roof | Asphalt Shingle |
| Foundation | Poured Concrete |
| Parking features | Double Garage Attached,Oversized |
| Garage spaces | 2 |
| Parking total | 4 |
| Annual taxes | $1,198 |
| Tax year | 2026 |
| Possession | Immediate |
| Zoning | R-LD |
| Title | Fee Simple |
| Restrictions | None Known |
| Neighbourhood | Greystone |
| Community features | Park,Playground,Shopping Nearby,Sidewalks,Street Lights,Tennis Court(s),Walking/Bike Paths |
| List AOR | Calgary |
Location
Sold comparables in Greystone
36 recent sales in Greystone
VOW members see sold prices, sold dates, and full comparable details. Free registration; takes 30 seconds.
Sign up to see sold dataAbout Greystone
AI-generated summaryGreystone is a modern, master-planned community in southeast Calgary offering a polished suburban feel with contemporary streetscapes and a strong sense of new-build cohesion.
18 active listings with an average list price of $638,094
Homes are averaging 39 days on market, suggesting a measured pace of sales activity
Located in southeast Calgary with convenient access to major roadways including Deerfoot Trail
Housing
Housing stock is predominantly newer detached single-family homes, laned homes, and townhouses reflecting contemporary Calgary architecture.
Transit
Greystone is car-dependent with limited transit options, though proximity to Deerfoot Trail and major southeast corridors supports convenient commuting.
Amenities
Residents have access to nearby shopping, dining, and services along 130th Avenue SE, one of Calgary's largest retail corridors.
Who lives here
The community attracts young families and first-time buyers drawn to new construction, modern finishes, and a growing southeast Calgary neighbourhood.
This neighbourhood summary was generated by AI for general orientation only. Verify details with the City of Calgary and your REALTOR® before making decisions.