



By the numbers
How this listing measures up
$/sqft
$406
vs Greystone median
+16%
community avg $644K
Sqft per bedroom
461
Year built
2024
Annual taxes
$4,295
2026
Garage
2 spaces
$/sqft distribution
Where this listing sits in Greystone
Of 16 active residential listings in Greystone,
this property at $406/sqft
sits in the $400–450 range.
Other active listings
This listing's price range
This listing
About this property
Welcome to this beautifully upgraded family home in the sought-after community of Greystone. Built in 2024 and offering over 2,400 sq. ft. of thoughtfully designed living space, this home combines modern style, exceptional functionality, and the comfort today's families are looking for.
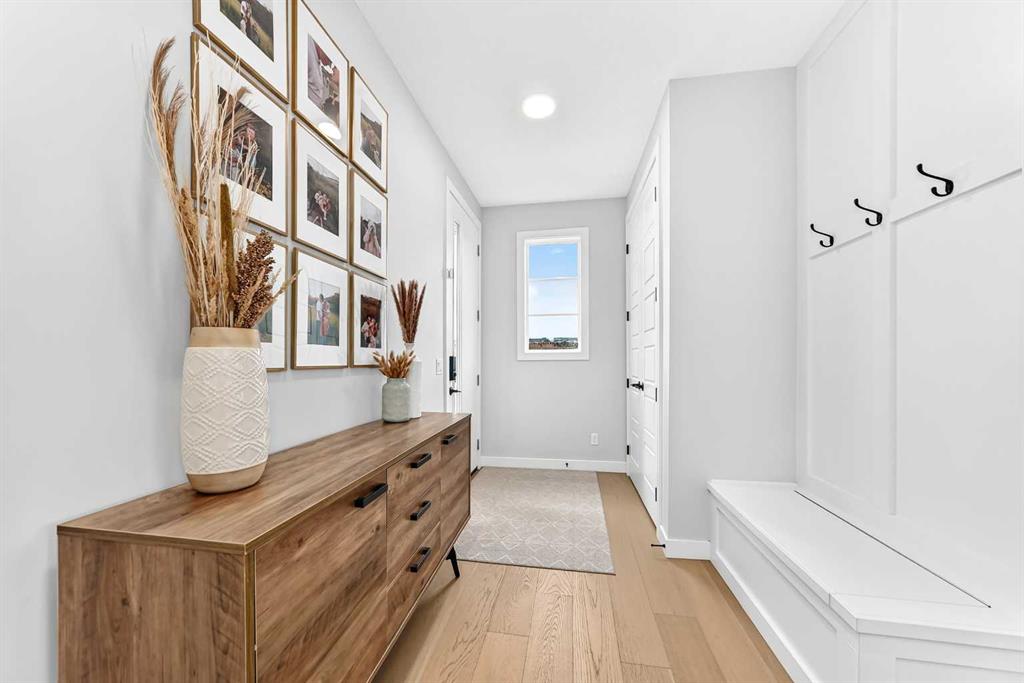
Situated on a spacious 4,600 sq. ft. corner lot, this meticulously maintained home is finished from top to bottom and showcases quality craftsmanship throughout. The bright and inviting main floor features rich hardwood flooring, oversized windows that flood the home with natural light, custom light fixtures, bespoke smart appliances and stunning quartz countertops throughout. The open-concept layout creates the perfect space for everyday living and entertaining alike.
Upstairs, you'll find a spacious bonus room positioned at the heart of the home, creating an ideal gathering space for movie nights, homework sessions, or simply relaxing together. The generous bedrooms and oversized tubs provide comfort and convenience, while the luxurious primary suite offers a peaceful retreat complete with a beautiful soaking tub.
The fully finished basement has been designed with family living in mind. Children will love the dedicated play area featuring a finished reading cave under the stairs, rock climbing wall, and monkey bars, while adults can enjoy the custom gym space with rubber flooring and specialty lighting. A fourth bedroom or home office, full bathroom, and extensive storage space complete the lower level. For added comfort and efficiency, the basement includes a thermal subfloor beneath premium underpadding and carpet.
Outside, the professionally landscaped and fully fenced backyard creates a private oasis for relaxing and entertaining. Enjoy summer evenings on the beautiful deck overlooking the yard, with additional storage provided by a conveniently tucked-away storage shed. The oversized, fully finished garage features a durable polyspartic floor coating, offering both functionality and a polished appearance.
Location is everything, and this home delivers. Enjoy walking distance to multiple playgrounds, the SLS Centre, Co-op, restaurants, shopping, and scenic Bow River pathways and trails. Everything your family needs is just steps from your front door.
Property details
| Bedrooms | 4 |
| Bathrooms | 4.0 |
| Style | 2 Storey |
| Heating | Forced Air,Natural Gas |
| Cooling | Central Air |
| Flooring | Carpet,Ceramic Tile,Hardwood |
| Levels | Two |
| Basement | Full |
| Basement development | Finished |
| Interior features | Double Vanity,Kitchen Island,Open Floorplan,Pantry,Quartz Counters,Walk-In Closet(s) |
| Appliances | Central Air Conditioner,Convection Oven,Dryer,Gas Range,Microwave,Range Hood,Refrigerator,Washer,Window Coverings |
| Inclusions | Samsung Frame TV. Natural gas bbq. Rock climbing wall. |
| Laundry | Upper Level |
| Lot size | 4634.00 sqft |
| Frontage | 41.5 ft |
| Lot features | Back Lane,Back Yard,Corner Lot,Front Yard,Landscaped |
| Exterior features | BBQ gas line,Private Yard |
| Fencing | Fenced |
| Patio | Deck |
| Year built | 2024 |
| Construction materials | Mixed |
| Roof | Asphalt Shingle |
| Foundation | Poured Concrete |
| Parking features | Double Garage Attached |
| Garage spaces | 2 |
| Parking total | 4 |
| Annual taxes | $4,295 |
| Tax year | 2026 |
| Possession | 45 days / Neg |
| Zoning | R-LD |
| Title | Fee Simple |
| Restrictions | None Known |
| Neighbourhood | Greystone |
| Community features | Park,Playground,Shopping Nearby,Sidewalks,Street Lights,Walking/Bike Paths |
| List AOR | Calgary |
Location
Sold comparables in Greystone
36 recent sales in Greystone
VOW members see sold prices, sold dates, and full comparable details. Free registration; takes 30 seconds.
Sign up to see sold dataAbout Greystone
AI-generated summaryGreystone is a modern, master-planned community in southeast Calgary offering a polished suburban feel with contemporary streetscapes and a strong sense of new-build cohesion.
18 active listings with an average list price of $638,094
Homes are averaging 39 days on market, suggesting a measured pace of sales activity
Located in southeast Calgary with convenient access to major roadways including Deerfoot Trail
Housing
Housing stock is predominantly newer detached single-family homes, laned homes, and townhouses reflecting contemporary Calgary architecture.
Transit
Greystone is car-dependent with limited transit options, though proximity to Deerfoot Trail and major southeast corridors supports convenient commuting.
Amenities
Residents have access to nearby shopping, dining, and services along 130th Avenue SE, one of Calgary's largest retail corridors.
Who lives here
The community attracts young families and first-time buyers drawn to new construction, modern finishes, and a growing southeast Calgary neighbourhood.
This neighbourhood summary was generated by AI for general orientation only. Verify details with the City of Calgary and your REALTOR® before making decisions.
Browse Calgary homes by feature
Similar listings in Greystone

$249,900
305-156 Park Street
Listed by RE/MAX First — Niloofar Saeidpour
$425,000
118-156 Park Street
Listed by Real Broker — Courtney Hodgson

$519,900
103 Mill Road
Listed by eXp Realty — Matthew Greenham, Hayley Green

$359,000
101-156 Park Street
Listed by Luxira Residential Brokerage — Sherin Thomas