



By the numbers
How this listing measures up
$/sqft
$375
vs Nolan Hill median
+50%
community avg $632K
Sqft per bedroom
507
Year built
2017
Annual taxes
$6,473
2026
Garage
2 spaces
$/sqft distribution
Where this listing sits in Nolan Hill
Of 27 active residential listings in Nolan Hill,
this property at $375/sqft
sits in the $350–400 range.
Other active listings
This listing's price range
This listing
About this property
Hello, Gorgeous! Welcome to 232 Nolancrest Heights NW, a fully developed walkout two-storey in the heart of Nolan Hill offering over 2,534 sq ft above grade (RMS), plus a fully finished walkout level for approximately [TOTAL DEVELOPED] sq ft of total developed living space. The setting is the rare part: parks, playgrounds and pathways sit directly out front, a walking path runs quietly along the back, and a new school is taking shape just down the street, so everyday amenities feel connected while the home itself stays private and peaceful.
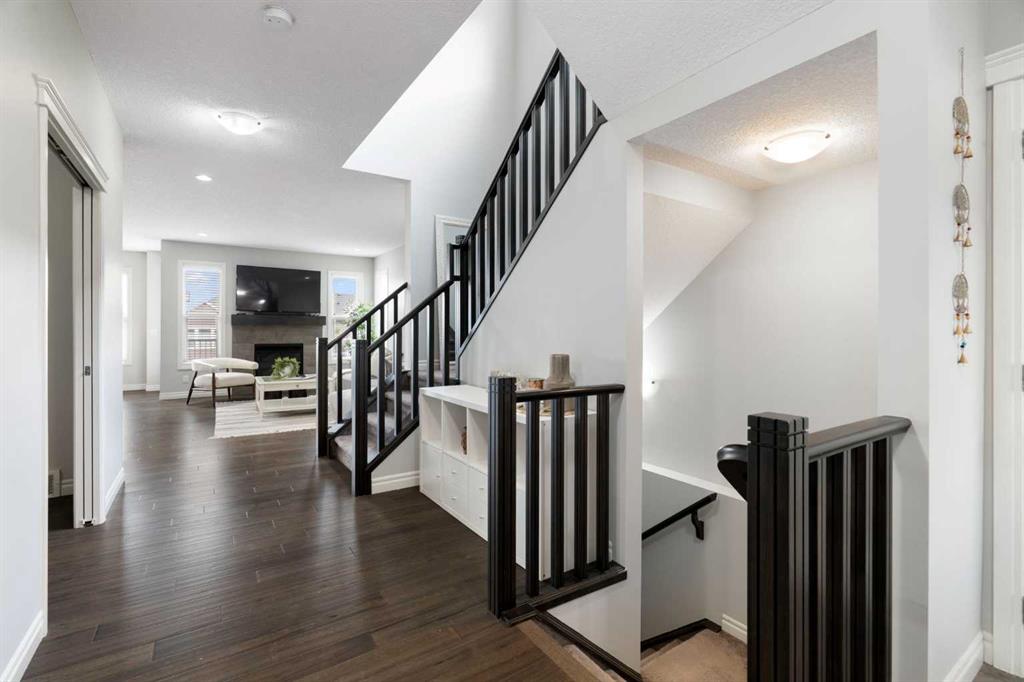
The main level is open and bright, with a kitchen, dining and living area anchored by a cozy fireplace, a walk-through pantry, a dedicated main-floor office, a functional mudroom and a double attached garage. Upstairs, a generous bonus room separates the primary retreat from the secondary bedrooms. The primary suite features a large walk-in closet and a 5-piece ensuite with dual vanities, a soaker tub and a separate shower, with upper-floor laundry close by.
The fully finished walkout level adds two more bedrooms, a full bathroom, a spacious recreation area and a second laundry space. With its own grade-level entrance and separate laundry, the lower level offers excellent flexibility for extended or multigenerational living, or strong potential for a future secondary suite, subject to City of Calgary approval and permitting. Five bedrooms, 3.5 bathrooms, and a layout that adapts as needs change.
Nolan Hill delivers rolling pathways, green space and quick access to Sarcee Trail, Shaganappi Trail and Stoney Trail, with shopping, restaurants and daily conveniences minutes away. A connected, well-planned community with room to grow. Book your private showing today.
Property details
| Bedrooms | 5 |
| Bathrooms | 4.0 |
| Style | 2 Storey |
| Heating | Forced Air,Natural Gas |
| Cooling | Central Air |
| Flooring | Carpet,Ceramic Tile,Hardwood |
| Levels | Two |
| Basement | Full |
| Basement development | Finished |
| Interior features | Chandelier,Double Vanity,French Door,High Ceilings,Kitchen Island,No Smoking Home,Open Floorplan,Pantry,Soaking Tub,Stone Counters,Walk-In Closet(s) |
| Appliances | Dishwasher,Dryer,Electric Cooktop,Electric Stove,Garage Control(s),Microwave,Range Hood,Refrigerator,Washer,Window Coverings |
| Inclusions | Built-In Speakers, Dryer, TV Wall Mounts x 3, Washer |
| Laundry | In Basement,Multiple Locations,Upper Level |
| Lot size | 4068.00 sqft |
| Frontage | 34.02 ft |
| Lot features | Back Yard,Backs on to Park/Green Space,Landscaped |
| Exterior features | Balcony,Private Entrance,Private Yard |
| Fencing | Fenced |
| Patio | Deck |
| Year built | 2017 |
| Construction materials | Stone,Vinyl Siding,Wood Frame |
| Roof | Asphalt Shingle |
| Foundation | Poured Concrete |
| Parking features | Double Garage Attached,Driveway |
| Garage spaces | 2 |
| Parking total | 4 |
| Annual taxes | $6,473 |
| Tax year | 2026 |
| Possession | Negotiable |
| Zoning | R-G |
| Title | Fee Simple |
| Restrictions | Easement Registered On Title,Utility Right Of Way |
| Neighbourhood | Nolan Hill |
| Community features | Other,Park,Playground,Schools Nearby |
| List AOR | Calgary |
Location
Sold comparables in Nolan Hill
63 recent sales in Nolan Hill
VOW members see sold prices, sold dates, and full comparable details. Free registration; takes 30 seconds.
Sign up to see sold dataAbout Nolan Hill
AI-generated summaryNolan Hill is a newer northwest Calgary community with a charming Old World European architectural theme, offering a relaxed suburban atmosphere with scenic pond and pathway systems throughout.
Developed from approximately 2010 onward as part of Calgary's northwest suburban expansion
Features an interconnected pond, wetland, and pathway network popular with walkers and cyclists
Located with convenient access to Stoney Trail (Ring Road) for city-wide commuting
Housing
Predominantly single-family detached homes, townhouses, and semi-detached properties built largely from the 2010s onward, featuring the community's signature stone and cottage-inspired design guidelines.
Transit
Served by Calgary Transit bus routes with connections toward Crowfoot LRT Station; the area is car-dependent for most daily errands.
Amenities
Close to Beacon Hill Shopping Centre and Sage Hill Crossing for groceries, dining, and retail, with additional amenities continuing to develop along Stoney Trail corridor.
Who lives here
Primarily young families and professionals drawn by newer construction, good school options, and a safe, community-oriented environment.
This neighbourhood summary was generated by AI for general orientation only. Verify details with the City of Calgary and your REALTOR® before making decisions.
Browse Calgary homes by feature
Similar listings in Nolan Hill

$874,900
283 Nolanhurst Crescent NW
Listed by Keller Williams BOLD Realty — Brian Cheung

$424,900
611-355 Nolancrest Heights NW
Listed by RE/MAX Real Estate (Mountain View) — Danny Wai

$459,900
45 Nolanlake Cove NW
Listed by 2% Realty — Vinny Doal

$869,900
68 Nolanlake Point NW
Listed by TREC The Real Estate Company — Jeff Lu, Larry Tang