


By the numbers
How this listing measures up
$/sqft
$270
vs Nolan Hill median
-28%
community avg $635K
Sqft per bedroom
568
Year built
2016
Annual taxes
$3,457
2026
Garage
2 spaces
$/sqft distribution
Where this listing sits in Nolan Hill
Of 26 active residential listings in Nolan Hill,
this property at $270/sqft
sits in the $250–300 range.
Other active listings
This listing's price range
This listing
About this property
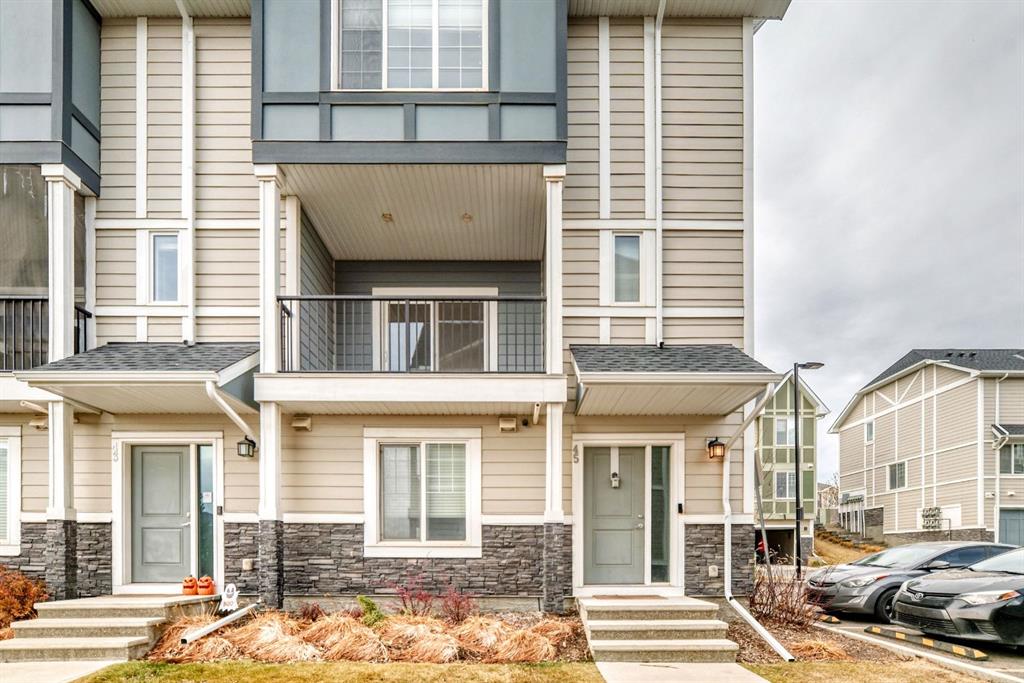
Welcome to this stunning EAST-FACING, three-storey END-UNIT townhouse nestled in the highly sought-after community of Nolan Hill! Offering 1,705 sq. ft. of thoughtfully designed living space, this modern home features 3 bedrooms, 2.5 bathrooms, a dedicated DEN or HOME OFFICE, and an INSULATED OVERSIZED DOUBLE ATTACHED GARAGE. Convenient visitor parking is located right next to the unit—perfect for hosting friends and family.
FRESHLY PAINTED and PROFESSIONALLY CLEANED from top to bottom—including APPLIANCES and CARPETS—this home is truly move-in ready.
Step inside to an inviting OPEN-CONCEPT main floor boasting 9-FT CEILINGS, contemporary laminate flooring, and abundant NATURAL LIGHT from TRIPLE-PANE WINDOWS. The chef-inspired kitchen is the centerpiece of the home, showcasing QUARTZ countertops, full-height SOFT-CLOSE cabinetry, a subway tile backsplash, and a massive center ISLAND with extra STORAGE. Complete with WHIRLPOOL STAINLESS STEEL appliances, this kitchen is ideal for both everyday cooking and entertaining.
The bright east-facing living room opens to a large private BALCONY overlooking a beautifully landscaped courtyard—perfect for morning coffee or summer BBQs with the built-in GAS LINE.
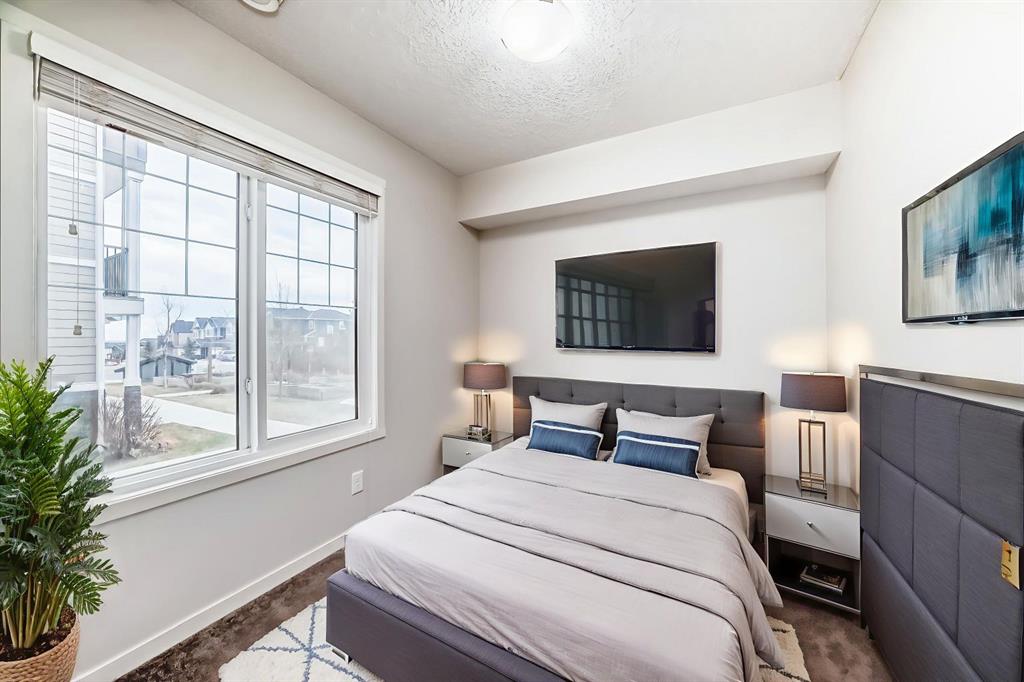
Upstairs, the primary suite offers a generous WALK-IN CLOSET and a luxurious ENSUITE with an oversized glass shower. Two additional bedrooms, a 4-piece main bath, and a convenient upper-level laundry area complete the top floor.
Additional highlights include an energy-efficient HRV system, low-flush toilets, 2” faux wood blinds, triple-pane windows, and durable fiber cement siding with stone accents. The fully INSULATED and drywalled oversized double attached garage provides ample space for vehicles, STORAGE, or a home gym.
Perfectly situated in a quiet, LANDSCAPED COURTYARD with green space and park benches, this home offers easy access to SCHOOLS, PARKS, walking paths, and PONDS. Enjoy quick connectivity to Sarcee Trail, Shaganappi Trail, and Stoney Trail, and take advantage of nearby amenities at Sage Hill Centre and Beacon Hill Shopping Centre—featuring Costco, Canadian Tire, restaurants, gyms, and more.
This modern, move-in-ready townhome blends style, comfort, and convenience in one of NW Calgary’s most desirable communities.
Book your private showing today!
Property details
| Bedrooms | 3 |
| Bathrooms | 3.0 |
| Style | 3 (or more) Storey |
| Heating | Forced Air,Natural Gas |
| Cooling | None |
| Flooring | Carpet,Ceramic Tile,Laminate |
| Levels | Three Or More |
| Basement | None |
| Interior features | Breakfast Bar,Chandelier,High Ceilings,Kitchen Island,No Animal Home,No Smoking Home,Open Floorplan,Pantry,Quartz Counters,Storage,Walk-In Closet(s) |
| Appliances | Dishwasher,Dryer,Electric Stove,Garage Control(s),Microwave Hood Fan,Refrigerator,Washer |
| Inclusions | n/a |
| Laundry | Laundry Room,Upper Level |
| Lot size | 1087.00 sqft |
| Frontage | 23.62 ft |
| Lot features | Back Lane,Corner Lot,Front Yard,Landscaped,Low Maintenance Landscape,Rectangular Lot,Street Lighting |
| Exterior features | Balcony,BBQ gas line,Playground |
| Fencing | None |
| Patio | Balcony(s) |
| Year built | 2016 |
| Construction materials | Composite Siding,Stone,Wood Frame |
| Roof | Asphalt Shingle |
| Foundation | Poured Concrete |
| Parking features | Double Garage Attached,Insulated |
| Garage spaces | 2 |
| Parking total | 2 |
| Annual taxes | $3,457 |
| Tax year | 2026 |
| Possession | 60 Days / Neg |
| Zoning | M-1 d100 |
| Title | Fee Simple |
| Restrictions | Pet Restrictions or Board approval Required,Pets Allowed |
| Neighbourhood | Nolan Hill |
| Community features | Park,Playground,Schools Nearby,Shopping Nearby,Sidewalks,Street Lights,Walking/Bike Paths |
| List AOR | Calgary |
Location
Sold comparables in Nolan Hill
64 recent sales in Nolan Hill
VOW members see sold prices, sold dates, and full comparable details. Free registration; takes 30 seconds.
Sign up to see sold dataAbout Nolan Hill
AI-generated summaryNolan Hill is a newer northwest Calgary community with a charming Old World European architectural theme, offering a relaxed suburban atmosphere with scenic pond and pathway systems throughout.
Developed from approximately 2010 onward as part of Calgary's northwest suburban expansion
Features an interconnected pond, wetland, and pathway network popular with walkers and cyclists
Located with convenient access to Stoney Trail (Ring Road) for city-wide commuting
Housing
Predominantly single-family detached homes, townhouses, and semi-detached properties built largely from the 2010s onward, featuring the community's signature stone and cottage-inspired design guidelines.
Transit
Served by Calgary Transit bus routes with connections toward Crowfoot LRT Station; the area is car-dependent for most daily errands.
Amenities
Close to Beacon Hill Shopping Centre and Sage Hill Crossing for groceries, dining, and retail, with additional amenities continuing to develop along Stoney Trail corridor.
Who lives here
Primarily young families and professionals drawn by newer construction, good school options, and a safe, community-oriented environment.
This neighbourhood summary was generated by AI for general orientation only. Verify details with the City of Calgary and your REALTOR® before making decisions.
Browse Calgary homes by feature
Similar listings in Nolan Hill

$869,900
68 Nolanlake Point NW
Listed by TREC The Real Estate Company — Jeff Lu, Larry Tang

$428,000
515 Nolanfield Villas NW
Listed by eXp Realty — Liz Wong

$562,000
721 Nolan Hill Boulevard NW
Listed by Jessica Chan Real Estate & Management Inc. — Jessica Chan

$799,900
236 Nolanhurst Crescent NW
Listed by Real Broker — Simmi Sharma