


By the numbers
How this listing measures up
$/sqft
$417
vs Highland Park median
-34%
community avg $618K
Sqft per bedroom
243
Year built
1972
Annual taxes
$3,719
2026
Garage
2 spaces
$/sqft distribution
Where this listing sits in Highland Park
Of 27 active residential listings in Highland Park,
this property at $417/sqft
sits in the $400–450 range.
Other active listings
This listing's price range
This listing
About this property
This home offers the perfect blend of comfort, functionality, and versatility, with immediate possession available. The main floor has been thoughtfully updated and features two bedrooms, a 3-piece bathroom, convenient main-floor laundry, and a beautifully renovated kitchen (2022) with a gas stove. The semi-open layout is ideal for everyday living and entertaining, highlighted by a custom built-in dining table that creates a warm and welcoming gathering space. The fully renovated lower level (2020) includes a private entrance to a secondary (illegal) suite, complete with two bedrooms, a 3-piece bathroom, its own laundry, and egress-compliant bedroom windows. For buyers who prefer a traditional single-family home, the basement suite could be easily decommissioned to convert the home back into a single dwelling with minimal effort. You'll appreciate the many major upgrades already completed, including a furnace (2015), hot water tank (2018), shingles on both the house and garage (2022), extensive electrical upgrades (2020), plumbing updates (2020), and the addition of a sun tunnel (2022) that brings extra natural light into the home. The detached 22' x 24' garage, located at the end of the 80' long double-wide driveway, is fully finished and ready for projects year-round, featuring a forced-air heater, sub-panel, 220V outlet, and a new garage door installed in 2024. Outside, mature trees create a private, welcoming front yard with beautifully mulched tree beds. The backyard also features mature trees, a two-tiered garden bed, and a solidly built 8' x 10' garden shed with a loft, offering plenty of extra storage for yard and garden tools as well as seasonal items. Whether you're looking for a home with flexible living arrangements, or a move-in-ready property that can easily function as a traditional single-family home, this property offers exceptional value and versatility.
Property details
| Bedrooms | 4 |
| Bathrooms | 2.0 |
| Style | Bungalow |
| Heating | Forced Air |
| Cooling | None |
| Flooring | Carpet,Laminate |
| Levels | One |
| Basement | Full |
| Basement development | Finished |
| Interior features | Closet Organizers,No Smoking Home,Skylight(s) |
| Appliances | Dishwasher,Dryer,Electric Range,Electric Stove,Gas Range,Gas Stove,Refrigerator,Stove(s),Washer |
| Inclusions | Storage shed, Refrigerator x 2, dishwasher x 2, washer and dryer x 2 |
| Laundry | In Basement |
| Lot size | 6600.00 sqft |
| Frontage | 55.02 ft |
| Lot features | Fruit Trees/Shrub(s),Garden,Treed |
| Exterior features | Other,Private Yard,Storage |
| Fencing | Fenced |
| Patio | None |
| Year built | 1972 |
| Construction materials | Wood Frame |
| Roof | Asphalt Shingle |
| Foundation | Poured Concrete |
| Parking features | Double Garage Detached,Off Street |
| Garage spaces | 2 |
| Parking total | 3 |
| Annual taxes | $3,719 |
| Tax year | 2026 |
| Possession | Immediate |
| Zoning | RG |
| Title | Fee Simple |
| Restrictions | None Known |
| Neighbourhood | Highland Park |
| Community features | None |
| List AOR | Calgary |
Location
Sold comparables in Highland Park
39 recent sales in Highland Park
VOW members see sold prices, sold dates, and full comparable details. Free registration; takes 30 seconds.
Sign up to see sold dataAbout Highland Park
AI-generated summaryA quiet, established inner-city community with a warm, unpretentious character and tree-lined streets that reflect its working-class roots and growing appeal among younger buyers.
Located approximately 5 km north of downtown Calgary
Borders communities of Tuxedo Park, Greenview, and Thorncliffe
Community association active in neighbourhood events and green space stewardship
Housing
Predominantly pre-1960s bungalows and character homes, with an increasing number of infill duplexes and semi-detached properties replacing older stock.
Transit
Well-served by Calgary Transit bus routes along Centre Street and 4th Street NE, with reasonable access to the CTrain network for commuters heading downtown.
Amenities
Residents enjoy proximity to Highland Park's own green spaces, Nose Hill Park to the northwest, and the shops and restaurants along Centre Street and 16th Avenue NE.
Who lives here
A mix of long-time homeowners, young families, and first-time buyers drawn by relative affordability and a central location close to downtown Calgary.
This neighbourhood summary was generated by AI for general orientation only. Verify details with the City of Calgary and your REALTOR® before making decisions.
Browse Calgary homes by feature
Similar listings in Highland Park
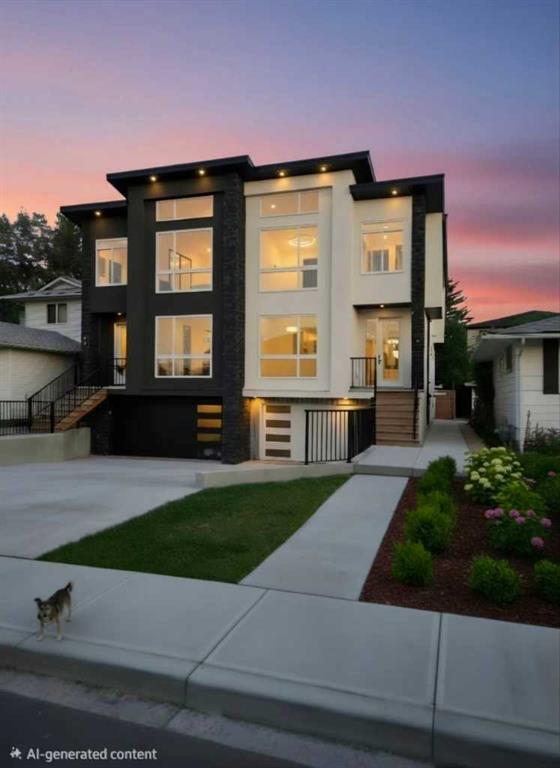
$979,900
417 37 Avenue NW
Listed by Town Residential — Harman Goraya
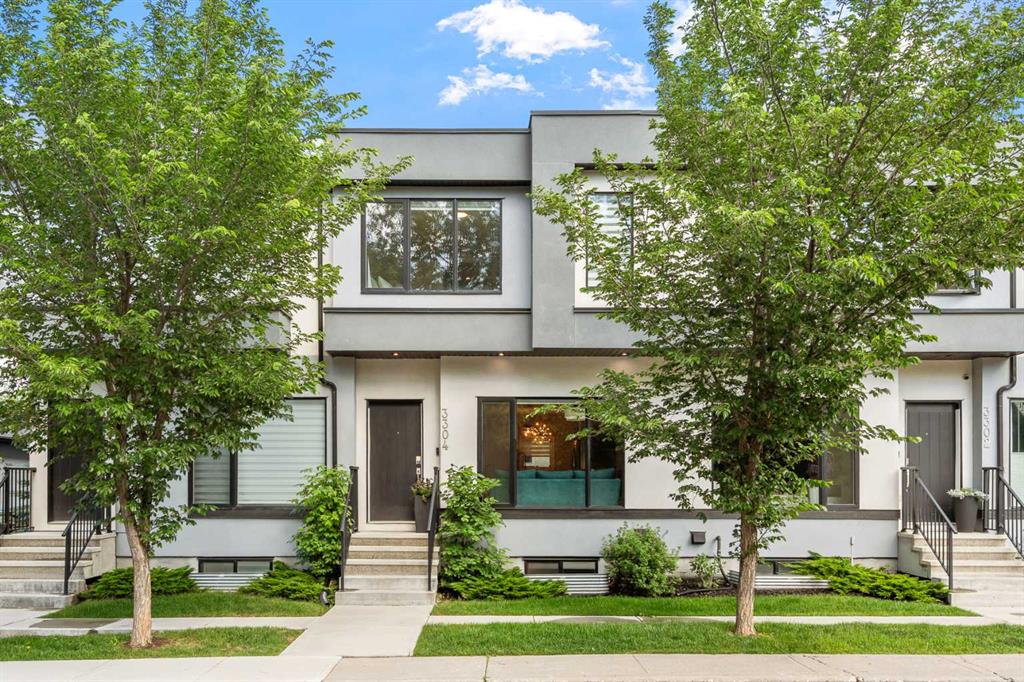
$585,000
3304 2 Street NE
Listed by Royal LePage Solutions — Barbra Benini, Breanna Brookwell
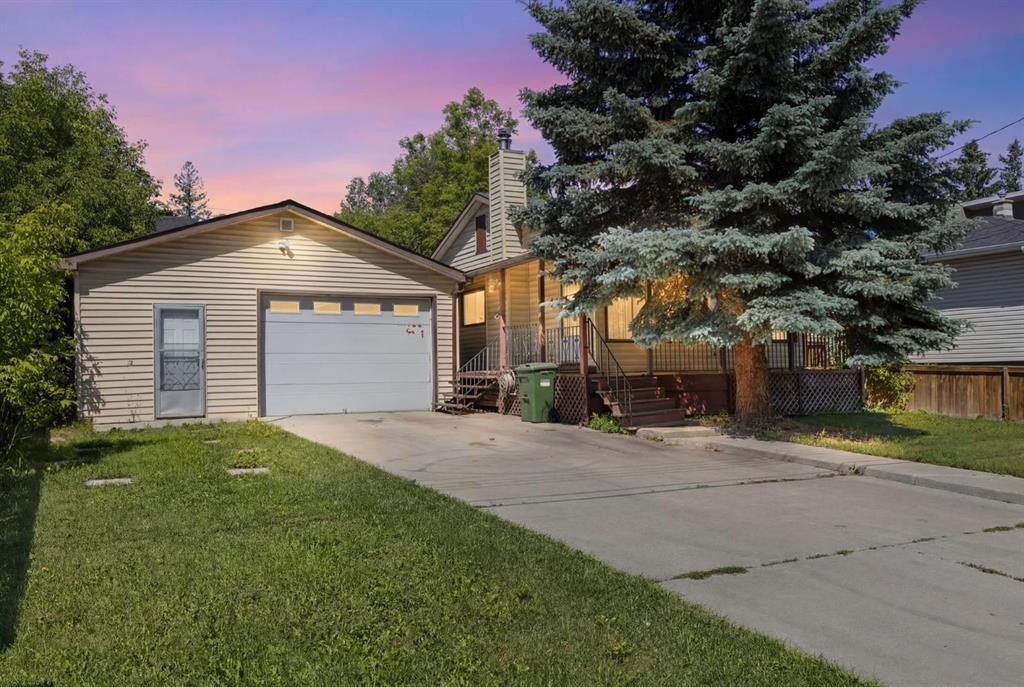
$624,900
3819 1 Street NE
Listed by Royal LePage Benchmark — John Kearney, Heather Dougall

$879,000
3723 2 Street NW
Listed by REMAX Innovations — Carlin Travis