
By the numbers
How this listing measures up
$/sqft
$317
vs Heartland median
+17%
community avg $524K
Sqft per bedroom
485
Year built
2017
Annual taxes
$4,047
2026
Garage
2 spaces
$/sqft distribution
Where this listing sits in Heartland
Of 35 active residential listings in Heartland,
this property at $317/sqft
sits in the $300–350 range.
Other active listings
This listing's price range
This listing
About this property
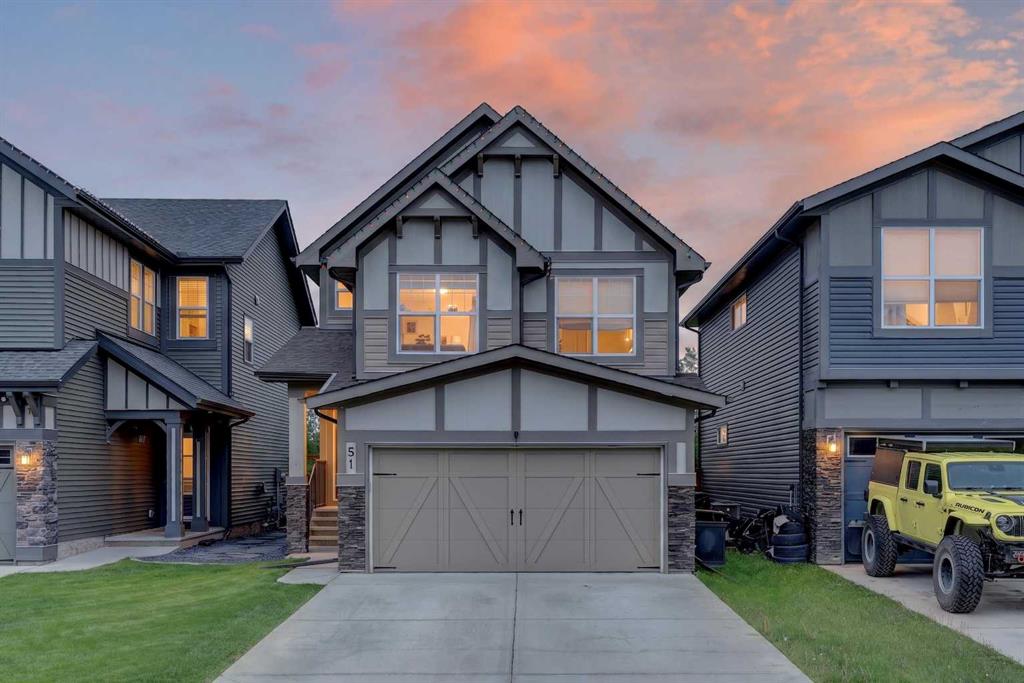
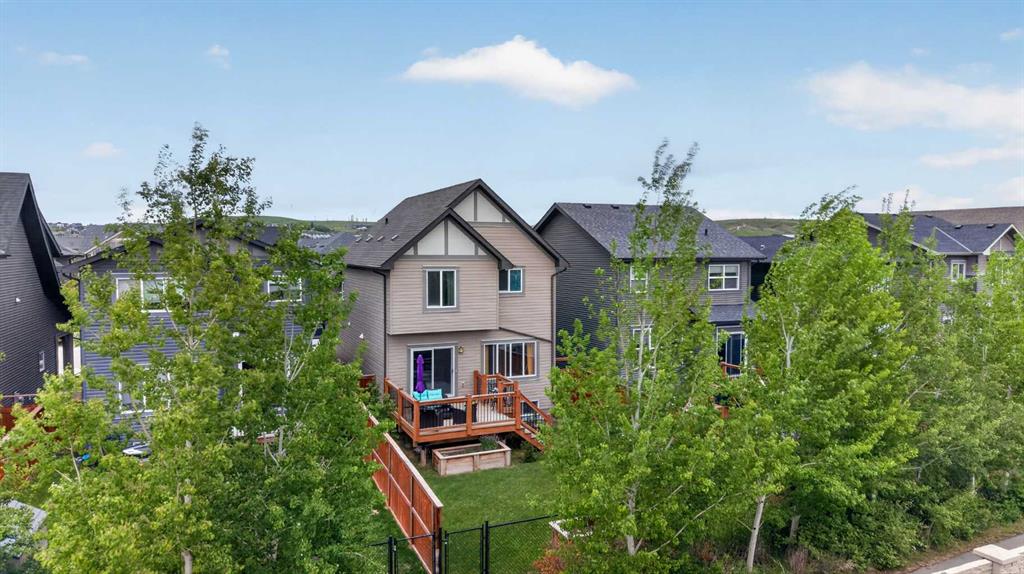
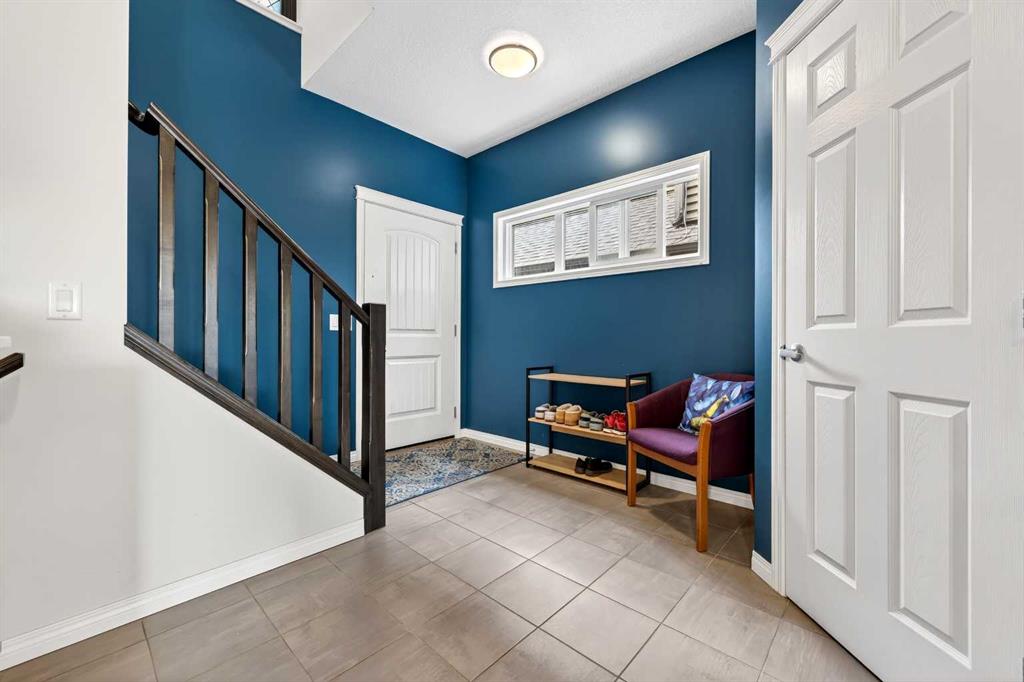
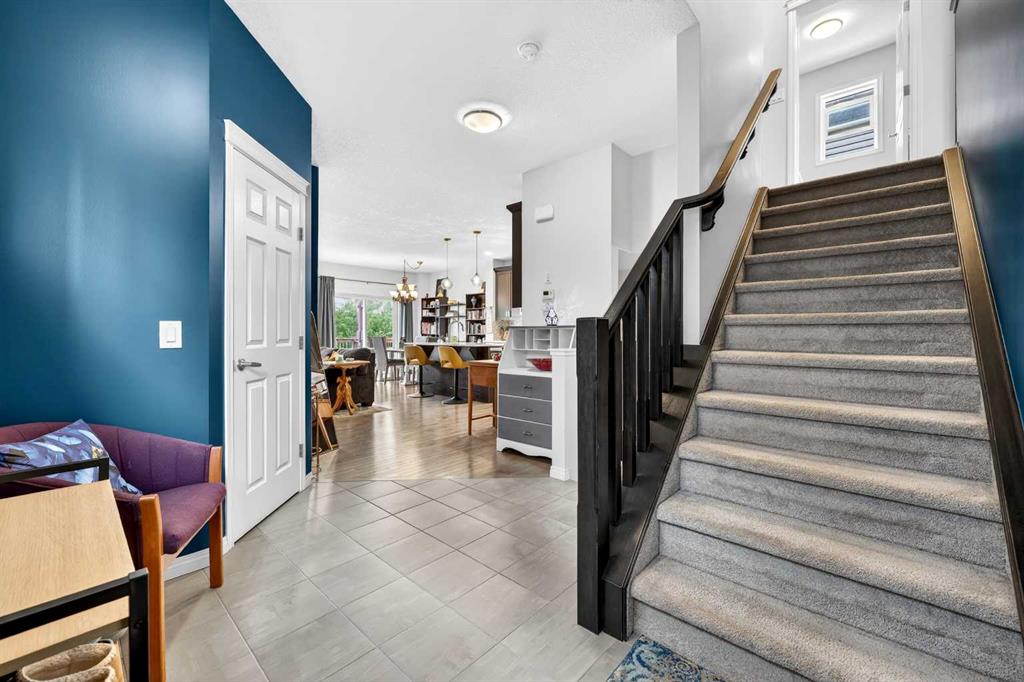
Views!!! Views!! Views! ***Amazing views of trees, open spaces and distant rolling countryside. Move in ready 4 bedroom and 3-1/2 bath, certified green built home with fully developed basement. Large south facing private backyard with well-built 11 ft x 14 ft deck backing onto walking and biking pathways; perfect for kids to play!!! Open concept main floor with 9 ft ceilings, maple hardwood floors and a spacious kitchen open to the dining room and living room with charming gas fireplace. The kitchen features plenty of cabinets with pot drawers, quartz counters, stainless appliances, large island with breakfast bar and corner pantry. The upper level has a functional layout featuring a large bonus room with vaulted ceilings -- note, the bonus room is currently setup as a workshop but could easily be converted back to a standard bonus room (see before picture of bonus room in photos). The upper level also includes a convenient laundry room, large primary bedroom with walk-in closet and showcases a private 5-piece ensuite including dual sinks, deep soaker tub and separate shower. The 2 sizeable kid’s bedrooms have the coolest decor, which shows the love for this home! Fully developed basement with 4th bedroom, full bathroom, storage room and rec room. Both yards have manicured lawns, and the backyard is fully fenced and landscaped with raised garden beds! Excellent location on a quiet street in the heart of Heartland!! Super clean home and shows 10/10!!!
Property details
| Bedrooms | 4 |
| Bathrooms | 4.0 |
| Style | 2 Storey |
| Heating | Forced Air |
| Cooling | None |
| Flooring | Carpet,Hardwood |
| Levels | Two |
| Basement | Full |
| Basement development | Finished |
| Interior features | Breakfast Bar,Closet Organizers,Double Vanity,High Ceilings,Kitchen Island,No Smoking Home,Quartz Counters |
| Appliances | Dishwasher,Dryer,Electric Stove,Garage Control(s),Microwave Hood Fan,Refrigerator,Washer,Window Coverings |
| Inclusions | N/A |
| Laundry | Laundry Room |
| Lot size | 3702.00 sqft |
| Frontage | 31.43 ft |
| Lot features | Back Yard,Landscaped |
| Exterior features | Private Yard |
| Fencing | Fenced |
| Patio | Deck |
| Year built | 2017 |
| Construction materials | Composite Siding,Vinyl Siding |
| Roof | Asphalt Shingle |
| Foundation | Poured Concrete |
| Parking features | Double Garage Attached,Driveway |
| Garage spaces | 2 |
| Parking total | 4 |
| Annual taxes | $4,047 |
| Tax year | 2026 |
| Possession | By Date Specified |
| Zoning | R-LD |
| Title | Fee Simple |
| Restrictions | None Known |
| Neighbourhood | Heartland |
| Community features | Schools Nearby,Shopping Nearby,Walking/Bike Paths |
| List AOR | Calgary |
Location
Sold comparables in Heartland
52 recent sales in Heartland
VOW members see sold prices, sold dates, and full comparable details. Free registration; takes 30 seconds.
Sign up to see sold dataAbout Heartland
AI-generated summaryHeartland is a quiet, family-oriented suburban community in northeast Calgary with a relaxed residential atmosphere and a strong sense of community pride.
35 active listings with an average list price of $524,494
Homes are averaging 50 days on market, suggesting a measured pace of sales activity
Convenient access to Stoney Trail makes commuting across Calgary manageable
Housing
The neighbourhood features predominantly single-family detached homes along with some townhouses, typical of northeast Calgary's newer suburban developments.
Transit
Heartland is primarily car-dependent, though Calgary Transit bus routes provide connections to broader transit infrastructure including the LRT network.
Amenities
Residents have access to nearby shopping, schools, and services along Metis Trail and Country Hills Boulevard, with CrossIron Mills a short drive north.
Who lives here
Heartland attracts young families and first-time buyers drawn by relatively affordable detached homes and a quieter suburban lifestyle.
This neighbourhood summary was generated by AI for general orientation only. Verify details with the City of Calgary and your REALTOR® before making decisions.
Browse Calgary homes by feature
Similar listings in Heartland
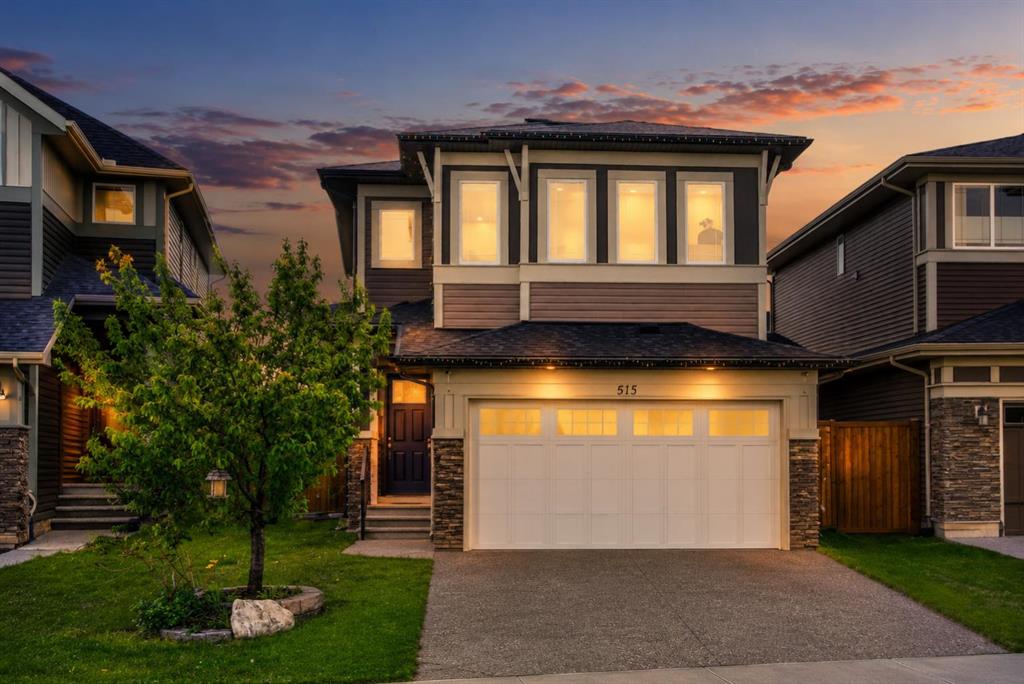
$640,000
51 Appaloosa Gardens
Listed by 2% Realty — Calvin Quach, Vincent Phan
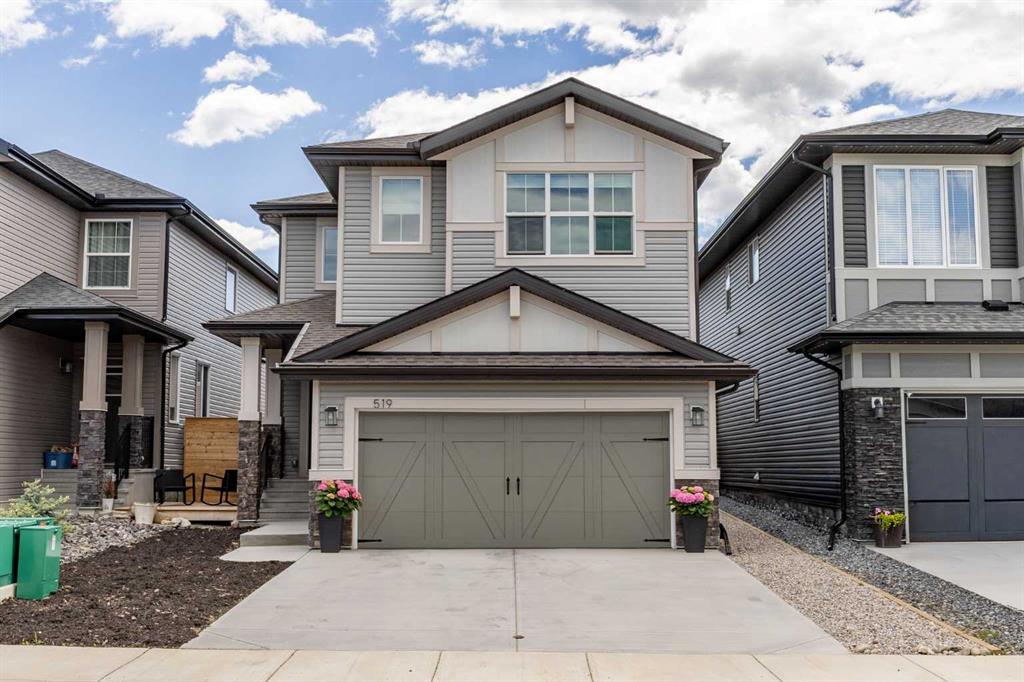
$639,900
519 Clydesdale Way
Listed by CIR Realty — Daniela Palacio
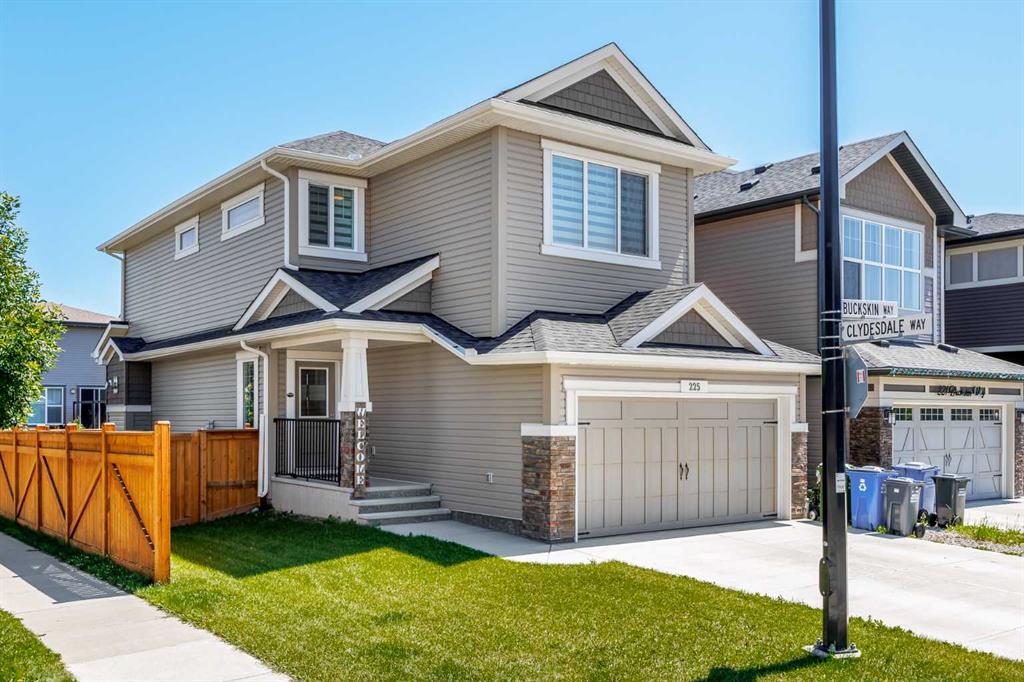
$625,000
225 Buckskin Way
Listed by Coldwell Banker United — Jessica Black
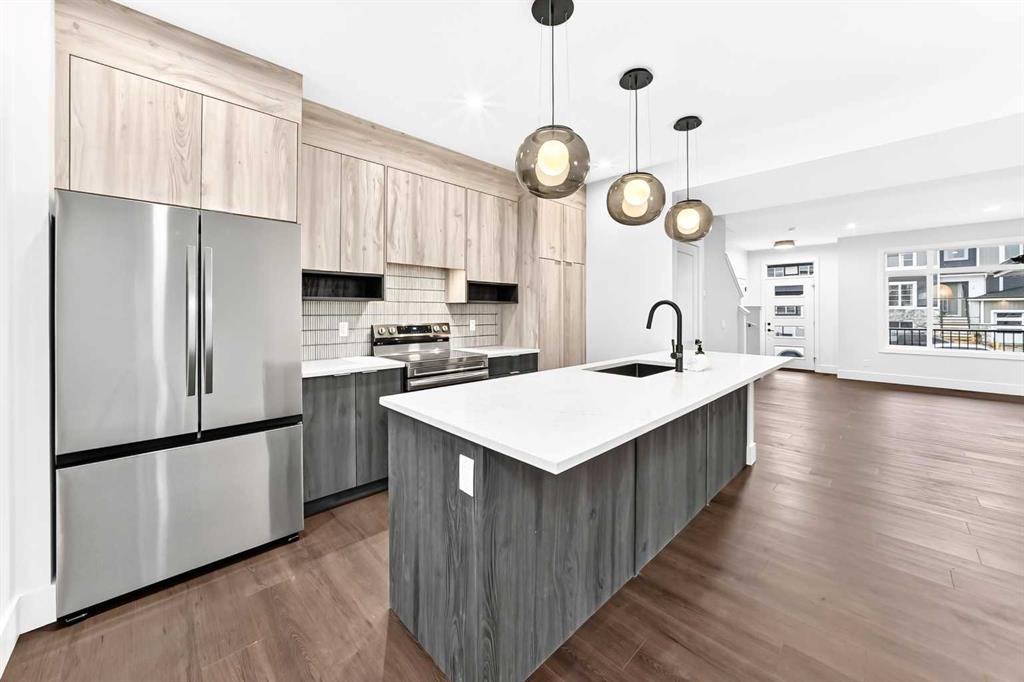
$454,900
421 Clydesdale Avenue
Listed by eXp Realty — Matthew Greenham, Hayley Green