



By the numbers
How this listing measures up
$/sqft
$1,004
vs Hospital Hill median
-10%
community avg $2787K
Sqft per bedroom
623
Year built
2025
Annual taxes
$11,309
2026
Garage
1 space
About this property
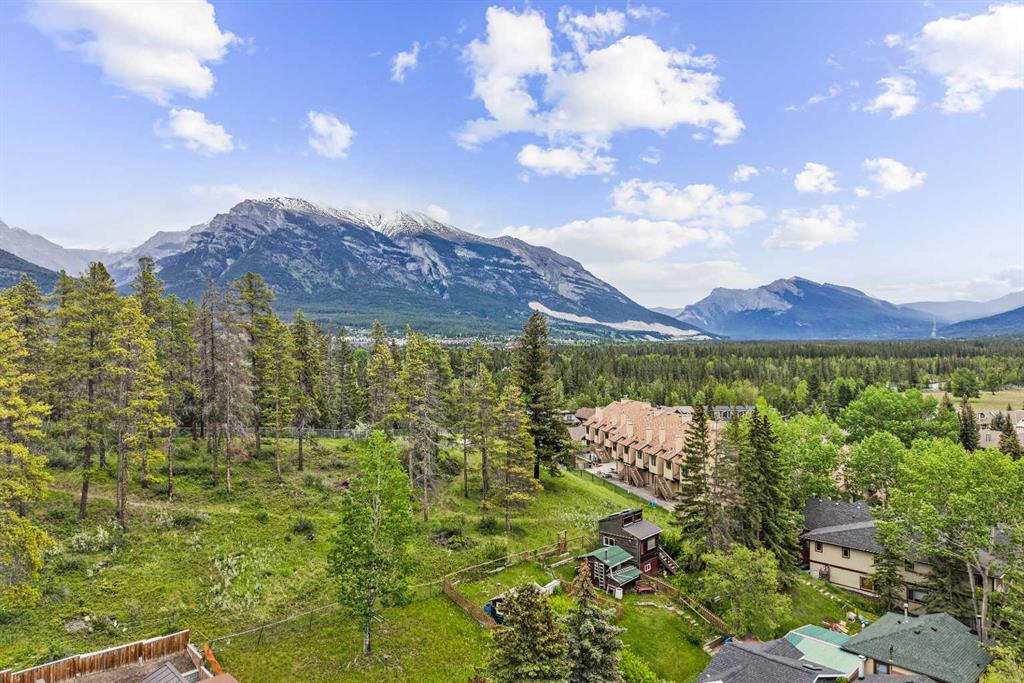
Mountain views, modern design, and incredible flexibility come together in this thoughtfully designed half duplex in the heart of Three Sisters. Offering over 3000 sq. ft. of finished living space, this home features 3 bedrooms plus a den in the main residence, along with a fully self-contained 1-bedroom legal suite on the lower level. Currently generating $2500 monthly in mortgage helper payments!
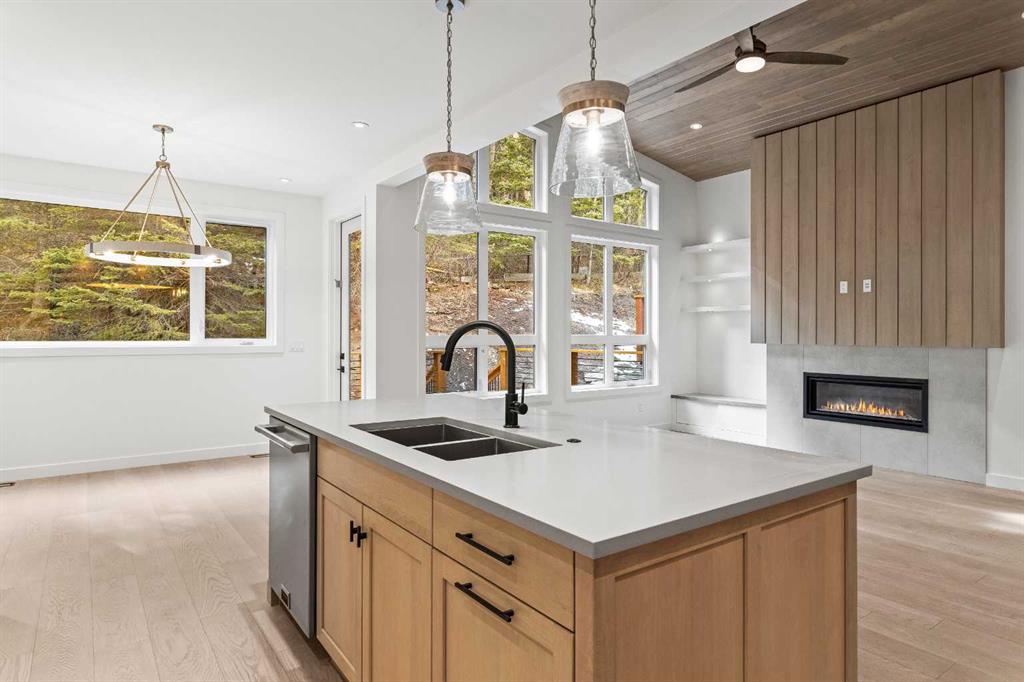
The bright open-concept main floor is designed for entertaining, with a spacious kitchen featuring a large island, walk-in pantry, and seamless flow into the dining and living areas. Expansive windows frame forest and mountain views, while multiple outdoor spaces provide the perfect setting to enjoy Canmore's surroundings.
Upstairs, the primary retreat offers a custom walk-in closet, a stunning spa-inspired ensuite with a freestanding tub, oversized tiled shower, and soaring windows that bring the mountains indoors. Two additional bedrooms, a full bathroom, and convenient upper-floor laundry complete the level.
The legal suite offers its own private entrance, full kitchen, laundry, and generous living space—ideal for long-term rental income, guests, or multi-generational living.
Additional features include an oversized single garage, large mudroom, ample storage, modern finishes throughout, and a quiet location steps from trails, parks, and the natural beauty that makes Canmore so special.
A rare opportunity to own a contemporary mountain home with income potential and exceptional views in one of Canmore's most sought-after neighbourhoods.
Property details
| Bedrooms | 4 |
| Bathrooms | 4.0 |
| Style | 2 Storey,Attached-Side by Side |
| Heating | In Floor,Natural Gas |
| Cooling | Central Air |
| Flooring | Ceramic Tile,Hardwood |
| Levels | Two |
| Basement | Full |
| Basement development | Finished |
| Interior features | Chandelier,Closet Organizers,High Ceilings,Kitchen Island,No Animal Home,No Smoking Home,Open Floorplan,Pantry,Soaking Tub,Vaulted Ceiling(s),Walk-In Closet(s) |
| Appliances | Bar Fridge,Built-In Electric Range,Built-In Oven,Central Air Conditioner,Dishwasher,Dryer,Electric Stove,Microwave Hood Fan,Range Hood,Refrigerator,Washer,Washer/Dryer,Window Coverings |
| Inclusions | na |
| Laundry | In Unit,Laundry Room |
| Lot size | 3566.00 sqft |
| Frontage | 30 ft |
| Lot features | Back Yard,Backs on to Park/Green Space,Garden,Landscaped,Low Maintenance Landscape,Private,Views |
| Exterior features | Balcony,Garden,Private Yard |
| Fencing | Fenced |
| Patio | Balcony(s) |
| Year built | 2025 |
| New construction | 1 |
| Construction materials | ICFs (Insulated Concrete Forms),See Remarks |
| Roof | Metal |
| Foundation | ICF Block,Poured Concrete |
| Parking features | Single Garage Attached |
| Garage spaces | 1 |
| Parking total | 2 |
| Annual taxes | $11,309 |
| Tax year | 2026 |
| Possession | Negotiable |
| Zoning | res |
| Title | Fee Simple |
| Restrictions | None Known |
| Neighbourhood | Hospital Hill |
| Community features | Schools Nearby,Shopping Nearby,Sidewalks,Street Lights,Walking/Bike Paths |
| List AOR | Calgary |
Location
Sold comparables in Hospital Hill
4 recent sales in Hospital Hill
VOW members see sold prices, sold dates, and full comparable details. Free registration; takes 30 seconds.
Sign up to see sold dataAbout Hospital Hill
AI-generated summaryHospital Hill is an established, prestigious inner-city enclave perched on the escarpment above the Bow River, offering sweeping downtown and valley views with a quiet, exclusive atmosphere.
Average list price of $2,787,466 reflects one of Calgary's highest-value residential pockets
An average of 270 days on market signals a patient, discerning buyer pool for these luxury properties
Only 6 active listings underscore the neighbourhood's scarcity and low turnover
Housing
The area features large, high-end custom and semi-custom homes, many extensively renovated, reflecting its upper-tier price point.
Transit
Walkability is moderate with proximity to inner-city amenities, though most residents rely on personal vehicles; downtown is a short drive away.
Amenities
Residents enjoy easy access to the Bow River pathways, Sunnyside and Kensington shops and restaurants, SAIT, and numerous parks along the escarpment.
Who lives here
Primarily affluent professionals and established families who value privacy, views, and a central location without the bustle of nearby commercial districts.
This neighbourhood summary was generated by AI for general orientation only. Verify details with the City of Calgary and your REALTOR® before making decisions.
Browse Calgary homes by feature
Similar listings in Hospital Hill

$2,100,000
B-272 Three Sisters Drive
Listed by PG Direct Realty Ltd. — Birgit Braier

$925,000
35-216 Three Sisters Drive
Listed by Spring Creek Realty — Ross Jansen, Chezlene Kocian

$2,200,000
231 Three Sisters Drive
Listed by PG Direct Realty Ltd. — Birgit Braier
$2,099,895
249B Three Sisters Drive
Listed by RE/MAX Alpine Realty — Lori Mitchell, Alex Kocian-Affleck