


By the numbers
How this listing measures up
$/sqft
$414
Sqft per bedroom
519
Year built
2004
Annual taxes
$6,141
2026
Garage
2 spaces
About this property
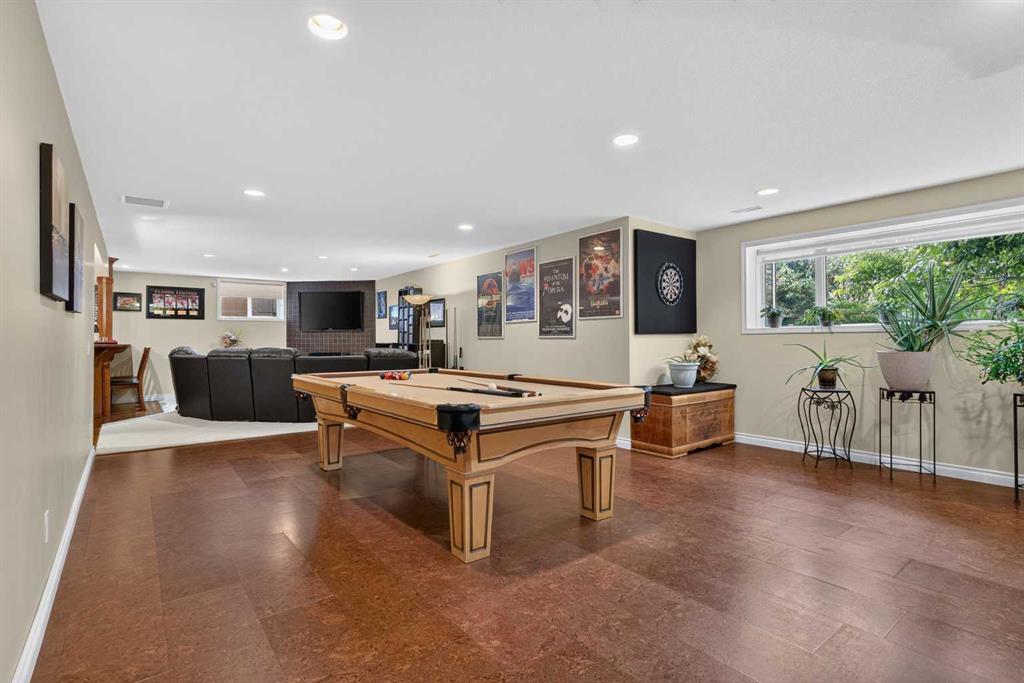
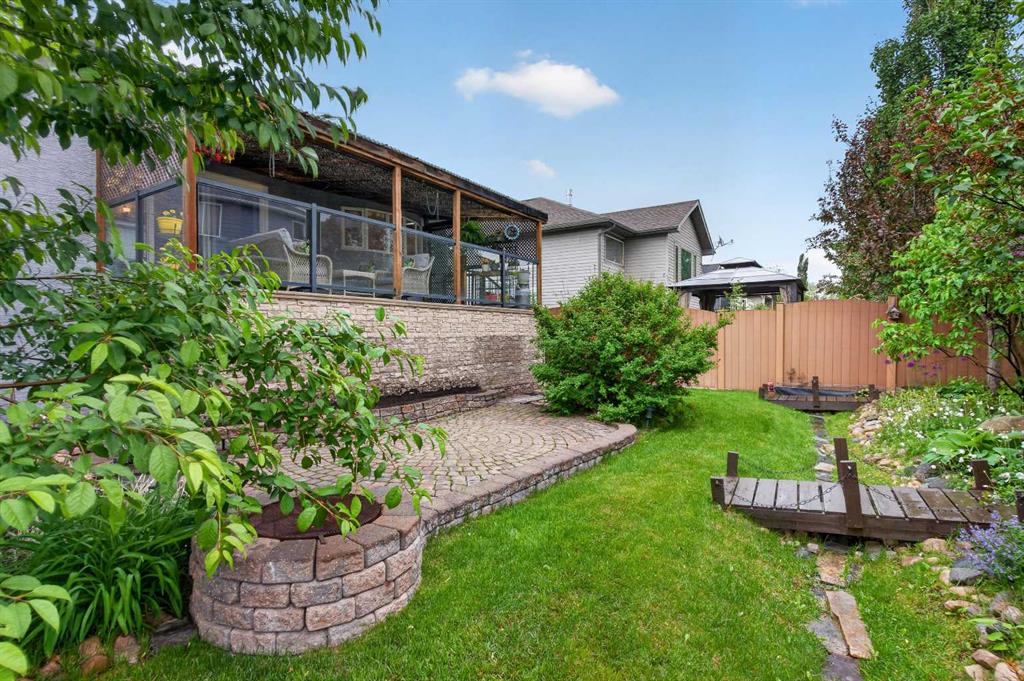
Here in the quaint Southern Alberta town of Carstairs, you'll find this truly wonderful home nestled in the Stonebridge Glen estate community. Located on a quiet crescent just steps from a park & pond with fountain, & only minutes from the golf course & shopping, this custom-built bungalow offers over 3700sqft of comfortable living space. Features include rich hardwood floors, central air conditioning, 4 bedrooms, 3.5 bathrooms, oversized double attached garage, gorgeous chef’s kitchen with upgraded appliances & tranquil South backyard complete with footbridges, greenhouse & gardens. Lovingly maintained by the proud owners & in mint condition, you'll be impressed by the airy & expansive feel of the main floor. The open concept living & dining rooms are showcased by soaring vaulted ceilings & beautiful backyard views, & leads into the heart of the home…the sleek & well-appointed kitchen with its beautiful tile flooring, undercabinet lighting, new kitchen sink with touch faucet & glass rinser, large island with Bosch cooktop & raised eating bar, walk-in pantry & upgraded appliances including a Bosch dishwasher, trash compactor, Subzero fridge & 2 built-in Thermador convection ovens. The main floor also features 3 generously-sized bedrooms & 3 bathrooms, highlighted by the lovely primary retreat with dual mirrored closets & stunning ensuite with double vanities, air-jet tub & glass shower. One of the additional bedrooms enjoys its own private ensuite with shower, & the 3rd bedroom could easily serve as your home office. The main floor also has a large laundry room with built-in cabinetry & newer LG steam washer & dryer. The beautifully finished lower level features cork flooring & 5-zone infloor heating, along with a spacious 4th bedroom, full bathroom with soaker tub, recreation room with electric fireplace & wet bar, library alcove with built-in bookcases, cold room, large storage/craft room & fantastic games area complete with a sauna. The South backyard is a private oasis with winding gardens, charming footbridges & firepit, greenhouse, patio & covered deck. The oversized double garage features 2 doors - the main double-wide door & a separate single door. Additional features include water softener, under-deck storage, newer boiler for the infloor heating system, gas BBQ lines on both the deck & patio, Kohler toilets, Levolor blinds, newer storm doors & 2 sump pumps. Quick access to Highway 2A means you're only minutes from the Carstairs Community Golf Club, Paul’s Your Independent Grocer, Shoppers Drug Mart, local schools & town centre. With both Airdrie & Calgary less than an hour away via the QE2 Highway, Carstairs is the perfect place for you to settle down, raise a family & enjoy all the benefits of small-town living.
Property details
| Bedrooms | 4 |
| Bathrooms | 4.0 |
| Style | Bungalow |
| Heating | In Floor,Forced Air,Natural Gas |
| Cooling | Central Air |
| Flooring | Carpet,Ceramic Tile,Cork,Hardwood,Linoleum,Slate |
| Levels | One |
| Basement | Full |
| Basement development | Finished |
| Interior features | Bookcases,Built-in Features,Ceiling Fan(s),Central Vacuum,Chandelier,Double Vanity,High Ceilings,Kitchen Island,Pantry,Sauna,Soaking Tub,Storage,Sump Pump(s),Vaulted Ceiling(s),Wet Bar |
| Appliances | Central Air Conditioner,Convection Oven,Dishwasher,Dryer,Electric Cooktop,Garburator,Microwave,Refrigerator,Trash Compactor,Washer,Water Softener,Window Coverings |
| Inclusions | wet bar fridge, wall-mounted TV/bracket in basement, small white freezer in basement, sauna, backyard firepit & greenhouse, alarm system hardware (as is), wardrobes in bedrooms & basement storage/craft room |
| Laundry | Laundry Room,Main Level |
| Lot size | 7600.00 sqft |
| Frontage | 43.93 ft |
| Lot features | Back Yard,Front Yard,Garden,Landscaped,Pie Shaped Lot |
| Exterior features | BBQ gas line,Fire Pit,Garden,Storage |
| Fencing | Fenced |
| Patio | Deck,Patio,Pergola |
| Year built | 2004 |
| Construction materials | Stone,Stucco,Wood Frame |
| Roof | Asphalt Shingle |
| Foundation | Poured Concrete |
| Parking features | Double Garage Attached,Garage Faces Front,Oversized |
| Garage spaces | 2 |
| Parking total | 6 |
| Annual taxes | $6,141 |
| Tax year | 2026 |
| Possession | 90 Days / Neg |
| Zoning | R-1 |
| Title | Fee Simple |
| Restrictions | None Known |
| Community features | Golf,Park,Playground,Schools Nearby,Shopping Nearby |
| List AOR | Calgary |
Location
Sold comparables in this area
0 recent sales in this area
VOW members see sold prices, sold dates, and full comparable details. Free registration; takes 30 seconds.
Sign up to see sold dataBrowse Calgary homes by feature
Similar listings in this area

$739,900
81 Sandalwood Court NW
Listed by RE/MAX Real Estate (Mountain View) — Winnie Ng
$824,800
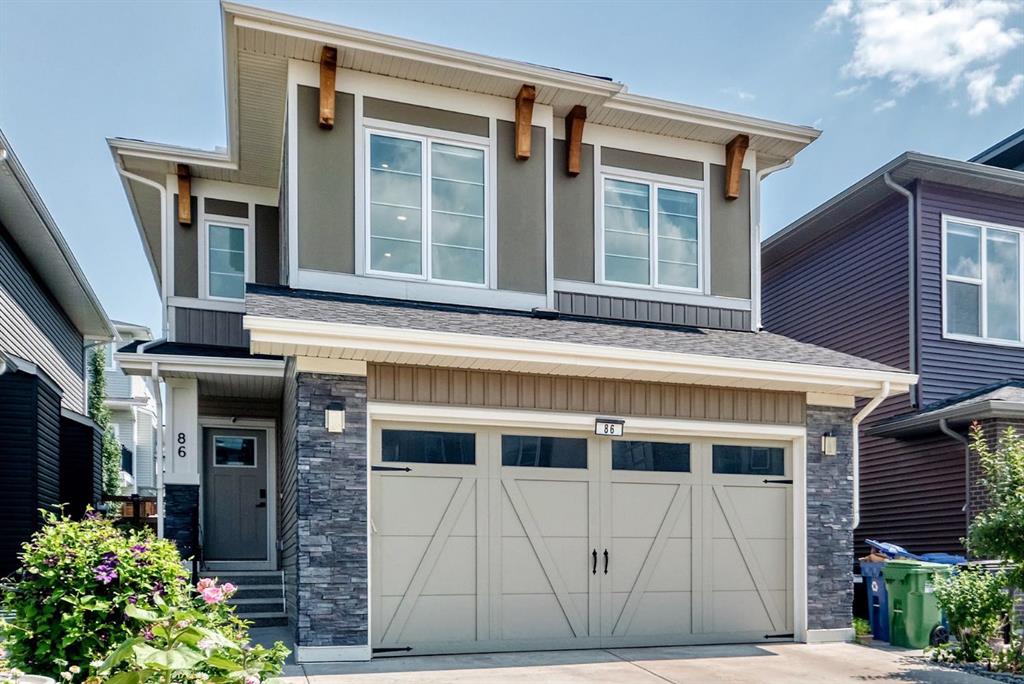
86 Carringvue Manor NW
Listed by CIR Realty — Ali Mawani

$625,000
11335 Braeside Drive SW
Listed by Century 21 Bamber Realty LTD. — Mike Dreger, Doreen Dreger

$639,000
3565 54 Avenue
Listed by Real Broker — Tyler Remington